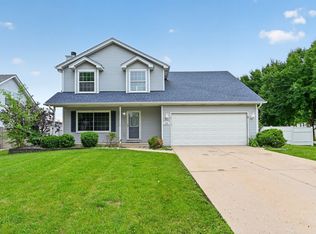
If you need space, this home is worth checking out! 3000 sq ft of finished living space.This ONE owner home features 4 bedrooms,an office(could be 5th bedroom)living room,2 family rooms,media room and tons of storage!Fresh paint throughout~SW Conservative Gray. New carpeting on stairs & throughout the 2nd floor.Full finished basement with 8 FT ceilings was just completed with a full bath.The main floor has 9 FT ceilings, a 2 story foyer w/remote blinds, Mud room with built in storage(washer/dryer do not stay)Half bath,living room, dining room and family room. The kitchen offers custom wood cabinetry, an island and access to the fully fenced backyard.Freshly seeded lawn is already lush and beautiful. Primary suite offers a relaxing soaker tub, seperate shower, dual sinks and a walk-in closet.NEW roof,gutters and front window wraps in just 2 weeks, due to storm damage. Furnace is original, but regularly maintained.Low HOA's.
Contingent
$425,000
6922 Sahara Dr, Plainfield, IL 60586
4beds
3,000sqft
Single Family Residence
Built in 2002
8,636 Square Feet Lot
$430,500 Zestimate®
$142/sqft
$25/mo HOA
What's special
- 20 days |
- 646 |
- 18 |
Likely to sell faster than
Zillow last checked:
Listing updated:
Listed by:
Amee Nelson 815-498-3377,
Kettley & Company Realtors Inc
Source: MRED as distributed by MLS GRID,MLS#: 12691817
Facts & features
Interior
Bedrooms & bathrooms
- Bedrooms: 4
- Bathrooms: 4
- Full bathrooms: 3
- 1/2 bathrooms: 1
Rooms
- Room types: Family Room, Foyer, Media Room, Office
Primary bedroom
- Features: Flooring (Carpet), Bathroom (Full)
- Level: Second
- Area: 210 Square Feet
- Dimensions: 15X14
Bedroom 2
- Features: Flooring (Carpet)
- Level: Second
- Area: 120 Square Feet
- Dimensions: 12X10
Bedroom 3
- Features: Flooring (Carpet)
- Level: Second
- Area: 180 Square Feet
- Dimensions: 15X12
Bedroom 4
- Features: Flooring (Carpet)
- Level: Second
- Area: 143 Square Feet
- Dimensions: 13X11
Dining room
- Features: Flooring (Carpet)
- Level: Main
- Area: 130 Square Feet
- Dimensions: 10X13
Family room
- Features: Flooring (Carpet)
- Level: Main
- Area: 288 Square Feet
- Dimensions: 18X16
Other
- Features: Flooring (Carpet)
- Level: Basement
- Area: 228 Square Feet
- Dimensions: 12X19
Foyer
- Features: Flooring (Wood Laminate)
- Level: Main
- Area: 135 Square Feet
- Dimensions: 15X9
Kitchen
- Features: Kitchen (Island), Flooring (Wood Laminate)
- Level: Main
- Area: 160 Square Feet
- Dimensions: 10X16
Laundry
- Features: Flooring (Ceramic Tile)
- Level: Main
- Area: 195 Square Feet
- Dimensions: 15X13
Living room
- Features: Flooring (Carpet)
- Level: Main
- Area: 195 Square Feet
- Dimensions: 15X13
Media room
- Features: Flooring (Carpet)
- Level: Basement
- Area: 364 Square Feet
- Dimensions: 26X14
Office
- Features: Flooring (Carpet)
- Level: Basement
- Area: 169 Square Feet
- Dimensions: 13X13
Heating
- Natural Gas
Cooling
- Central Air
Appliances
- Included: Range, Dishwasher, Refrigerator, Water Softener Owned, Gas Water Heater
- Laundry: Main Level
Features
- Cathedral Ceiling(s), Walk-In Closet(s), High Ceilings
- Flooring: Laminate, Carpet
- Basement: Finished,Egress Window,Storage Space,Full
Interior area
- Total structure area: 3,000
- Total interior livable area: 3,000 sqft
- Finished area below ground: 1,100
Property
Parking
- Total spaces: 2
- Parking features: Asphalt, Garage Door Opener, Yes, Garage Owned, Attached, Garage
- Attached garage spaces: 2
- Has uncovered spaces: Yes
Accessibility
- Accessibility features: No Disability Access
Features
- Stories: 2
- Patio & porch: Porch
- Fencing: Fenced
Lot
- Size: 8,636 Square Feet
- Dimensions: 68X127X68X127
- Features: Mature Trees
Details
- Parcel number: 0603301060080000
- Special conditions: None
- Other equipment: Water-Softener Owned, Ceiling Fan(s), Sump Pump
Construction
Type & style
- Home type: SingleFamily
- Property subtype: Single Family Residence
Materials
- Vinyl Siding
Condition
- New construction: No
- Year built: 2002
- Major remodel year: 2026
Utilities & green energy
- Electric: 200+ Amp Service
- Sewer: Public Sewer
- Water: Public
Community & HOA
Community
- Features: Park, Lake, Curbs, Sidewalks, Street Lights, Street Paved
- Security: Carbon Monoxide Detector(s)
HOA
- Has HOA: Yes
- Services included: None
- HOA fee: $300 annually
Location
- Region: Plainfield
Financial & listing details
- Price per square foot: $142/sqft
- Tax assessed value: $345,093
- Annual tax amount: $7,686
- Date on market: 7/2/2026
- Ownership: Fee Simple
Estimated market value
$430,500
$409,000 - $452,000
$3,987/mo
Price history
| Date | Event | Price |
|---|---|---|
| 7/7/2026 | Contingent | $425,000$142/sqft |
Source:  MRED as distributed by MLS GRID #12691817 Report a problem MRED as distributed by MLS GRID #12691817 Report a problem | ||
| 7/2/2026 | Listed for sale | $425,000$142/sqft |
Source: MRED as distributed by MLS GRID #12691817 Report a problem | ||
Public tax history
| Year | Property taxes | Tax assessment |
|---|---|---|
| 2024 | $7,686 +4.5% | $115,031 +10.7% |
| 2023 | $7,357 +7.3% | $103,894 +11.3% |
| 2022 | $6,856 +5.5% | $93,311 +7% |
| 2021 | $6,499 +1.5% | $87,207 +2.9% |
| 2020 | $6,401 +3.6% | $84,733 +4.9% |
| 2019 | $6,177 +4.5% | $80,737 +6.4% |
| 2018 | $5,910 +3.1% | $75,857 +5.2% |
| 2017 | $5,732 +2.1% | $72,087 +4.9% |
| 2016 | $5,614 +5.7% | $68,752 +6.7% |
| 2015 | $5,312 | $64,405 +3.7% |
| 2014 | $5,312 +1.5% | $62,131 |
| 2013 | $5,235 +3.6% | $62,131 -2.2% |
| 2012 | $5,055 -0.9% | $63,561 -9.3% |
| 2011 | $5,103 -6% | $70,087 -11.7% |
| 2010 | $5,427 +1.5% | $79,345 -4% |
| 2009 | $5,347 -7.3% | $82,652 -9.1% |
| 2008 | $5,768 | $90,935 +5% |
| 2007 | -- | $86,646 +4.3% |
| 2006 | $5,340 +27.8% | $83,066 +26.3% |
| 2005 | $4,179 +0.7% | $65,744 +5.2% |
| 2004 | $4,151 -18.8% | $62,470 +5% |
| 2003 | $5,115 | $59,506 |
Find assessor info on the county website
Monthly payment
Est. payment
Payment breakdown
Explore the cost of this home by adjusting the details. Changes won't be saved.Climate risks
Neighborhood: 60586
Nearby schools
GreatSchools rating
- 5/10Meadow View Elementary SchoolGrades: K-5Distance: 0.7 mi
- 8/10Aux Sable Middle SchoolGrades: 6-8Distance: 2.1 mi
- 6/10Plainfield South High SchoolGrades: 9-12Distance: 1.4 mi
Schools provided by the listing agent
- District: 202
Source: MRED as distributed by MLS GRID. This data may not be complete. We recommend contacting the local school district to confirm school assignments for this home.
- $375,0004 bd2 ba1.8k sqft6920 Sahara Dr, Plainfield, IL 60586Off Market
- $429,3003 bd2 ba2.4k sqft7000 Sahara Dr, Plainfield, IL 60586Off Market
- $431,0004 bd3 ba2.6k sqft6915 Twin Falls Dr, Plainfield, IL 60586Sold

- $409,3004 bd2 ba2.2k sqft7002 Sahara Dr, Plainfield, IL 60586Off Market
- $480,6005 bd3 ba2.9k sqft6918 Sahara Dr, Plainfield, IL 60586Off Market
- $410,3004 bd2 ba2.2k sqft6917 Twin Falls Dr, Plainfield, IL 60586Off Market
- $387,4003 bd2 ba2.2k sqft7003 Sahara Dr #0, Plainfield, IL 60586Off Market
- $387,4003 bd2 ba2.2k sqft7003 Sahara Dr #00, Plainfield, IL 60586Off Market
A local agent can set up tours, give advice and negotiate with sellers.
Similar homes
- $400,0004 bd3 ba2.1k sqft1601 Caton Ridge Dr, Plainfield, IL 60586Active
 MLS ID #12686606, Celia Sanchez, HomeSmart Realty Group. MRED as distributed by MLS GRID
 - $449,9004 bd3 ba2.4k sqft1607 Sierra Highlands Ct, Plainfield, IL 60586Active
 MLS ID #12685737, Nicole Tudisco, CNC,CSC,e-PRO,SFR, Wheatland Realty. MRED as distributed by MLS GRID
 - $419,9004 bd3 ba2.3k sqft1803 Chestnut Hill Rd, Plainfield, IL 60586Active
 MLS ID #12694641, Hannah Fornelli, john greene Realtor. MRED as distributed by MLS GRID
 - $379,9994 bd3 ba2.2k sqft1301 Brookfield Dr, Plainfield, IL 60586New
 MLS ID #12712220, Srinivas Ravula, Raavstar, Inc.. MRED as distributed by MLS GRID
 - $415,0004 bd3 ba2.1k sqft1905 Hampton Ct, Plainfield, IL 60586ActiveMLS ID #12670732, Amber Kolodziej, Coldwell Banker Real Estate Group. MRED as distributed by MLS GRID
- $400,0005 bd4 ba2.9k sqft2014 Fieldstone Ct, Plainfield, IL 60586Re-activatedMLS ID #12624817, Lora Lausch, Coldwell Banker Real Estate Group. MRED as distributed by MLS GRID
- $499,0005 bd3 ba3.2k sqft1905 Springside Dr, Plainfield, IL 60586ActiveMLS ID #12680168, Linda Conforti, CSC, Jameson Sotheby's International Realty. MRED as distributed by MLS GRID
- $384,9004 bd3 ba2.3k sqft5301 Whispermeadow Ct, Plainfield, IL 60586Price ChangeMLS ID #12655521, Sandy Wurster, @home realty|BROKERAGE. MRED as distributed by MLS GRID
- $375,0005 bd3 ba2.2k sqft1401 Lasser Dr, Plainfield, IL 60586ActiveMLS ID #12687796, Mary Kaley, CSC, Baird & Warner. MRED as distributed by MLS GRID
- $359,9004 bd3 ba2.3k sqft2054 Winding Lakes Dr, Plainfield, IL 60586Re-activatedMLS ID #12685378, Irina Allison, Allison Towne Realty, Inc.. MRED as distributed by MLS GRID
- $385,0004 bd2 ba1.8k sqft24218 W Apple Creek Ln, Plainfield, IL 60586ActiveMLS ID #12670970, Kim Wirtz, ABR,CRS,e-PRO, Wirtz Real Estate Group Inc.. MRED as distributed by MLS GRID
- $461,0003 bd3 ba1.7k sqft11436 S Belmont Dr, Plainfield, IL 60585NewMLS ID #12710763, Elena Isac, Pavlova Properties. MRED as distributed by MLS GRID
- $409,9004 bd3 ba2.4k sqft301 Savoy Dr, Shorewood, IL 60404ActiveMLS ID #12694197, Kathy Dames, RE/MAX Ultimate Professionals. MRED as distributed by MLS GRID
- $--3 bd3 ba1.8k sqft1882 Cattail Cir, Aurora, IL 60504AuctionAuction.com 2
- $479,0004 bd3 ba2.6k sqft12440 S Bobwhite Ln, Plainfield, IL 60585ActiveMLS ID #12679479, Karen Breen Elia, RE/MAX 10 Lincoln Park. MRED as distributed by MLS GRID
- $559,9005 bd3 ba3.2k sqft13521 Arborview Cir, Plainfield, IL 60585ActiveMLS ID #12697487, Chris Grano, Keller Williams Infinity. MRED as distributed by MLS GRID
- $434,0004 bd3 ba2.5k sqft610 High Grove Dr, Minooka, IL 60447ActiveMLS ID #12686810, Gregory Wroblewski, Coldwell Banker Real Estate Group. MRED as distributed by MLS GRID
- $450,0005 bd3 ba2.4k sqft2782 Hobbs Ct, Yorkville, IL 60560ActiveMLS ID #12684828, Amy Gugliuzza, Redfin Corporation. MRED as distributed by MLS GRID
- $425,0004 bd4 ba1.9k sqft1560 Colorado Ave, Aurora, IL 60506ActiveMLS ID #12648970, Richie Corral, Century 21 Circle - Aurora. MRED as distributed by MLS GRID
- $460,0006 bd4 ba2.5k sqft604 Mahoney Dr, Minooka, IL 60447ActiveMLS ID #12554403, Kim Wirtz, ABR,CRS,e-PRO, Wirtz Real Estate Group Inc.. MRED as distributed by MLS GRID
