Welcome to highly coveted Almaden Valley of San Jose! Situated on a family friendly cul-de-sac with no rear neighbors. This spacious 5 bedroom, 3 full bath home offers 2,314+/- sq ft of living space on a huge 12,500+/- sq ft lot. Kitchen is equipped w/a Frigidaire 5-burner gas cooktop, stainless steel GE built-in double oven, quartz countertops, a built-in Samsung microwave oven, a Stainless steel side by side LG Refridgerator/Freezer, an LG dishwasher and a built in GE Profile trash compactor. A slider leads to a cozy private patio and gardens. With its raised vegetable beds create a "farm to table" concept for the inner chef! Flooring includes wood, tile, and new carpet throughout. Large living/dining room combo feeds into the eat in kitchen & family room. The family room features a wood-burning stove and a slider leading to sparkling pool & spa! Bedrooms include a ground floor option (currently set up as a home office w/4 additional bedrooms upstairs including the primary suite with views of the surrounding mountains & hills! Features a large bedroom area, a cedar floor walk-in closet & a glass stall shower! Feeding into the Award Winning Williams Elem., Bret Harte Middle & Leland High school. Convenient to shopping, transportation, hiking/biking trails, golfing & more!.
For sale
$2,348,000
6922 Serenity Way, San Jose, CA 95120
5beds
2,314sqft
Single Family Residence, Residential
Built in 1975
0.29 Acres Lot
$-- Zestimate®
$1,015/sqft
$-- HOA
What's special
- 22 hours
- 270
- 23
Zillow last checked:
Listing updated:
Listed by:
Steve Coan 01258637 408-234-8700,
Coldwell Banker Realty 408-723-3300
Source: MLSListings Inc,MLS#: ML82060321
Facts & features
Interior
Bedrooms & bathrooms
- Bedrooms: 5
- Bathrooms: 3
- Full bathrooms: 3
Rooms
- Room types: Office
Bedroom
- Features: GroundFloorBedroom, WalkinCloset
Bathroom
- Features: DoubleSinks, PrimaryStallShowers, ShowersoverTubs2plus, SolidSurface, StallShower, Tile, Tubs2plus, FullonGroundFloor
Dining room
- Features: BreakfastBar, BreakfastNook, DiningAreainLivingRoom, FormalDiningRoom
Family room
- Features: KitchenFamilyRoomCombo
Kitchen
- Features: Pantry
Heating
- Central Forced Air, Central Forced Air Gas, Fireplace(s), Wood Stove
Cooling
- Ceiling Fan(s)
Appliances
- Included: Gas Cooktop, Dishwasher, Range Hood, Ice Maker, Built In Oven, Double Oven, Built In Oven/Range, Refrigerator, Trash Compactor
- Laundry: In Garage
Features
- Walk-In Closet(s)
- Flooring: Carpet, Tile, Wood
- Number of fireplaces: 1
- Fireplace features: Family Room, Wood Burning, Wood Burning Stove
Interior area
- Total structure area: 2,314
- Total interior livable area: 2,314 sqft
Property
Parking
- Total spaces: 2
- Parking features: Attached, Guest, Off Street, Oversized
- Attached garage spaces: 2
Features
- Stories: 2
- Patio & porch: Balcony/Patio, Deck
- Exterior features: Back Yard, Fenced, Storage Shed Structure
- Pool features: Fenced, Heated, In Ground, Pool/Spa Combo
- Spa features: Pool/SpaCombo
- Fencing: Back Yard,Wood
- Has view: Yes
- View description: Hills, Mountain(s)
Lot
- Size: 0.29 Acres
- Features: Mostly Level
Details
- Additional structures: Sheds
- Parcel number: 58307005
- Zoning: R1-5
- Special conditions: Standard
Construction
Type & style
- Home type: SingleFamily
- Property subtype: Single Family Residence, Residential
Materials
- Foundation: Concrete Perimeter, Crawl Space
- Roof: Metal
Condition
- New construction: No
- Year built: 1975
Utilities & green energy
- Gas: IndividualGasMeters, NaturalGas, PublicUtilities
- Sewer: Public Sewer
- Water: Public
- Utilities for property: Natural Gas Available, Public Utilities, Water Public
Community & HOA
Location
- Region: San Jose
Financial & listing details
- Price per square foot: $1,015/sqft
- Tax assessed value: $565,841
- Date on market: 9/8/2026
- Listing agreement: ExclusiveRightToSell
- Listing terms: CashorConventionalLoan
Estimated market value
Not available
Estimated sales range
Not available
Not available
Price history
| Date | Event | Price |
|---|---|---|
| 9/8/2026 | Listed for sale | $2,348,000$1,015/sqft |
Source:  MLSListings Inc #ML82060321 Report a problem MLSListings Inc #ML82060321 Report a problem | ||
Public tax history
| Year | Property taxes | Tax assessment |
|---|---|---|
| 2026 | -- | $565,841 +2% |
| 2025 | $8,897 +5% | $554,747 +2% |
| 2024 | $8,470 +2.3% | $543,871 +2% |
| 2023 | $8,277 +1.1% | $533,208 +2% |
| 2022 | $8,188 +2.8% | $522,754 +2% |
| 2021 | $7,961 +3.5% | $512,505 +1% |
| 2020 | $7,692 | $507,251 +2% |
| 2019 | $7,692 +4.1% | $497,306 +2% |
| 2018 | $7,387 | $487,556 +2% |
| 2017 | $7,387 +1% | $477,997 +2% |
| 2016 | $7,312 +2.2% | $468,625 +1.5% |
| 2015 | $7,152 +14.2% | $461,587 +2% |
| 2014 | $6,262 | $452,546 +0.5% |
| 2013 | -- | $450,502 +2% |
| 2012 | -- | $441,670 +2% |
| 2011 | -- | $433,011 +0.8% |
| 2010 | -- | $429,776 -0.2% |
| 2009 | -- | $430,798 +2% |
| 2008 | -- | $422,352 +2% |
| 2007 | -- | $414,072 +2% |
| 2006 | -- | $405,954 +2% |
| 2005 | -- | $397,995 +2% |
| 2004 | -- | $390,192 +1.9% |
| 2003 | -- | $383,041 +2% |
| 2002 | -- | $375,531 +2% |
| 2001 | -- | $368,169 |
Find assessor info on the county website
Monthly payment
Est. payment
Payment breakdown
Explore the cost of this home by adjusting the details. Changes won't be saved.Climate risks
Neighborhood: Almaden Valley
Nearby schools
Schools provided by the listing agent
- Elementary: WilliamsElementary_1
- Middle: BretHarteMiddle_1
- High: LelandHigh
- District: SanJoseUnified
Source: MLSListings Inc. This data may not be complete. We recommend contacting the local school district to confirm school assignments for this home.
Similar homes
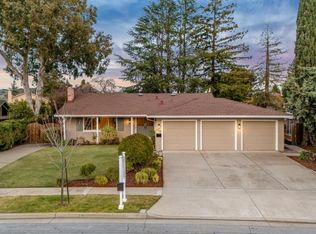
- $2,398,0005 bd3 ba2.5k sqft6694 Heathfield Dr, San Jose, CA 95120For Sale
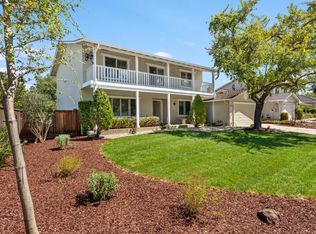 MLS ID #ML82057879, Matthew Tenczar. MLSListings Inc
 - $2,100,0004 bd2 ba2.1k sqft6738 Worthing Ct, San Jose, CA 95120For Sale
 MLS ID #ML82060148, Terese Ferrara. MLSListings Inc
 - $2,180,0004 bd3 ba2.2k sqft1314 Peralta Ct, San Jose, CA 95120For Sale
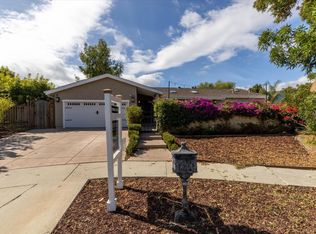 MLS ID #ML82057898, Stephen Guzzetti. MLSListings Inc
 - $2,298,8884 bd3 ba2.2k sqft767 Portswood Dr, San Jose, CA 95120For Sale
 MLS ID #41146287, Skand Mittal. Bay East AOR
Local buyer's agents are ready to help
