Check out this beautifully 3 bedroom/2 full bathroom home that has been updated from top to bottom over the last 12 years. These owners have done an incredible job renovating this home over the years. From the kitchen and bathrooms to the roof and backyard oasis along with everything in between. Enter the home into the foyer with new built in closet and newer front door. As you head up a few stair you enter the living room which is off the kitchen making it a perfect stop for the family to gather. Completely updated kitchen with custom cabinets, quartz countertops, stainless steel appliances, breakfast bar seating, table space, and built in storage cabinets. Upstairs you will find 3 bedrooms with custom closet organizers and wardrobes. The attention to detail and the use of space to avoid the wasting of space in this home is second to none. A full updated bathroom with tub and extended walk in shower. This bath has custom tile, heated floor, jetted tub, and double sink vanity with cabinet space. The lower level is extremely versatile offering a family room, another updated full bathroom, laundry room, and built in murphy bed. This level can easily be used for guests as a spare bedroom or an in-law arrangement. The family room is perfect for entertaining with brick fireplace center piece. The full bathroom is extended and has a no step shower with custom tile. Laundry room has washer, dryer, cabinets, a sink and the tankless water heater. Attached heated two car garage with concrete driveway. Head out the sliding glass door and be greeted with an awesome fenced in backyard oasis. Concrete patio with Pergola, Gazebo with fan, brick fireplace, and two storage sheds. The list of upgrades and features goes on and on. Recent updates include but are not limited to: Roof '21, Backyard Concrete/Fireplace '23, LVP Flooring '19 to'21, Bathrooms '21, Kitchen '14, Built-ins '21, Tankless Hot Water Heater '19, HVAC '19, Whole House Water Filtration System '19, Updated Electrical Panel '15, and more. This is close to schools, parks, restaurants, shopping and more.
Closed
$585,000
6922 Sierra Dr, Darien, IL 60561
3beds
1,665sqft
Single Family Residence
Built in 1967
10,018 Square Feet Lot
$590,800 Zestimate®
$351/sqft
$3,262 Estimated rent
Home value
$590,800
$544,000 - $638,000
$3,262/mo
Zestimate® history
Owner options
List your home for rent
$3,262/mo
Rent Zestimate®
Find your next renter with Zillow Rental Manager. Plus, with online applications, you can quickly screen prospective tenants – for free.
$3,262/mo
Rent Zestimate®
Refinance and save
$3,414/mo
Est. payment
Refinancing to a lower rate could help reduce your monthly payments and save thousands over the life of the loan.
$3,414/mo
Est. payment
Explore your selling options
Work with a Zillow partner agent
Leverage their expertise and Zillow's premium Showcase listings to get your home seen by more buyers.
Get startedList with your own agent
Get your home in front of millions of buyers by listing it on Zillow.
Learn how to do itSell it yourself
Take full control of how buyers see your home on Zillow by listing For Sale by Owner (FSBO).
List your homeWhat's special
Brick fireplace center pieceHeated floorBreakfast bar seatingGazebo with fanTable spaceUpdated kitchenQuartz countertops
Zillow last checked:
Listing updated:
Listed by:
Jonathan Darin 708-473-5241,
Coldwell Banker Real Estate Group,
Stephanie Cohen-Darin 708-473-5239,
Coldwell Banker Real Estate Group
Bought with:
Sabrina Glover, ABR,CSC,PSA
Platinum Partners Realtors
Source: MRED as distributed by MLS GRID,MLS#: 12602056
Facts & features
Interior
Bedrooms & bathrooms
- Bedrooms: 3
- Bathrooms: 2
- Full bathrooms: 2
Rooms
- Room types: Foyer
Primary bedroom
- Features: Flooring (Luxury Vinyl)
- Level: Second
- Area: 143 Square Feet
- Dimensions: 13X11
Bedroom 2
- Features: Flooring (Luxury Vinyl)
- Level: Second
- Area: 120 Square Feet
- Dimensions: 12X10
Bedroom 3
- Features: Flooring (Luxury Vinyl)
- Level: Second
- Area: 121 Square Feet
- Dimensions: 11X11
Dining room
- Features: Flooring (Luxury Vinyl)
- Level: Main
- Area: 108 Square Feet
- Dimensions: 12X9
Family room
- Features: Flooring (Luxury Vinyl)
- Level: Lower
- Area: 350 Square Feet
- Dimensions: 25X14
Foyer
- Features: Flooring (Ceramic Tile)
- Level: Lower
- Area: 48 Square Feet
- Dimensions: 8X6
Kitchen
- Features: Kitchen (Eating Area-Breakfast Bar, Eating Area-Table Space, Pantry-Closet, Custom Cabinetry), Flooring (Luxury Vinyl)
- Level: Main
- Area: 132 Square Feet
- Dimensions: 12X11
Laundry
- Level: Lower
- Area: 64 Square Feet
- Dimensions: 8X8
Living room
- Features: Flooring (Luxury Vinyl)
- Level: Main
- Area: 216 Square Feet
- Dimensions: 18X12
Heating
- Natural Gas, Forced Air
Cooling
- Central Air
Appliances
- Included: Range, Microwave, Dishwasher, Refrigerator, Washer, Dryer, Disposal, Humidifier
- Laundry: In Unit, Sink
Features
- Built-in Features, Quartz Counters
- Flooring: Laminate
- Windows: Screens
- Basement: Crawl Space
- Attic: Pull Down Stair
- Number of fireplaces: 2
- Fireplace features: Wood Burning, Attached Fireplace Doors/Screen, Gas Log, Gas Starter, Family Room, Exterior
Interior area
- Total structure area: 1,665
- Total interior livable area: 1,665 sqft
Property
Parking
- Total spaces: 2
- Parking features: Concrete, Garage Door Opener, Heated Garage, Yes, Garage Owned, Attached, Garage
- Attached garage spaces: 2
- Has uncovered spaces: Yes
Accessibility
- Accessibility features: No Disability Access
Features
- Levels: Tri-Level
- Patio & porch: Patio
- Exterior features: Fire Pit
- Fencing: Fenced
Lot
- Size: 10,018 Square Feet
- Dimensions: 74X135
Details
- Additional structures: Gazebo, Pergola, Shed(s)
- Parcel number: 0922309023
- Special conditions: None
- Other equipment: TV-Cable, Ceiling Fan(s), Sump Pump
Construction
Type & style
- Home type: SingleFamily
- Property subtype: Single Family Residence
Materials
- Vinyl Siding, Brick
- Foundation: Concrete Perimeter
- Roof: Asphalt
Condition
- New construction: No
- Year built: 1967
- Major remodel year: 2024
Utilities & green energy
- Electric: Circuit Breakers, 100 Amp Service
- Sewer: Public Sewer
- Water: Lake Michigan
Community & HOA
Community
- Features: Park, Curbs, Sidewalks, Street Lights, Street Paved
- Subdivision: Hinsbrook
HOA
- Services included: None
Location
- Region: Darien
Financial & listing details
- Price per square foot: $351/sqft
- Tax assessed value: $122,008
- Annual tax amount: $7,056
- Date on market: 3/27/2026
- Listing terms: Conventional
- Ownership: Fee Simple
Price history
| Date | Event | Price |
|---|---|---|
| 5/29/2026 | Sold | $585,000+9.3%$351/sqft |
Source:  MRED as distributed by MLS GRID #12602056 Report a problem MRED as distributed by MLS GRID #12602056 Report a problem | ||
| 5/20/2026 | Listing removed | $535,000$321/sqft |
Source: MRED as distributed by MLS GRID #12602056 Report a problem | ||
| 3/30/2026 | Contingent | $535,000$321/sqft |
Source: MRED as distributed by MLS GRID #12602056 Report a problem | ||
| 3/27/2026 | Listed for sale | $535,000+94.5%$321/sqft |
Source: MRED as distributed by MLS GRID #12602056 Report a problem | ||
| 10/25/2013 | Sold | $275,000$165/sqft |
Source: MRED as distributed by MLS GRID #08407164 Report a problem | ||
| 9/14/2013 | Pending sale | $275,000$165/sqft |
Source: Baird & Warner Real Estate #08407164 Report a problem | ||
| 8/30/2013 | Price change | $275,000-1.4%$165/sqft |
Source: Baird & Warner Real Estate #08407164 Report a problem | ||
| 8/20/2013 | Price change | $279,000-2.1%$168/sqft |
Source: Baird & Warner Real Estate #08407164 Report a problem | ||
| 7/31/2013 | Price change | $285,000-1.4%$171/sqft |
Source: Baird & Warner Real Estate #08407164 Report a problem | ||
| 7/25/2013 | Pending sale | $289,000$174/sqft |
Source: Baird & Warner Real Estate #08407164 Report a problem | ||
| 7/13/2013 | Listed for sale | $289,000+70%$174/sqft |
Source: Baird & Warner #08393158 Report a problem | ||
| 8/12/1998 | Sold | $170,000$102/sqft |
Source: Public Record Report a problem | ||
Public tax history
| Year | Property taxes | Tax assessment |
|---|---|---|
| 2024 | $7,056 +3.1% | $122,008 +12.1% |
| 2023 | $6,845 +2.8% | $108,860 +3.2% |
| 2022 | $6,661 +4% | $105,500 +1.2% |
| 2021 | $6,407 +1.4% | $104,300 +2% |
| 2020 | $6,320 +3.5% | $102,230 |
| 2019 | $6,107 +6.8% | -- |
| 2018 | $5,717 +1% | $92,910 +3.9% |
| 2017 | $5,658 +2.7% | $89,400 +4.8% |
| 2016 | $5,508 +1.5% | $85,320 +6.3% |
| 2015 | $5,426 +5.4% | $80,270 +6.3% |
| 2014 | $5,149 +3.5% | $75,480 +0.5% |
| 2013 | $4,977 +2.2% | $75,130 -4.3% |
| 2012 | $4,870 +4% | $78,520 -6.1% |
| 2011 | $4,683 -1.3% | $83,620 -9% |
| 2010 | $4,745 +2.4% | $91,900 -5.8% |
| 2009 | $4,631 +1% | $97,550 |
| 2008 | $4,587 +5.4% | $97,550 +5.9% |
| 2007 | $4,353 +6.5% | $92,110 +10.2% |
| 2006 | $4,086 +3.2% | $83,580 +7.7% |
| 2005 | $3,958 +1.9% | $77,600 +7% |
| 2004 | $3,883 +2.3% | $72,520 +10% |
| 2003 | $3,796 +3.7% | $65,930 +7.2% |
| 2002 | $3,659 +2.8% | $61,520 +6.8% |
| 2001 | $3,558 +2.4% | $57,620 +3.5% |
| 2000 | $3,475 | $55,670 |
Find assessor info on the county website
Neighborhood: 60561
Nearby homes
- $658,0004 bd3 ba2.6k sqft6926 Sierra Dr, Darien, IL 60561Off Market

- $492,700-- bd2 ba1.3k sqft6918 Sierra Dr, Darien, IL 60561Off Market
- $513,2004 bd2 ba2.4k sqft917 Ironwood Ave, Darien, IL 60561Off Market
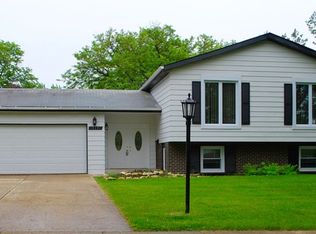
- $421,7003 bd2 ba1.1k sqft913 Ironwood Ave, Darien, IL 60561Off Market
- $467,8004 bd2 ba1.4k sqft7002 Sierra Dr, Darien, IL 60561Off Market
- $423,300-- bd2 ba1.1k sqft6914 Sierra Dr, Darien, IL 60561Off Market
- $471,9003 bd2 ba1.1k sqft921 Ironwood Ave, Darien, IL 60561Off Market
- $518,000-- bd2 ba1.3k sqft7001 Sierra Ct, Darien, IL 60561Off Market
Nearby schools
GreatSchools rating
- NAMark Delay SchoolGrades: PK-2Distance: 0.3 mi
- 6/10Eisenhower Jr High SchoolGrades: 6-8Distance: 0.8 mi
- 7/10Hinsdale South High SchoolGrades: 9-12Distance: 0.9 mi
Schools provided by the listing agent
- District: 61
Source: MRED as distributed by MLS GRID. This data may not be complete. We recommend contacting the local school district to confirm school assignments for this home.
Get a cash offer in 3 minutes
Find out how much your home could sell for in as little as 3 minutes with a no-obligation cash offer.
Estimated market value
$590,800
Get a cash offer in 3 minutes
Find out how much your home could sell for in as little as 3 minutes with a no-obligation cash offer.
Estimated market value
$590,800
- Illinois
- DuPage County
- Darien
- 60561
- 6922 Sierra Dr
Nearby cities
Nearby zip codes
Other Darien Topics
