Skip main navigation
Closed
  • $455,000

    6922 Thornwood St NW, Canton, OH 44718

    4beds
    3,433sqft
    Single Family Residence
    Built in 1993
    0.46 Acres Lot
    $448,600 Zestimate®
    $133/sqft
    $3,650 Estimated rent

    Home value

    $448,600

    $426,000 - $471,000

    $3,650/mo

    Zestimate® history
    Loading
    Loading...

    Owner options

    List your home for rent

    $3,650/mo

    Rent Zestimate®

    Find your next renter with Zillow Rental Manager. Plus, with online applications, you can quickly screen prospective tenants – for free.

    Learn more

    $3,650/mo

    Rent Zestimate®

    Refinance and save

    $2,962/mo

    Est. payment

    Refinancing to a lower rate could help reduce your monthly payments and save thousands over the life of the loan.

    See today's rates

    $2,962/mo

    Est. payment

    Explore your selling options

    Work with a Zillow partner agent

    Leverage their expertise and Zillow's premium Showcase listings to get your home seen by more buyers.

    Get started

    List with your own agent

    Get your home in front of millions of buyers by listing it on Zillow.

    Learn how to do it

    Sell it yourself

    Take full control of how buyers see your home on Zillow by listing For Sale by Owner (FSBO).

    List your home

    What's special

    Mostly finished basementFormal dining roomLayout that encourages conversation
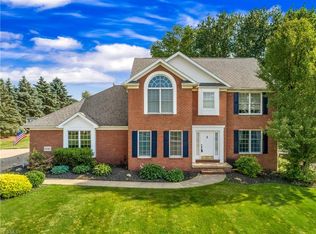
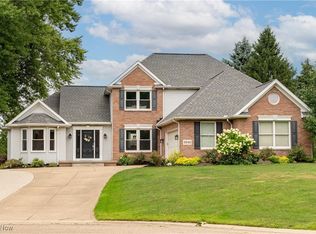
    Step through the front door into the large and bright and inviting foyer. Where next? Choose right and head into the sitting room and living area, or choose left and head into the formal dining room. But let’s be honest…we’re all heading straight for the heart of the home…that kitchen! As the designated "hangout spot" of the home, this space was made for more than just cooking. With a layout that encourages conversation, it’s easy to imagine friends gathered around the counters, homework spread out on the table, or a slow Sunday morning breakfast. It’s open, airy, and practically begs for a party. Once you’ve finished dreaming up your first dinner party, let’s head downstairs to the mostly finished basement. This is your new "everything" space! Need a media room for the big game? A home gym? A dedicated playroom to keep the toys out of sight? This versatile area adds that extra layer of living space that everyone is looking for. Complete with half bath, workshop, and storage for days. Head outside to the backyard, which serves as the perfect overflow space for summer gatherings. Whether you're hosting a BBQ or just enjoying a quiet evening under the Stark County sky, this home offers the perfect balance of comfort and fun. When the day is done, retreat upstairs to the comfortable bedrooms that offer a quiet escape from the action. Each room brings its own touch of charm and plenty of natural light. If you’ve been looking for a place where memories are made (and great meals are shared), 6922 Thornwood is calling your name!

    Zillow last checked:

    Listing updated:

    Listed by:

    Andrew Butler 330-209-8050 a.butler@kw.com,

    Keller Williams Legacy Group Realty

    Bought with:

    Jose Medina, 2002013465

    Keller Williams Legacy Group Realty

    Source: MLS Now,MLS#: 5199935MLS LogoOriginating MLS: Stark Trumbull Area REALTORS

    Facts & features

    Interior

    Bedrooms & bathrooms
    • Bedrooms: 4
    • Bathrooms: 4
    • Full bathrooms: 2
    • 1/2 bathrooms: 2
    • Main level bathrooms: 1
    Heating
    • Forced Air, Fireplace(s), Gas
    Cooling
    • Central Air, Ceiling Fan(s), Electric
    Appliances
    • Included: Cooktop, Dryer, Dishwasher, Disposal, Microwave, Range, Refrigerator, Washer
    • Laundry: Main Level
    Features
    • Bookcases, Ceiling Fan(s), Crown Molding, Eat-in Kitchen, Kitchen Island
    • Basement: Full,Partially Finished,Storage Space
    • Number of fireplaces: 1
    • Fireplace features: Family Room, Gas
    Interior area
    • Total structure area: 3,433
    • Total interior livable area: 3,433 sqft
    • Finished area above ground: 2,683
    • Finished area below ground: 750

    Property

    Parking
    • Total spaces: 3
    • Parking features: Attached, Concrete, Drain, Direct Access, Electricity, Garage, Garage Door Opener, Garage Faces Side
    • Attached garage spaces: 3
    Features
    • Levels: Two
    • Stories: 2
    • Patio & porch: Rear Porch, Deck
    • Exterior features: Basketball Court, Private Yard
    Lot
    • Size: 0.46 Acres
    • Features: Back Yard, Front Yard, Near Golf Course, Landscaped
    Details
    • Parcel number: 01618327

    Construction

    Type & style
    • Home type: SingleFamily
    • Architectural style: Conventional
    • Property subtype: Single Family Residence
    Materials
    • Brick, Block
    • Foundation: Block
    • Roof: Asphalt,Fiberglass
    Condition
    • Year built: 1993

    Utilities & green energy

    • Sewer: Public Sewer
    • Water: Public

    Community & HOA

    Community
    • Security: Carbon Monoxide Detector(s), Smoke Detector(s)
    • Subdivision: Briarwood Hills
    HOA
    • Has HOA: No
    Location
    • Region: Canton

    Financial & listing details

    • Price per square foot: $133/sqft
    • Tax assessed value: $416,600
    • Annual tax amount: $6,687
    • Date on market: 4/13/2026
    • Cumulative days on market: 4 days
    • Listing terms: Cash,Conventional,FHA,VA Loan

    Price history

    DateEventPrice
    5/11/2026Sold$455,000+2.2%$133/sqft
    Source: MLS Now #5199935 Report a problem
    4/16/2026Pending sale$445,000$130/sqft
    Source: MLS Now #5199935 Report a problem
    4/13/2026Contingent$445,000$130/sqft
    Source: MLS Now #5199935 Report a problem
    4/13/2026Listed for sale$445,000+66%$130/sqft
    Source: MLS Now #5199935 Report a problem
    6/8/2016Sold$268,000+11.2%$78/sqft
    Source: Public Record Report a problem
    4/12/2007Sold$241,100-1.6%$70/sqft
    Source: Public Record Report a problem
    12/18/2006Sold$245,000-14%$71/sqft
    Source: Public Record Report a problem
    12/7/2004Sold$284,900+10%$83/sqft
    Source: Public Record Report a problem
    3/9/1998Sold$259,000+3.6%$75/sqft
    Source: Public Record Report a problem
    12/30/1996Sold$250,000+5.3%$73/sqft
    Source: Public Record Report a problem
    3/31/1995Sold$237,500$69/sqft
    Source: Public Record Report a problem

    Public tax history

    YearProperty taxesTax assessment
    2024$6,687 +19.1%$145,810 +30.1%
    2023$5,617 +0.5%$112,110
    2022$5,588 -0.4%$112,110
    2021$5,610 +9.3%$112,110 +15.2%
    2020$5,133 $97,340
    2019$5,133 $97,340
    2018$5,133 +2.3%$97,340 +7.5%
    2017$5,019 +2.7%$90,550 +3.5%
    2016$4,887 +7.8%$87,470 +9.1%
    2015$4,535 $80,190 +8.6%
    2014$4,535 +111.2%$73,820
    2013$2,147 $73,820
    2012-- $73,820 -6.3%
    2011-- $78,760 -0.3%
    2010-- $79,000
    2009$4,220 +8.2%--
    2008$3,900 -2.8%--
    2007$4,013 +4.6%--
    2005$3,837 +1.8%--
    2004$3,771 +5.8%--
    2003$3,565 +2.8%--
    2002$3,468 -0.3%--
    2001$3,477 +9%--
    2000$3,189 --
    Find assessor info on the county website

    Neighborhood: 44718

    Nearby schools

    GreatSchools rating
    Schools provided by the listing agent
    • District: Jackson LSD - 7605

    Source: MLS Now. This data may not be complete. We recommend contacting the local school district to confirm school assignments for this home.

    Get a cash offer in 3 minutes
    Find out how much your home could sell for in as little as 3 minutes with a no-obligation cash offer.
    Estimated market value
    $448,600
    Get a cash offer in 3 minutes
    Find out how much your home could sell for in as little as 3 minutes with a no-obligation cash offer.
    Estimated market value
    $448,600