Multiple offers received! Highest and best offers due by Monday March 9th at 6PM.
Beautifully updated ranch-style home featuring 3 bedrooms, 2 bathrooms, and a 1-car garage. Inviting open-concept, split-bedroom layout with new luxury vinyl plank flooring, fresh paint, and modern lighting throughout. The kitchen shines with granite countertops, backsplash, updated fixtures, and brand-new stainless steel appliances. Both bathrooms offer granite-topped vanities and updated fixtures. The bedrooms are large and comfortable, complete with plush new carpet. The primary bedroom features an ensuite bathroom and a large walk-in closet. The relaxing, private backyard is ideal for gatherings, cookouts, or enjoying evenings at home. Located in a prime area close to major highways and within walking distance of parks, recreation centers, UNT-Dallas, and Kathlyn Joy Gilliam Collegiate Academy.
Move-in ready and full of upgrades — this one has it all. Some photos have been virtually staged to show possible furniture placement.
Sold
Price Unknown
6922 Tractor Dr, Dallas, TX 75241
3beds
1,618sqft
Single Family Residence
Built in 2004
5,009 Square Feet Lot
$262,100 Zestimate®
$--/sqft
$2,008 Estimated rent
Home value
$262,100
$239,000 - $286,000
$2,008/mo
Zestimate® history
Owner options
List your home for rent
$2,008/mo
Rent Zestimate®
Find your next renter with Zillow Rental Manager. Plus, with online applications, you can quickly screen prospective tenants – for free.
$2,008/mo
Rent Zestimate®
Refinance and save
$140/mo
Est. payment
Refinancing to a lower rate could help reduce your monthly payments and save thousands over the life of the loan.
$140/mo
Est. payment
Explore your selling options
Work with a Zillow partner agent
Leverage their expertise and Zillow's premium Showcase listings to get your home seen by more buyers.
Get startedList with your own agent
Get your home in front of millions of buyers by listing it on Zillow.
Learn how to do itSell it yourself
Take full control of how buyers see your home on Zillow by listing For Sale by Owner (FSBO).
List your homeWhat's special
Fresh paintUpdated fixturesPlush new carpetModern lighting throughoutLarge walk-in closetBrand-new stainless steel appliancesInviting open-concept split-bedroom layout
Zillow last checked:
Listing updated:
Listed by:
Hunter Svane 0702573 888-455-6040,
Fathom Realty LLC 888-455-6040
Bought with:
Darryl Richmond
Keller Williams Lonestar DFW
Source: NTREIS,MLS#: 21125665
Facts & features
Interior
Bedrooms & bathrooms
- Bedrooms: 3
- Bathrooms: 2
- Full bathrooms: 2
Primary bedroom
- Features: Ceiling Fan(s), En Suite Bathroom, Walk-In Closet(s)
- Level: First
- Dimensions: 13 x 15
Bedroom
- Features: Ceiling Fan(s)
- Level: First
- Dimensions: 10 x 13
Bedroom
- Features: Ceiling Fan(s)
- Level: First
- Dimensions: 10 x 13
Primary bathroom
- Features: Built-in Features, En Suite Bathroom, Granite Counters, Garden Tub/Roman Tub
- Level: First
- Dimensions: 5 x 12
Other
- Features: Built-in Features, Granite Counters
- Level: First
- Dimensions: 9 x 5
Kitchen
- Features: Built-in Features, Eat-in Kitchen, Granite Counters, Pantry, Stone Counters
- Level: First
- Dimensions: 15 x 17
Laundry
- Level: First
- Dimensions: 4 x 3
Living room
- Features: Ceiling Fan(s)
- Level: First
- Dimensions: 17 x 19
Heating
- Central, Electric
Cooling
- Attic Fan, Central Air, Ceiling Fan(s), Electric
Appliances
- Included: Dishwasher, Electric Oven, Electric Range, Electric Water Heater, Disposal, Ice Maker, Microwave, Refrigerator, Vented Exhaust Fan
- Laundry: Electric Dryer Hookup, Laundry in Utility Room, Stacked
Features
- Built-in Features, Chandelier, Decorative/Designer Lighting Fixtures, Eat-in Kitchen, Granite Counters, Open Floorplan, Pantry, Walk-In Closet(s)
- Flooring: Carpet, Luxury Vinyl Plank
- Has basement: No
- Has fireplace: No
Interior area
- Total interior livable area: 1,618 sqft
Property
Parking
- Total spaces: 1
- Parking features: Additional Parking, Driveway, Garage Faces Front, Garage, Garage Door Opener, Lighted, On Street
- Attached garage spaces: 1
- Has uncovered spaces: Yes
Features
- Levels: One
- Stories: 1
- Patio & porch: Rear Porch, Front Porch, Covered
- Exterior features: Awning(s), Lighting, Private Yard, Rain Gutters
- Pool features: None
- Fencing: Wood
Lot
- Size: 5,009 Square Feet
- Features: Few Trees
Details
- Additional structures: Garage(s)
- Parcel number: 00689800240140000
Construction
Type & style
- Home type: SingleFamily
- Architectural style: Traditional,Detached
- Property subtype: Single Family Residence
Materials
- Brick
- Foundation: Slab
- Roof: Shingle
Condition
- Year built: 2004
Utilities & green energy
- Sewer: Public Sewer
- Water: Public
- Utilities for property: Electricity Available, Electricity Connected, Sewer Available, Water Available
Community & HOA
Community
- Features: Curbs, Sidewalks
- Security: Security System, Smoke Detector(s)
- Subdivision: Village Of Runyon Spgs
HOA
- Has HOA: Yes
- Services included: Association Management
- HOA fee: $140 annually
- HOA name: Superior Association Management Group
- HOA phone: 972-637-7885
Location
- Region: Dallas
Financial & listing details
- Tax assessed value: $219,430
- Annual tax amount: $252
- Date on market: 12/5/2025
- Cumulative days on market: 96 days
- Listing terms: Cash,Conventional,FHA,VA Loan
- Electric utility on property: Yes
Price history
| Date | Event | Price |
|---|---|---|
| 3/30/2026 | Sold | -- |
Source: NTREIS #21125665 Report a problem | ||
| 3/16/2026 | Pending sale | $264,000$163/sqft |
Source: NTREIS #21125665 Report a problem | ||
| 3/10/2026 | Contingent | $264,000$163/sqft |
Source: NTREIS #21125665 Report a problem | ||
| 2/23/2026 | Price change | $264,000-1.9%$163/sqft |
Source: NTREIS #21125665 Report a problem | ||
| 1/7/2026 | Price change | $269,000-2.1%$166/sqft |
Source: NTREIS #21125665 Report a problem | ||
| 12/5/2025 | Listed for sale | $274,900$170/sqft |
Source: NTREIS #21125665 Report a problem | ||
Public tax history
| Year | Property taxes | Tax assessment |
|---|---|---|
| 2025 | $252 +22.4% | $219,430 |
| 2024 | $206 +25.4% | $219,430 +7% |
| 2023 | $164 -78% | $205,000 |
| 2022 | $747 +1.8% | $205,000 +45.5% |
| 2021 | $734 +5.6% | $140,920 |
| 2020 | $695 -69.1% | $140,920 +26.9% |
| 2019 | $2,247 -3.6% | $111,080 |
| 2018 | $2,332 -21.7% | $111,080 +1.4% |
| 2017 | $2,978 +30.1% | $109,500 +30.1% |
| 2016 | $2,289 +29.4% | $84,180 +14.6% |
| 2015 | $1,768 | $73,460 +13.9% |
| 2014 | $1,768 | $64,470 |
| 2013 | -- | -- |
| 2012 | -- | -- |
| 2011 | -- | -- |
| 2010 | -- | -- |
| 2009 | -- | -- |
| 2008 | -- | -- |
| 2007 | -- | -- |
| 2005 | -- | -- |
| 2004 | -- | -- |
Find assessor info on the county website
Neighborhood: 75241
Nearby homes
- $232,6003 bd2 ba1.6k sqft6926 Tractor Dr, Dallas, TX 75241Off Market
- $210,2003 bd2 ba1.3k sqft6918 Tractor Dr, Dallas, TX 75241Off Market
- $--3 bd3 ba1.8k sqft6929 Tessla Dr, Dallas, TX 75241Sold

- $230,2003 bd2 ba1.5k sqft6930 Tractor Dr, Dallas, TX 75241Off Market
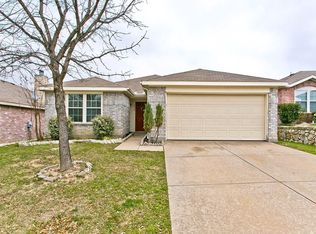
- $238,7003 bd2 ba1.4k sqft6914 Tractor Dr, Dallas, TX 75241Off Market
- $253,9004 bd2 ba1.8k sqft6925 Tessla Dr, Dallas, TX 75241Off Market
- $256,4004 bd2 ba1.9k sqft6921 Tessla Dr, Dallas, TX 75241Off Market
- $--3 bd2 ba1.2k sqft6934 Tractor Dr, Dallas, TX 75241Sold
Nearby schools
GreatSchools rating
- 6/10R L Thornton Elementary SchoolGrades: PK-5Distance: 0.7 mi
- 2/10Boude Storey Middle SchoolGrades: 6-8Distance: 3.2 mi
- 5/10South Oak Cliff High SchoolGrades: 9-12Distance: 2.7 mi
Schools provided by the listing agent
- Elementary: Thornton
- Middle: Storey
- High: Southoakcl
- District: Dallas ISD
Source: NTREIS. This data may not be complete. We recommend contacting the local school district to confirm school assignments for this home.
Get a cash offer in 3 minutes
Find out how much your home could sell for in as little as 3 minutes with a no-obligation cash offer.
Estimated market value
$262,100
Get a cash offer in 3 minutes
Find out how much your home could sell for in as little as 3 minutes with a no-obligation cash offer.
Estimated market value
$262,100
- Texas
- Dallas County
- Dallas
- 75241
- 6922 Tractor Dr
