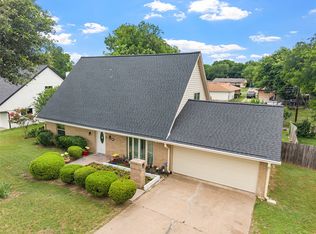
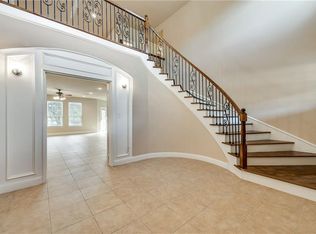
Welcome to this beautiful fully renovated home in a sought-after neighborhood. Designed with comfort and style in mind, this 4-bedroom 3.5 bath property features an inviting open floorplan, and split bedroom lay-out for added privacy. This property blends modern style with everyday comfort.
The stunning kitchen boasts granite countertops, white cabinetry and stainless-steel appliances. 2 spacious master suites, Downstairs offers a luxurious retreat with a massive walk-in shower and separate vanities with thoughtful design touches. Upstairs offers 3 enormous size bedrooms with 2 full baths. Fresh updates throughout and plenty of room for gathering and relaxing, this property is move-in ready.
Come see all the expectational features this property has to offer!
Sold
Price Unknown
6922 Trailcrest Dr, Dallas, TX 75232
4beds
2,194sqft
Single Family Residence
Built in 1968
9,230 Square Feet Lot
$337,200 Zestimate®
$--/sqft
$2,617 Estimated rent
Home value
$337,200
$307,000 - $371,000
$2,617/mo
Zestimate® history
Owner options
List your home for rent
$2,617/mo
Rent Zestimate®
Find your next renter with Zillow Rental Manager. Plus, with online applications, you can quickly screen prospective tenants – for free.
$2,617/mo
Rent Zestimate®
Refinance and save
Refinancing to a lower rate could help reduce your monthly payments and save thousands over the life of the loan.
Explore your selling options
Work with a Zillow partner agent
Leverage their expertise and Zillow's premium Showcase listings to get your home seen by more buyers.
Get startedList with your own agent
Get your home in front of millions of buyers by listing it on Zillow.
Learn how to do itSell it yourself
Take full control of how buyers see your home on Zillow by listing For Sale by Owner (FSBO).
List your homeWhat's special
Stainless-steel appliancesInviting open floorplanGranite countertopsStunning kitchenWhite cabinetry
Zillow last checked:
Listing updated:
Listed by:
Allie Baccus 0638143 469-597-5865,
Keller Williams Realty DPR 972-732-6000
Bought with:
Lorena Garcia
Berkshire Hathaway Home Services A Action REALTORS
Source: NTREIS,MLS#: 21124515
Facts & features
Interior
Bedrooms & bathrooms
- Bedrooms: 4
- Bathrooms: 4
- Full bathrooms: 3
- 1/2 bathrooms: 1
Primary bedroom
- Features: Ceiling Fan(s), Walk-In Closet(s)
- Level: First
- Dimensions: 16 x 19
Bedroom
- Features: Ceiling Fan(s), Split Bedrooms, Walk-In Closet(s)
- Level: Second
- Dimensions: 12 x 12
Bedroom
- Features: Ceiling Fan(s), Split Bedrooms, Walk-In Closet(s)
- Level: Second
- Dimensions: 14 x 14
Bedroom
- Features: Ceiling Fan(s), Split Bedrooms, Walk-In Closet(s)
- Level: Second
- Dimensions: 14 x 14
Breakfast room nook
- Features: Eat-in Kitchen
- Level: First
- Dimensions: 9 x 9
Dining room
- Features: Ceiling Fan(s)
- Level: First
- Dimensions: 16 x 16
Kitchen
- Features: Built-in Features, Eat-in Kitchen, Granite Counters
- Level: First
- Dimensions: 14 x 10
Living room
- Features: Ceiling Fan(s), Fireplace
- Level: First
- Dimensions: 19 x 16
Heating
- Central, Electric, Fireplace(s)
Cooling
- Central Air, Ceiling Fan(s), Electric
Appliances
- Included: Dishwasher, Electric Oven, Disposal, Microwave
Features
- Built-in Features, Decorative/Designer Lighting Fixtures, Eat-in Kitchen, High Speed Internet, Open Floorplan, Walk-In Closet(s)
- Flooring: Carpet, Engineered Hardwood
- Has basement: No
- Number of fireplaces: 1
- Fireplace features: Wood Burning
Interior area
- Total interior livable area: 2,194 sqft
Property
Parking
- Total spaces: 4
- Parking features: Driveway
- Attached garage spaces: 2
- Carport spaces: 2
- Covered spaces: 4
- Has uncovered spaces: Yes
Features
- Levels: Two
- Stories: 2
- Patio & porch: Covered
- Exterior features: Lighting
- Pool features: None
- Fencing: Wood
Lot
- Size: 9,230 Square Feet
- Dimensions: 28 x 142
Details
- Parcel number: 6637009023002006637009
Construction
Type & style
- Home type: SingleFamily
- Architectural style: Traditional,Detached
- Property subtype: Single Family Residence
Materials
- Brick
- Foundation: Slab
- Roof: Composition
Condition
- Year built: 1968
Utilities & green energy
- Sewer: Public Sewer
- Water: Public
- Utilities for property: Natural Gas Available, Sewer Available, Separate Meters, Water Available
Community & HOA
Community
- Features: Curbs, Sidewalks
- Security: Carbon Monoxide Detector(s), Fire Alarm, Fire Sprinkler System, Smoke Detector(s)
- Subdivision: Oakland Terrace
HOA
- Has HOA: No
Location
- Region: Dallas
Financial & listing details
- Tax assessed value: $263,370
- Annual tax amount: $351
- Date on market: 12/4/2025
- Cumulative days on market: 79 days
- Listing terms: Cash,Conventional,FHA
Price history
| Date | Event | Price |
|---|---|---|
| 2/20/2026 | Sold | -- |
Source: NTREIS #21124515 Report a problem | ||
| 12/4/2025 | Listed for sale | $349,900$159/sqft |
Source: NTREIS #21124515 Report a problem | ||
Public tax history
| Year | Property taxes | Tax assessment |
|---|---|---|
| 2025 | $351 +6.3% | $263,370 |
| 2024 | $330 +16.8% | $263,370 |
| 2023 | $283 -60.3% | $263,370 +35.2% |
| 2022 | $713 +8.1% | $194,830 +20.4% |
| 2021 | $659 +12.7% | $161,880 |
| 2020 | $585 +26.4% | $161,880 +10.7% |
| 2019 | $463 +5.7% | $146,210 +22.6% |
| 2018 | $438 -0.1% | $119,280 |
| 2017 | $438 -33.9% | $119,280 |
| 2016 | $663 -4.3% | $119,280 +10.2% |
| 2015 | $693 | $108,250 |
| 2014 | $693 | $108,250 |
| 2013 | -- | -- |
| 2012 | -- | -- |
| 2011 | -- | -- |
| 2010 | -- | -- |
| 2009 | -- | -- |
| 2008 | -- | -- |
| 2007 | -- | -- |
| 2005 | -- | -- |
| 2004 | -- | -- |
| 2003 | -- | -- |
| 2002 | -- | -- |
| 2001 | -- | -- |
Find assessor info on the county website
Neighborhood: Oakland Terrace
Nearby homes
- $--3 bd2 ba1.7k sqft6930 Trailcrest Dr, Dallas, TX 75232Sold
- $587,2007 bd7 ba6.6k sqft6916 Trailcrest Dr, Dallas, TX 75232Off Market
- $268,3003 bd2 ba1.8k sqft6821 Racine Dr, Dallas, TX 75232Off Market
- $220,700-- bd2 ba1.4k sqft6827 Racine Dr, Dallas, TX 75232Off Market
- $228,500-- bd2 ba1.7k sqft6940 Trailcrest Dr, Dallas, TX 75232Off Market
- $250,3003 bd2 ba2.1k sqft6908 Trailcrest Dr, Dallas, TX 75232Off Market
- $216,5004 bd2 ba1.2k sqft6915 Trailcrest Pl, Dallas, TX 75232Off Market
- $257,8003 bd2 ba1.4k sqft6833 Racine Dr, Dallas, TX 75232Off Market
Nearby schools
GreatSchools rating
- 3/10Birdie Alexander Elementary SchoolGrades: PK-5Distance: 0.9 mi
- 3/10Judge Louis A Bedford Jr Law AcademyGrades: 6-8Distance: 1 mi
- 3/10David W Carter High SchoolGrades: 9-12Distance: 1.3 mi
Schools provided by the listing agent
- Elementary: Alexander
- Middle: Hulcy Steam
- High: Carter
- District: Dallas ISD
Source: NTREIS. This data may not be complete. We recommend contacting the local school district to confirm school assignments for this home.
Get a cash offer in 3 minutes
Find out how much your home could sell for in as little as 3 minutes with a no-obligation cash offer.
Estimated market value
$337,200
Get a cash offer in 3 minutes
Find out how much your home could sell for in as little as 3 minutes with a no-obligation cash offer.
Estimated market value
$337,200
- Texas
- Dallas County
- Dallas
- 75232
- Oakland Terrace
- 6922 Trailcrest Dr
