Skip main navigation
Sold for $380,000
  • $380,000

    6922 W 87th Way #239, Arvada, CO 80003

    3beds
    1,140sqft
    Townhouse
    Built in 1976
    3,223 Square Feet Lot
    $397,800 Zestimate®
    $333/sqft
    $2,342 Estimated rent

    Home value

    $397,800

    $378,000 - $418,000

    $2,342/mo

    Zestimate® history
    Loading
    Loading...

    Owner options

    List your home for rent

    $2,342/mo

    Rent Zestimate®

    Find your next renter with Zillow Rental Manager. Plus, with online applications, you can quickly screen prospective tenants – for free.

    Learn more

    $2,342/mo

    Rent Zestimate®

    Refinance and save

    $2,601/mo

    Est. payment

    Refinancing to a lower rate could help reduce your monthly payments and save thousands over the life of the loan.

    See today's rates

    $2,601/mo

    Est. payment

    Explore your selling options

    Work with a Zillow partner agent

    Leverage their expertise and Zillow's premium Showcase listings to get your home seen by more buyers.

    Get started

    List with your own agent

    Get your home in front of millions of buyers by listing it on Zillow.

    Learn how to do it

    Sell it yourself

    Take full control of how buyers see your home on Zillow by listing For Sale by Owner (FSBO).

    List your home

    What's special

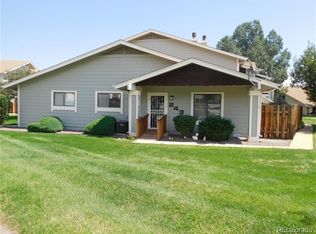
    SINGLE LEVEL LIVING AT ITS BEST! You will love the light and space this updated ranch style townhome gives you, and that's before you see the views from your back deck! Enjoy main-level living with a spacious living/dining/kitchen that flows onto a sizable open seating/entertaining area. Down the hall you will find a laundry room, full hall bathroom and two spare bedrooms before you get to the private primary retreat, complete with a walk-in shower en suite bathroom and walk-in closet. THIS SECLUDED AND QUIET SETTING IS UNBEATABLE! The home itself is off the cul-de-sac and the front door faces away from the street, so it feels like a private hideaway. This peaceful home comes with a reserved carport space and locked storage unit that is under the same roof. Despite the "away-from-it-all" feeling, this townhome is actually near so many amenities, including public transportation, restaurants, businesses and highways that will easily take you downtown Denver or up into the mountains. Come see this gem today!

    Zillow last checked:

    Listing updated:

    Listed by:

    Stephanie Taylor 720-498-6910 stephanie_taylor@kw.com,

    Keller Williams Avenues Realty

    Bought with:

    Ernie Duran, 40038197

    Keller Williams Integrity Real Estate LLC

    Source: REcolorado as distributed by MLS GRID,MLS#: 9171371MLS Logo

    Facts & features

    Interior

    Bedrooms & bathrooms
    • Bedrooms: 3
    • Bathrooms: 2
    • Full bathrooms: 1
    • 3/4 bathrooms: 1
    • Main level bathrooms: 2
    • Main level bedrooms: 3
    Bedroom
    • Description: With Walk-In Closet
    • Level: Main
    • Area: 130 Square Feet
    • Dimensions: 10 x 13
    Bedroom
    • Description: Could Be Used As Bedroom Or Office
    • Level: Main
    • Area: 90 Square Feet
    • Dimensions: 9 x 10
    Bedroom
    • Description: Currently Used As A Gym, Could Be Bedroom Or Office
    • Level: Main
    • Area: 90 Square Feet
    • Dimensions: 9 x 10
    Bathroom
    • Level: Main
    Bathroom
    • Level: Main
    Dining room
    • Level: Main
    • Area: 100 Square Feet
    • Dimensions: 10 x 10
    Kitchen
    • Level: Main
    • Area: 90 Square Feet
    • Dimensions: 9 x 10
    Living room
    • Level: Main
    • Area: 216 Square Feet
    • Dimensions: 12 x 18
    Heating
    • Forced Air
    Cooling
    • Central Air
    Appliances
    • Included: Cooktop, Dishwasher, Disposal, Dryer, Gas Water Heater, Oven, Range, Range Hood, Refrigerator, Washer
    Features
    • Basement: Crawl Space
    • Number of fireplaces: 1
    • Fireplace features: Living Room
    • Common walls with other units/homes: 1 Common Wall
    Interior area
    • Total structure area: 1,140
    • Total interior livable area: 1,140 sqft
    • Finished area above ground: 1,140

    Property

    Parking
    • Total spaces: 1
    • Parking features: Asphalt
    • Carport spaces: 1
    Features
    • Levels: One
    • Stories: 1
    • Entry location: Exterior Access
    • Patio & porch: Deck
    • Pool features: Outdoor Pool
    Lot
    • Size: 3,223 sqft
    • Features: Cul-De-Sac, On Golf Course
    Details
    • Parcel number: 107808
    • Special conditions: Standard

    Construction

    Type & style
    • Home type: Townhouse
    • Property subtype: Townhouse
    • Attached to another structure: Yes
    Materials
    • Wood Siding
    • Foundation: Slab
    • Roof: Composition
    Condition
    • Updated/Remodeled
    • Year built: 1976

    Utilities & green energy

    • Sewer: Public Sewer
    • Water: Public
    • Utilities for property: Electricity Connected, Natural Gas Connected

    Community & neighborhood

    Location
    • Region: Arvada
    • Subdivision: Arbor Green Townhomes

    HOA & financial

    HOA
    • Has HOA: Yes
    • HOA fee: $385 monthly
    • Amenities included: Clubhouse, Pool
    • Services included: Reserve Fund, Exterior Maintenance w/out Roof, Sewer, Trash, Water
    • Association name: Arbor Green Townhomes
    • Association phone: 303-475-1444

    Other

    Other facts
    • Listing terms: 1031 Exchange,Cash,Conventional,FHA,VA Loan
    • Ownership: Individual

    Price history

    DateEventPrice
    7/7/2026Sold$380,000-5%$333/sqft
    Source: REcolorado as distributed by MLS GRID #9171371 Report a problem
    6/4/2026Pending sale$399,900$351/sqft
    Source: REcolorado as distributed by MLS GRID #9171371 Report a problem
    4/22/2026Price change$399,900-1.3%$351/sqft
    Source: REcolorado as distributed by MLS GRID #9171371 Report a problem
    4/3/2026Listed for sale$405,000+3.8%$355/sqft
    Source: REcolorado as distributed by MLS GRID #9171371 Report a problem
    8/17/2021Sold$390,000-1.3%$342/sqft
    Source: Public Record Report a problem
    7/30/2021Pending sale$395,000$346/sqft
    Source: RE/MAX International #946311 Report a problem
    7/22/2021Listed for sale$395,000+46.3%$346/sqft
    Source: IRES as distributed by MLS GRID #946311 Report a problem
    7/29/2020Sold$270,000$237/sqft
    Source: Public Record Report a problem
    5/19/2017Sold$270,000+92.9%$237/sqft
    Source: Agent Provided Report a problem
    9/24/2008Sold$140,000$123/sqft
    Source: Public Record Report a problem

    Public tax history

    YearProperty taxesTax assessment
    2025$2,207 -0.1%$23,278 +2.2%
    2024$2,210 +17%$22,783
    2023$1,889 -1.6%$22,783 +18.1%
    2022$1,920 +15.9%$19,285 -2.8%
    2021$1,656 $19,840 +15.6%
    2020$1,656 +1.4%$17,159
    2019$1,634 +10.4%$17,159 +13.6%
    2018$1,479 $15,109
    2017$1,479 +27.5%$15,109 +25.4%
    2016$1,160 $12,052
    2015$1,160 +23.9%$12,052 +30.3%
    2014$937 -7.1%$9,250
    2013$1,008 +2.1%$9,250 -7.9%
    2012$987 -11%$10,046
    2011$1,108 +5.8%$10,046 -11.6%
    2010$1,048 +86%$11,360
    2009$564 +0%$11,360 -6.8%
    2008$564 +1%$12,190
    2007$558 -49.5%$12,190 +2%
    2006$1,104 +3.2%$11,950 +3.1%
    2005$1,070 +9.3%$11,590
    2004$979 +95.3%$11,590
    2003$502 -49.1%$11,590 -0.8%
    2002$986 +5.4%$11,680 +17.9%
    2001$935 -1%$9,910
    2000$945 $9,910

    Find assessor info on the county website

    Neighborhood: Lake Arbor

    Nearby schools

    GreatSchools rating
    Schools provided by the listing agent
    • Elementary: Little
    • Middle: North Arvada
    • High: Pomona
    • District: Jefferson County R-1

    Source: REcolorado as distributed by MLS GRID. This data may not be complete. We recommend contacting the local school district to confirm school assignments for this home.

    Get a cash offer in 3 minutes
    Find out how much your home could sell for in as little as 3 minutes with a no-obligation cash offer.
    Estimated market value
    $397,800
    Get a cash offer in 3 minutes
    Find out how much your home could sell for in as little as 3 minutes with a no-obligation cash offer.
    Estimated market value
    $397,800