Skip main navigation
Sold for $875,000
  • $875,000

    6923 Bay Crest Ln, Harrison, TN 37341

    3beds
    3,476sqft
    Single Family Residence
    Built in 1985
    1.15 Acres Lot
    $961,700 Zestimate®
    $252/sqft
    $2,845 Estimated rent

    Home value

    $961,700

    $894,000 - $1.05M

    $2,845/mo

    Zestimate® history
    Loading
    Loading...

    Owner options

    List your home for rent

    $2,845/mo

    Rent Zestimate®

    Find your next renter with Zillow Rental Manager. Plus, with online applications, you can quickly screen prospective tenants – for free.

    Learn more

    $2,845/mo

    Rent Zestimate®

    Refinance and save

    $5,118/mo

    Est. payment

    Refinancing to a lower rate could help reduce your monthly payments and save thousands over the life of the loan.

    See today's rates

    $5,118/mo

    Est. payment

    Explore your selling options

    Work with a Zillow partner agent

    Leverage their expertise and Zillow's premium Showcase listings to get your home seen by more buyers.

    Get started

    List with your own agent

    Get your home in front of millions of buyers by listing it on Zillow.

    Learn how to do it

    Sell it yourself

    Take full control of how buyers see your home on Zillow by listing For Sale by Owner (FSBO).

    List your home

    What's special

    Workshop areaFitness roomBack deckFrench doorsHardwood stairsBrand new roofNew granite countertop
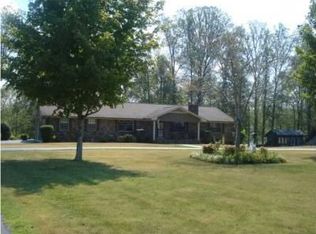
    If you have been searching for your own slice of paradise, this is it! Situated in a quiet neighborhood of 7 homes on a lakeside cul de sac, this property has a park like feel to it. It borders Harrison Bay State Park undeveloped land adjacent to the lake. Deer, turkey and other wildlife frequent the area. Visit this Wolftever Bay Lake House designed for entertaining and make your dreams come true! The circle driveway leads to the wrap around deck with entrances to the foyer or French doors to the kitchen. The chef's kitchen features black stainless KitchenAid appliances, ceramic tile backsplash that contrasts with the sparkling granite, extensive L shaped island with seating and storage, porcelain farmhouse style sink, beadboard on ceiling, bright white cabinetry and new Italian luxury porcelain plank floors in a soft gray. There's a Butler's pantry off the kitchen for additional storage. There are hardwoods in the foyer, dining area and primary bedroom. The sunken great room has a corner stone gas fireplace and is next to the dining area with doors at each to the back deck. The primary bedroom has trey ceilings and leads out to the deck as well. The ensuite bathroom has a free-standing tub and separate shower, dual vanities and an amazing closet! The sunroom/game room also has trey ceilings and features a second gas fireplace. This room has 3 walls of windows, all with new white wooden blinds with built in blinds on the doors leading out to the back deck and gazebos. The home has a brand new roof and freshly painted exterior. There is a screened gazebo to enjoy the lakeside view. A second gazebo area has a bar with a new granite countertop to entertain. There are multiple areas to relax and enjoy the sound of the lake hitting the shore. Beautiful white shiplap on the walls flanks the hardwood stairs to the second level. Ther upstairs hallway looks down to the great room below. There is a full bath and two bedrooms, each with new sliding doors to private balconies and each room has its own office or storage room as well as large closet. The greenhouse can be just that for the gardener or turn it into a guest house, studio, workshop or fitness room you've always wanted. In addition to the level parking on the circular drive, the lower driveway leads to the carport and two car garage with workshop area which has stairs up to the kitchen. The 1.15 acre lot is level with a gradual slope to the neighborhood water easement just a few steps away. This home is located very close to the boat ramp, Island Cove Marina and Harrison Bay State Park. The buyer is responsible to do their due diligence to verify that all information is correct and accurate, and for obtaining any and all restrictions for this property.

    Zillow last checked:

    Listing updated:

    Listed by:

    Deborah Biancofiore 423-320-5121,

    Weichert Realtors-The Space Place

    Bought with:

    Scott Blackmon, 367965

    Keller Williams Realty

    Source: Greater Chattanooga Realtors,MLS#: 1374508

    Facts & features

    Interior

    Bedrooms & bathrooms
    • Bedrooms: 3
    • Bathrooms: 3
    • Full bathrooms: 2
    • 1/2 bathrooms: 1
    Heating
    • Central, Electric
    Cooling
    • Central Air, Electric
    Appliances
    • Included: Dishwasher, Electric Water Heater, Refrigerator
    • Laundry: Electric Dryer Hookup, Gas Dryer Hookup, Washer Hookup
    Features
    • Double Vanity, Granite Counters, High Ceilings, Open Floorplan, Pantry, Primary Downstairs, Walk-In Closet(s), Separate Shower, En Suite, Breakfast Nook
    • Flooring: Carpet, Hardwood
    • Windows: Insulated Windows
    • Basement: Partial
    • Number of fireplaces: 2
    • Fireplace features: Gas Log, Great Room
    Interior area
    • Total structure area: 3,476
    • Total interior livable area: 3,476 sqft

    Property

    Parking
    • Total spaces: 3
    • Parking features: Basement, Garage Door Opener, Off Street, Garage Faces Side
    • Garage spaces: 2
    • Carport spaces: 1
    • Covered spaces: 3
    Features
    • Levels: One and One Half
    • Patio & porch: Covered, Deck, Patio, Porch, Porch - Screened
    • Exterior features: Dock - Floating
    • Has view: Yes
    • View description: Other, Water
    • Has water view: Yes
    • Water view: Water
    • Waterfront features: River Access
    Lot
    • Size: 1.15 Acres
    • Dimensions: 205.8 x 221.51
    • Features: Gentle Sloping, Level, Other, Split Possible
    Details
    • Additional structures: Gazebo
    • Parcel number: 103 003.04

    Construction

    Type & style
    • Home type: SingleFamily
    • Property subtype: Single Family Residence
    Materials
    • Other
    • Foundation: Concrete Perimeter
    • Roof: Shingle
    Condition
    • New construction: No
    • Year built: 1985

    Utilities & green energy

    • Sewer: Septic Tank
    • Water: Public
    • Utilities for property: Electricity Available

    Community & neighborhood

    Location
    • Region: Harrison
    • Subdivision: Lake Crest

    Other

    Other facts
    • Listing terms: Cash,Conventional,Owner May Carry,VA Loan

    Price history

    DateEventPrice
    8/4/2023Sold$875,000-6.6%$252/sqft
    Source: Greater Chattanooga Realtors #1374508 Report a problem
    7/14/2023Contingent$937,000$270/sqft
    Source: Greater Chattanooga Realtors #1374508 Report a problem
    6/23/2023Price change$937,000-4.3%$270/sqft
    Source: Greater Chattanooga Realtors #1374508 Report a problem
    6/2/2023Listed for sale$979,000+125.1%$282/sqft
    Source: Greater Chattanooga Realtors #1374508 Report a problem
    6/11/2020Sold$435,000-8.4%$125/sqft
    Source: Greater Chattanooga Realtors #1303305 Report a problem
    4/12/2020Pending sale$475,000$137/sqft
    Source: RE/MAX Renaissance Realtors #1303305 Report a problem
    3/14/2020Price change$475,000-5%$137/sqft
    Source: RE/MAX Renaissance Realtors #1303305 Report a problem
    2/29/2020Price change$500,000-4.8%$144/sqft
    Source: RE/MAX Renaissance Realtors #1303305 Report a problem
    2/1/2020Price change$525,000-4.5%$151/sqft
    Source: RE/MAX Renaissance Realtors #1303305 Report a problem
    9/11/2019Price change$550,000-8.2%$158/sqft
    Source: RE/MAX Renaissance Realtors #1303305 Report a problem
    7/16/2019Listed for sale$599,000-14.4%$172/sqft
    Source: RE/MAX Renaissance Realtors #1303305 Report a problem
    5/23/2017Listing removed$699,900$201/sqft
    Source: Chattanooga Real Estate Co #1259002 Report a problem
    5/1/2017Listed for sale$699,900$201/sqft
    Source: Chattanooga Real Estate Co #1259002 Report a problem

    Public tax history

    YearProperty taxesTax assessment
    2025$3,494 +68%$229,900 +148.4%
    2024$2,080 $92,550
    2023$2,080 $92,550
    2022$2,080 +0.4%$92,550
    2021$2,071 +1.4%$92,550 +25.3%
    2020$2,042 $73,850
    2019$2,042 $73,850
    2018$2,042 -0.4%$73,850
    2017$2,051 +10.8%$73,850
    2016$1,851 --
    2015$1,851 $66,625
    2014$1,851 --
    2013-- $66,625 +13.6%
    2012-- $58,650
    2011-- $58,650
    2010-- $58,650
    2009-- $58,650 +4.5%
    2008-- $56,100
    2007-- $56,100
    2006-- $56,100
    2005-- $56,100 +17.2%
    2004-- $47,875
    2003-- $47,875
    2002-- $47,875
    2001-- $47,875 +23%
    2000-- $38,925

    Find assessor info on the county website

    Neighborhood: 37341

    Nearby schools

    GreatSchools rating
    Schools provided by the listing agent
    • Elementary: Wolftever Elementary
    • Middle: Brown Middle
    • High: Central High School

    Source: Greater Chattanooga Realtors. This data may not be complete. We recommend contacting the local school district to confirm school assignments for this home.

    Get a cash offer in 3 minutes
    Find out how much your home could sell for in as little as 3 minutes with a no-obligation cash offer.
    Estimated market value
    $961,700
    Get a cash offer in 3 minutes
    Find out how much your home could sell for in as little as 3 minutes with a no-obligation cash offer.
    Estimated market value
    $961,700