Welcome to your new West Austintown 3 bedroom, 2 full bath, oversized split level on a huge corner lot in one of the most sought after neighborhoods! This is a Canfield mailing address with Austintown schools! The owners have done some fresh landscaping, poured a new concrete driveway, installed a new heat pump with central air, new flooring including carpet & luxury vinyl plank, and too much more to list! You will love the "POP" this house has the second you walk in your front door with your cathedral ceilings and open concept living room/dining room & kitchen. Your oversized kitchen has a convenient island with enough storage space for all of your cooking utensils including crockpots, oversized pots and pans, etc. Your Florida room is directly off of your kitchen & is an awesome space for your summer birthday parties or get togethers and leads out onto your vinyl fenced concrete patio! Dads oversized garage has new stained concrete and leads into your utility room which houses your washer & dryer and has lots of storage space for all of your “stuff”! You have a full bath on the lower level and leads into your huge living room which has your very own fireplace which is perfect to snuggle up on those cold Ohio winter nights! Better book your personal showing before this beauty is gone!
Closed
$270,000
6923 Berry Blossom Dr, Canfield, OH 44406
3beds
2,048sqft
Single Family Residence
Built in 1992
0.37 Acres Lot
$296,400 Zestimate®
$132/sqft
$2,207 Estimated rent
Home value
$296,400
$255,000 - $344,000
$2,207/mo
Zestimate® history
Owner options
List your home for rent
$2,207/mo
Rent Zestimate®
Find your next renter with Zillow Rental Manager. Plus, with online applications, you can quickly screen prospective tenants – for free.
$2,207/mo
Rent Zestimate®
Refinance and save
$1,795/mo
Est. payment
Refinancing to a lower rate could help reduce your monthly payments and save thousands over the life of the loan.
$1,795/mo
Est. payment
Explore your selling options
Work with a Zillow partner agent
Leverage their expertise and Zillow's premium Showcase listings to get your home seen by more buyers.
Get startedList with your own agent
Get your home in front of millions of buyers by listing it on Zillow.
Learn how to do itSell it yourself
Take full control of how buyers see your home on Zillow by listing For Sale by Owner (FSBO).
List your homeWhat's special
Zillow last checked:
Listing updated:
Listed by:
Anthony Maffei tonyjmaffei@gmail.com330-974-4654,
CENTURY 21 Lakeside Realty
Bought with:
Kimberly A Blasko, 2013000553
Howard Hanna
Source: MLS Now,MLS#: 5105281 Originating MLS: Youngstown Columbiana Association of REALTORS
Originating MLS: Youngstown Columbiana Association of REALTORSFacts & features
Interior
Bedrooms & bathrooms
- Bedrooms: 3
- Bathrooms: 2
- Full bathrooms: 2
Primary bedroom
- Level: Second
- Dimensions: 16.00 x 12.00
Bedroom
- Level: Second
- Dimensions: 14.00 x 11.00
Bedroom
- Level: Second
- Dimensions: 11.00 x 10.00
Dining room
- Level: First
- Dimensions: 12.00 x 11.00
Family room
- Features: Fireplace
- Level: Lower
- Dimensions: 21.00 x 13.00
Kitchen
- Description: Flooring: Ceramic Tile
- Level: First
- Dimensions: 18.00 x 11.00
Laundry
- Level: Lower
- Dimensions: 13.00 x 13.00
Living room
- Level: First
- Dimensions: 17.00 x 12.00
Sunroom
- Level: First
- Dimensions: 18.00 x 13.00
Heating
- Baseboard, Electric, Forced Air, Heat Pump
Cooling
- Central Air, Heat Pump
Appliances
- Included: Dishwasher, Disposal, Microwave, Range, Refrigerator
Features
- Ceiling Fan(s), Chandelier, Cathedral Ceiling(s), Eat-in Kitchen, Kitchen Island, Laminate Counters
- Windows: Double Pane Windows, Drapes
- Basement: Partial
- Number of fireplaces: 1
- Fireplace features: Family Room, Living Room
Interior area
- Total structure area: 2,048
- Total interior livable area: 2,048 sqft
- Finished area above ground: 2,048
- Finished area below ground: 0
Property
Parking
- Total spaces: 2
- Parking features: Attached, Direct Access, Electricity, Garage, Garage Door Opener, Paved, Water Available
- Attached garage spaces: 2
Accessibility
- Accessibility features: None
Features
- Levels: Three Or More,Two,Multi/Split
- Stories: 2
- Patio & porch: Enclosed, Patio, Porch
- Fencing: Partial
- Has view: Yes
- View description: Trees/Woods
Lot
- Size: 0.37 Acres
- Dimensions: 95' x 170'
- Features: Corner Lot
Details
- Additional structures: Outbuilding, Storage
- Parcel number: 481330133.000
Construction
Type & style
- Home type: SingleFamily
- Architectural style: Split Level
- Property subtype: Single Family Residence
Materials
- Vinyl Siding
- Foundation: Block
- Roof: Asphalt,Fiberglass
Condition
- Year built: 1992
Utilities & green energy
- Sewer: Public Sewer
- Water: Public
Community & HOA
Community
- Subdivision: Strawberry Farms
HOA
- Has HOA: No
Location
- Region: Canfield
Financial & listing details
- Price per square foot: $132/sqft
- Tax assessed value: $207,350
- Annual tax amount: $3,288
- Date on market: 3/11/2025
- Cumulative days on market: 52 days
- Listing terms: Cash,Conventional,FHA,VA Loan
Price history
| Date | Event | Price |
|---|---|---|
| 5/3/2025 | Pending sale | $279,900+3.7%$137/sqft |
Source:  MLS Now #5105281 Report a problem MLS Now #5105281 Report a problem | ||
| 5/2/2025 | Sold | $270,000-3.5%$132/sqft |
Source: MLS Now #5105281 Report a problem | ||
| 3/26/2025 | Contingent | $279,900$137/sqft |
Source: MLS Now #5105281 Report a problem | ||
| 3/11/2025 | Listed for sale | $279,900+63.7%$137/sqft |
Source: MLS Now #5105281 Report a problem | ||
| 11/20/2018 | Sold | $171,000-4.9%$83/sqft |
Source: MLS Now #4029399 Report a problem | ||
| 11/19/2018 | Pending sale | $179,900$88/sqft |
Source: BHHS Northwood Realty Services #4029399 Report a problem | ||
| 8/18/2018 | Listed for sale | $179,900$88/sqft |
Source: BHHS Northwood Realty Services #4029399 Report a problem | ||
| 3/2/2018 | Listing removed | $179,900$88/sqft |
Source: Northwood Realty Services #3974612 Report a problem | ||
| 2/20/2018 | Listed for sale | $179,900+16.8%$88/sqft |
Source: Northwood Realty Services #3974612 Report a problem | ||
| 11/20/2013 | Sold | $154,000-6.7%$75/sqft |
Source: Public Record Report a problem | ||
| 9/26/2013 | Listed for sale | $165,000$81/sqft |
Source: Northwood Realty Services #3447078 Report a problem | ||
Public tax history
| Year | Property taxes | Tax assessment |
|---|---|---|
| 2025 | $3,506 +4.7% | $72,580 |
| 2024 | $3,349 +1.8% | $72,580 |
| 2023 | $3,288 +6.3% | $72,580 +32.6% |
| 2022 | $3,092 -0.1% | $54,750 |
| 2021 | $3,095 -0.4% | $54,750 |
| 2020 | $3,106 +2.6% | $54,750 +12.5% |
| 2019 | $3,028 +22.6% | $48,680 |
| 2018 | $2,470 +3.2% | $48,680 |
| 2017 | $2,394 +8.1% | $48,680 +7.5% |
| 2016 | $2,214 -16.7% | $45,280 |
| 2015 | $2,657 -0.4% | $45,280 |
| 2014 | $2,668 +25.1% | $45,280 |
| 2013 | $2,132 +0% | $45,280 |
| 2012 | $2,131 +5.1% | $45,280 |
| 2011 | $2,028 +0.1% | $45,280 -4.5% |
| 2010 | $2,027 +8.6% | $47,430 |
| 2009 | $1,865 +0.3% | $47,430 |
| 2008 | $1,860 -18.2% | $47,430 |
| 2007 | $2,275 +2.7% | $47,430 |
| 2006 | $2,214 +4.2% | $47,430 +12.2% |
| 2005 | $2,125 -44.8% | $42,280 |
| 2003 | $3,852 +3.2% | -- |
| 2002 | $3,731 | -- |
| 2001 | $3,731 +1% | -- |
| 2000 | $3,695 | -- |
Find assessor info on the county website
Neighborhood: 44406
Nearby homes
- $274,1003 bd2 ba1.4k sqft6931 Berry Blossom Dr, Canfield, OH 44406Off Market
- $277,4003 bd2 ba1.4k sqft3500 Meander Reserve Cir, Canfield, OH 44406Off Market
- $260,0003 bd3 ba1.8k sqft6915 Berry Blossom Dr, Canfield, OH 44406Sold
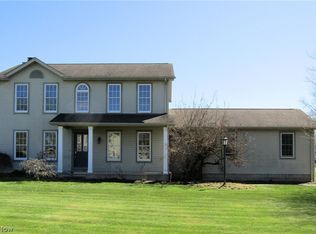
- $288,1003 bd2 ba1.8k sqft6939 Berry Blossom Dr, Canfield, OH 44406Off Market
- $272,6003 bd2 ba1.6k sqft3535 Meander Reserve Cir, Canfield, OH 44406Off Market
- $326,7003 bd3 ba2k sqft6922 Berry Blossom Dr, Canfield, OH 44406Off Market
- $335,5003 bd3 ba2k sqft6930 Berry Blossom Dr, Canfield, OH 44406Off Market
- $329,7003 bd4 ba1.8k sqft6907 Berry Blossom Dr, Canfield, OH 44406Off Market
Nearby schools
GreatSchools rating
- NAAustintown Elementary SchoolGrades: PK-2Distance: 3.4 mi
- 7/10Austintown Middle SchoolGrades: 6-8Distance: 3.7 mi
- 5/10Fitch High SchoolGrades: 9-12Distance: 3.5 mi
Schools provided by the listing agent
- District: Austintown LSD - 5001
Source: MLS Now. This data may not be complete. We recommend contacting the local school district to confirm school assignments for this home.
Get a cash offer in 3 minutes
Find out how much your home could sell for in as little as 3 minutes with a no-obligation cash offer.
Estimated market value
$296,400
Get a cash offer in 3 minutes
Find out how much your home could sell for in as little as 3 minutes with a no-obligation cash offer.
Estimated market value
$296,400
- Ohio
- Mahoning County
- Canfield
- 44406
- 6923 Berry Blossom Dr
Nearby cities
Nearby zip codes
Other Canfield Topics
