Skip main navigation
Sold
  • Price Unknown

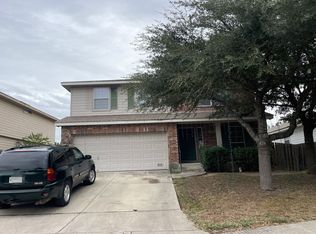
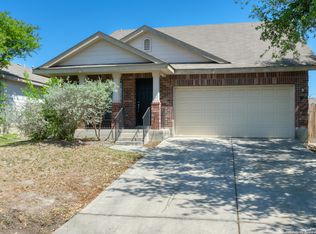
    6923 CARIBOU CRK, San Antonio, TX 78244

    3beds
    1,653sqft
    Single Family Residence
    Built in 2005
    6,098 Square Feet Lot
    $238,300 Zestimate®
    $--/sqft
    $1,642 Estimated rent

    Home value

    $238,300

    $226,000 - $250,000

    $1,642/mo

    Zestimate® history
    Loading
    Loading...

    Owner options

    List your home for rent

    $1,642/mo

    Rent Zestimate®

    Find your next renter with Zillow Rental Manager. Plus, with online applications, you can quickly screen prospective tenants – for free.

    Learn more

    $1,642/mo

    Rent Zestimate®

    Refinance and save

    $83/mo

    Est. payment

    Refinancing to a lower rate could help reduce your monthly payments and save thousands over the life of the loan.

    See today's rates

    $83/mo

    Est. payment

    Explore your selling options

    Work with a Zillow partner agent

    Leverage their expertise and Zillow's premium Showcase listings to get your home seen by more buyers.

    Get started

    List with your own agent

    Get your home in front of millions of buyers by listing it on Zillow.

    Learn how to do it

    Sell it yourself

    Take full control of how buyers see your home on Zillow by listing For Sale by Owner (FSBO).

    List your home

    What's special

    Close to rafbOpen floor planBeautiful wood flooringGleaming graniteSeparate garden tubReverse osmosisIsland bar
    All Dressed up and waiting... This home will have you from "Hello". Stunning one story home with three bedrooms plus a study. Home features an open floor plan that is made for entertaining. The spacious kitchen boasts and island bar and gleaming granite in the heart of this meticulously maintained home. Beautiful wood flooring in living room, bedrooms, study, and hallway. Primary bedroom has a separate garden tub and shower. Did I mention the 2017 Roof, 2020 HVAC, or the 2022 water heater? It just keeps getting better with the reverse osmosis in kitchen and whole house water filtration system. Tired of high electric bills? The solar panels on this home are paid off and ready to help you lower your monthly electric bills. Located close to RAFB and Fort Sam Houston. Set up an appointment to see this amazing home today.

    Zillow last checked:

    Listing updated:

    Listed by:

    Donna Drayton TREC #435704 (210) 326-4696,

    Drayton Realty, LLC

    Source: LERA MLS,MLS#: 1743899MLS Logo

    Facts & features

    Interior

    Bedrooms & bathrooms
    • Bedrooms: 3
    • Bathrooms: 2
    • Full bathrooms: 2
    Primary bedroom
    • Features: Split, Walk-In Closet(s), Ceiling Fan(s)
    • Area: 192
    • Dimensions: 16 x 12
    Bedroom 2
    • Area: 156
    • Dimensions: 13 x 12
    Bedroom 3
    • Area: 132
    • Dimensions: 11 x 12
    Primary bathroom
    • Features: Tub/Shower Separate, Double Vanity, Soaking Tub
    • Area: 80
    • Dimensions: 10 x 8
    Dining room
    • Area: 144
    • Dimensions: 12 x 12
    Kitchen
    • Area: 144
    • Dimensions: 12 x 12
    Living room
    • Area: 322
    • Dimensions: 23 x 14
    Office
    • Area: 144
    • Dimensions: 12 x 12
    Heating
    • Central, Electric
    Cooling
    • Central Air
    Appliances
    • Included: Microwave, Range, Disposal, Dishwasher, Electric Water Heater, Plumb for Water Softener
    • Laundry: Washer Hookup, Dryer Connection
    Features
    • One Living Area, Eat-in Kitchen, Kitchen Island, Study/Library, Utility Room Inside, 1st Floor Lvl/No Steps, Open Floorplan, High Speed Internet, Master Downstairs, Ceiling Fan(s)
    • Flooring: Ceramic Tile, Linoleum, Wood
    • Has basement: No
    • Has fireplace: No
    • Fireplace features: Not Applicable
    Interior area
    • Total structure area: 1,653
    • Total interior livable area: 1,653 sqft

    Property

    Parking
    • Total spaces: 2
    • Parking features: Two Car Garage, Garage Door Opener
    • Garage spaces: 2
    Features
    • Levels: One
    • Stories: 1
    • Patio & porch: Covered
    • Pool features: None
    • Fencing: Privacy
    Lot
    • Size: 6,098 Square Feet
    • Features: Curbs, Sidewalks
    Details
    • Parcel number: 177300130130

    Construction

    Type & style
    • Home type: SingleFamily
    • Property subtype: Single Family Residence
    Materials
    • Brick, Fiber Cement
    • Foundation: Slab
    • Roof: Composition
    Condition
    • Pre-Owned
    • New construction: No
    • Year built: 2005
    Details
    • Builder name: DR HORTON

    Utilities & green energy

    • Sewer: Sewer System
    • Water: Water System
    • Utilities for property: Cable Available

    Community & HOA

    Community
    • Features: None
    • Subdivision: Chasewood
    HOA
    • Has HOA: Yes
    • HOA fee: $83 quarterly
    • HOA name: CHASEWOOD HOMEOWNERS ASSOCIATION, INC
    Location
    • Region: San Antonio

    Financial & listing details

    • Tax assessed value: $236,650
    • Annual tax amount: $5,925
    • Date on market: 9/11/2025
    • Cumulative days on market: 13 days
    • Listing terms: Conventional,FHA,VA Loan,Cash,Investors OK
    • Road surface type: Paved

    Price history

    DateEventPrice
    2/22/2024Sold--
    Source: LERA MLS #1743899 Report a problem
    1/24/2024Pending sale$249,700$151/sqft
    Source: LERA MLS #1743899 Report a problem
    1/16/2024Contingent$249,700$151/sqft
    Source: LERA MLS #1743899 Report a problem
    1/11/2024Listed for sale$249,700+42.7%$151/sqft
    Source: LERA MLS #1743899 Report a problem
    3/18/2020Sold--
    Source: Agent Provided Report a problem
    2/21/2020Pending sale$175,000$106/sqft
    Source: Keller Williams City-View #1437549 Report a problem
    2/5/2020Listed for sale$175,000+34.6%$106/sqft
    Source: Keller Williams City-View #1437549 Report a problem
    4/30/2014Sold--
    Source: LERA MLS #44006_1044836 Report a problem
    3/10/2014Listed for sale$130,000$79/sqft
    Source: RE/MAX PREFERRED, REALTORS #1044836 Report a problem
    8/21/2008Sold--
    Source: Agent Provided Report a problem
    3/13/2008Sold--
    Source: Public Record Report a problem

    Public tax history

    YearProperty taxesTax assessment
    2025$3,449 -6%$236,650 +4.5%
    2024$3,671 +11.7%$226,549 +10%
    2023$3,286 $205,954 +10%
    2022-- $187,231 +10%
    2021$3,800 $170,210 +5.8%
    2020$3,800 +7.8%$160,908 +10%
    2019$3,524 $146,280 +2.4%
    2018$3,524 +4%$142,830 +4.1%
    2017$3,388 +2.3%$137,200 +3.6%
    2016$3,313 +3.1%$132,440 +6.7%
    2015$3,212 $124,180 -0.4%
    2014$3,212 $124,720 +1.9%
    2013-- $122,390 -2.5%
    2012-- $125,530 -0.8%
    2011-- $126,550 -0.8%
    2010-- $127,560 -1.6%
    2009-- $129,690 -4.1%
    2008-- $135,180 +1.7%
    2007-- $132,900 +15.5%
    2006-- $115,040
    Find assessor info on the county website

    Neighborhood: 78244

    Nearby schools

    GreatSchools rating
    Schools provided by the listing agent
    • Elementary: Woodlake
    • Middle: Woodlake
    • High: Judson
    • District: Judson

    Source: LERA MLS. This data may not be complete. We recommend contacting the local school district to confirm school assignments for this home.

    Get a cash offer in 3 minutes
    Find out how much your home could sell for in as little as 3 minutes with a no-obligation cash offer.
    Estimated market value
    $238,300
    Get a cash offer in 3 minutes
    Find out how much your home could sell for in as little as 3 minutes with a no-obligation cash offer.
    Estimated market value
    $238,300