Skip main navigation
For sale
  • Listed by: eXp Realty of Greater Los Angeles, Inc. • Alexander Bombino • Contact: 818-468-4634
    $850,000

    6923 Comanche Ave, Winnetka, CA 91306

    3beds
    1,267sqft
    : 
    Loading
    Get pre-qualified
    Single Family Residence
    Built in 1953
    7,499 Square Feet Lot
    $850,200 Zestimate®
    $671/sqft
    $-- HOA

    What's special


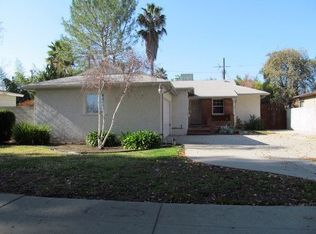
    Welcome to this inviting single story home in Winnetka, ideally located near Warner Center and Westfield Topanga Village. Set on an approximately 7,500 SF level lot, this 3 bedroom, 2 bath residence offers a functional floor plan and a long list of meaningful upgrades. The home features a comfortable living layout with recessed lighting, and an indoor laundry room. The kitchen includes tile countertops, a cozy breakfast nook, and updated stainless steel appliances, including a Bosch dishwasher, range/oven, and refrigerator. Improvements including a newer HVAC system with updated ducting, compressor, and furnace; a newer composition roof; upgraded rear patio cover; updated sprinkler system with landscape lighting; newer garage door opener; and a recently replaced backyard storage shed. Plumbing upgrades include replacement of the main sewer line. Solar panels are also installed. Outdoor amenities include spacious front and rear yards, covered patio areas, mature landscaping, block and wood fencing, and an attached 2 car garage with automatic opener. Conveniently located near shopping, dining, entertainment, parks, and major commuter routes, this property presents a great opportunity to own a home with significant system upgrades.
    21 days
    |
    860
    |
    36
    |

    Zillow last checked:

    Listing updated:

    Listed by:

    Alexander Bombino DRE #01329502 818-468-4634,

    eXp Realty of Greater Los Angeles, Inc.

    Source: CRMLS,MLS#: SR26125205MLS LogoOriginating MLS: California Regional MLS

    Loading...

      Facts & features

      Interior

      Bedrooms & bathrooms
      • Bedrooms: 3
      • Bathrooms: 2
      • Full bathrooms: 2
      • Main level bathrooms: 2
      • Main level bedrooms: 3
      Rooms
      • Room types: Laundry, Living Room, Primary Bathroom, Primary Bedroom, Other
      Bathroom
      • Features: Bathtub, Walk-In Shower
      Heating
      • Central
      Cooling
      • Central Air
      Appliances
      • Included: Dishwasher, Free-Standing Range, Disposal, Gas Water Heater, Refrigerator, Dryer, Washer
      • Laundry: Laundry Room, See Remarks
      Features
      • Breakfast Area, Recessed Lighting, See Remarks
      • Flooring: Laminate, See Remarks, Tile
      • Has fireplace: No
      • Fireplace features: None
      • Common walls with other units/homes: No Common Walls
      Interior area
      • Total interior livable area: 1,267 sqft

      Property

      Parking
      • Total spaces: 4
      • Parking features: Concrete, Driveway, Garage Faces Front, Garage, Garage Door Opener, See Remarks, Side By Side
      • Attached garage spaces: 2
      • Uncovered spaces: 2
      Accessibility
      • Accessibility features: See Remarks
      Features
      • Levels: One
      • Stories: 1
      • Entry location: 1
      • Patio & porch: Covered, See Remarks
      • Pool features: None
      • Spa features: None
      • Fencing: Block,See Remarks,Wood
      • Has view: Yes
      • View description: None
      Lot
      • Size: 7,499 Square Feet
      • Features: Back Yard, Front Yard, Near Public Transit, Sprinkler System, Street Level
      Details
      • Parcel number: 2135033005
      • Special conditions: Standard

      Construction

      Type & style
      • Home type: SingleFamily
      • Architectural style: Traditional
      • Property subtype: Single Family Residence
      Materials
      • Stucco
      • Foundation: Raised, See Remarks
      • Roof: Composition
      Condition
      • New construction: No
      • Year built: 1953

      Utilities & green energy

      • Electric: Standard
      • Sewer: Public Sewer
      • Water: Public
      • Utilities for property: Electricity Connected, Natural Gas Connected, Sewer Connected, See Remarks, Water Connected

      Community & HOA

      Community
      • Features: Curbs, Sidewalks
      Location
      • Region: Winnetka

      Financial & listing details

      • Price per square foot: $671/sqft
      • Tax assessed value: $426,620
      • Annual tax amount: $5,250
      • Date on market: 6/14/2026
      • Cumulative days on market: 22 days
      • Listing terms: Cash,Cash to New Loan,Conventional
      • Inclusions: Washer, Dryer, Refrigerator, Shed
      • Road surface type: Paved

        Estimated market value

        $850,200

        $808,000 - $893,000

        $3,717/mo

        Price history

        DateEventPrice
        6/14/2026Listed for sale$850,000+155.3%$671/sqft
        Source: CRMLS #SR26125205 Report a problem
        3/11/2011Sold$333,000-2.1%$263/sqft
        Source: Public Record Report a problem
        2/5/2011Listed for sale$340,000+61.9%$268/sqft
        Source: Archer Real Estate #F11011743 Report a problem
        12/19/2001Sold$210,000$166/sqft
        Source: Public Record Report a problem

        Public tax history

        YearProperty taxesTax assessment
        2025$5,250 +1.5%$426,620 +2%
        2024$5,174 +2%$418,255 +2%
        2023$5,075 +4.9%$410,055 +2%
        2022$4,839 +1.3%$402,015 +2%
        2021$4,775 -0.9%$394,133 +1%
        2020$4,820 $390,092 +2%
        2019$4,820 +5.5%$382,444 +2%
        2018$4,571 $374,946 +2%
        2017$4,571 +2.3%$367,595 +2%
        2016$4,468 +2.5%$360,389 +1.5%
        2015$4,359 +1%$354,977 +2%
        2014$4,315 $348,024 +2.5%
        2012-- $339,660 +40.3%
        2011-- $242,140 +0.8%
        2010-- $240,332 -0.2%
        2009-- $240,904 +2%
        2008-- $236,182 +2%
        2007-- $231,552 +2%
        2006-- $227,012
        2005-- $227,012 +4%
        2004-- $218,198 +1.9%
        2003-- $214,200 +2%
        2002-- $210,000 +182.3%
        2000-- $74,383

        Find assessor info on the county website

        Monthly payment

        Est. payment

        Payment breakdown

        Explore the cost of this home by adjusting the details. Changes won't be saved.
        All calculations are estimates and provided by Zillow, Inc. for informational purposes only. Actual amounts may vary.
        HOA fees may include property taxes on listings classified as Co-Ops. Contact the listing agent and/or owner for fee details.
        Mortgage interest rates are dependent on a number of factors, including credit score, down payment, and repayment length. Interest rate data provided by Zillow Group Marketplace, Inc. as of 1/1/1970 from various mortgage lenders with which we have lead or other similar arrangements; the Estimated Payment is an average of those rates.
        See how much you could borrow to make a competitive offer.

        Climate risks

        Neighborhood: Winnetka

        Getting around

        78 / 100
        Very Walkable
        65 / 100
        Bikeable

        Nearby schools

        GreatSchools rating

        A local agent can set up tours, give advice and negotiate with sellers.

        Browse local experts

        Similar homes

        Skip to the end of the carouselSkip to the beginning of the carousel
            • Local buyer's agents are ready to help