Skip main navigation
Sold for $375,000
  • $375,000

    6923 DARTMOUTH AVENUE N, ST PETERSBURG, FL 33710

    2beds
    1,215sqft
    Single Family Residence
    Built in 1950
    9,405 Square Feet Lot
    $370,800 Zestimate®
    $309/sqft
    $2,284 Estimated rent

    Home value

    $370,800

    $337,000 - $408,000

    $2,284/mo

    Zestimate® history
    Loading
    Loading...

    Owner options

    List your home for rent

    $2,284/mo

    Rent Zestimate®

    Find your next renter with Zillow Rental Manager. Plus, with online applications, you can quickly screen prospective tenants – for free.

    Learn more

    $2,284/mo

    Rent Zestimate®

    Refinance and save

    $2,595/mo

    Est. payment

    Refinancing to a lower rate could help reduce your monthly payments and save thousands over the life of the loan.

    See today's rates

    $2,595/mo

    Est. payment

    Explore your selling options

    Work with a Zillow partner agent

    Leverage their expertise and Zillow's premium Showcase listings to get your home seen by more buyers.

    Get started

    List with your own agent

    Get your home in front of millions of buyers by listing it on Zillow.

    Learn how to do it

    Sell it yourself

    Take full control of how buyers see your home on Zillow by listing For Sale by Owner (FSBO).

    List your home

    What's special

    New shingle roofInterior and exterior paintInsulated double-hung windowsOversized lotNew flooring
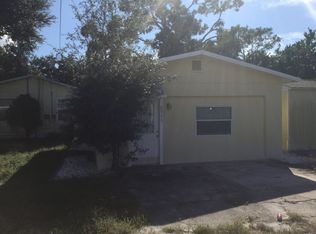
    3 miles to the BEACH! NEVER FLOODED. NON FLOOD ZONE! HUGE 2 bedroom home WITH GARAGE! CHECKOUT the UPGRADES! APPRAISED FOR $475K. Need help with closing costs? Seller will assist with closing costs! OVER $150,000 in PREMIER UPGRADES on this REMODELED HOME!! NON FLOOD ZONE!! **Permitted 700 sq ft ADDITION built in 2007 to code - **STUNNING CUSTOM STONE 2008-built wood-burning FIREPLACE **CUSTOM MAHOGANY FRONT DOOR ** 2025 NEW SHINGLE ROOF **INSULATED, DOUBLE-HUNG WINDOWS ** 2019 HVAC & 2025 HOT WATER HEATER *2024 TERMITE PREVENTATIVE PLAN * 2025 NEW FLOORING * 2025 UPDATED KITCHEN, BATH, ELECTRICAL AND LIGHT FIXTURES * ONE CAR GARAGE WITH W/D AND LOFT STORAGE PLUS TIE DOWNS **STELLAR PASSING 4 POINT INSPECTION & WIND MITIGATION REPORT ** 2025 NEW SOD, NEW IRRIGATION SYSTEM & LANDSCAPING **NEW concrete and paver DRIVEWAY, NEW Interior and Exterior Paint on this oversized lot *74'x127' **No hurricane damage nor water from hurricanes ever entered this home per the seller! FLOOD ZONE X! CHECK OUT THE UPGRADES LIST ON THIS ONE!!

    Zillow last checked:

    Listing updated:

    Listed by:

    Stephanie Slavick 727-202-7011,

    RE/MAX ACTION FIRST OF FLORIDA 727-531-2006

    Bought with:

    Shawn Dunn, 3312545

    GULFSIDE REALTY SALES

    Source: Stellar MLS,MLS#: TB8345816MLS LogoOriginating MLS: Suncoast Tampa

    Facts & features

    Interior

    Bedrooms & bathrooms
    • Bedrooms: 2
    • Bathrooms: 1
    • Full bathrooms: 1
    Primary bedroom
    • Features: Walk-In Closet(s)
    • Level: First
    • Area: 120 Square Feet
    • Dimensions: 10x12
    Bedroom 2
    • Features: Walk-In Closet(s)
    • Level: First
    • Area: 110 Square Feet
    • Dimensions: 10x11
    Dining room
    • Level: First
    • Area: 168 Square Feet
    • Dimensions: 21x8
    Kitchen
    • Level: First
    • Area: 99 Square Feet
    • Dimensions: 9x11
    Living room
    • Level: First
    • Area: 660 Square Feet
    • Dimensions: 30x22
    Heating
    • Electric
    Cooling
    • Central Air
    Appliances
    • Included: Dryer, Electric Water Heater, Microwave, Range, Refrigerator, Washer
    • Laundry: In Garage
    Features
    • Ceiling Fan(s), Crown Molding, Open Floorplan, Primary Bedroom Main Floor, Solid Wood Cabinets, Stone Counters, Walk-In Closet(s)
    • Flooring: Carpet, Ceramic Tile
    • Windows: ENERGY STAR Qualified Windows
    • Has fireplace: Yes
    • Fireplace features: Living Room, Stone, Wood Burning
    Interior area
    • Total structure area: 1,551
    • Total interior livable area: 1,215 sqft

    Property

    Parking
    • Total spaces: 1
    • Parking features: Alley Access, Assigned, Covered, Driveway, Electric Vehicle Charging Station(s), Guest, Off Street, On Street
    • Attached garage spaces: 1
    • Has uncovered spaces: Yes
    Accessibility
    • Accessibility features: Accessible Entrance
    Features
    • Levels: One
    • Stories: 1
    • Patio & porch: Covered, Front Porch
    • Exterior features: Dog Run, Irrigation System, Lighting, Private Mailbox, Rain Gutters, Sprinkler Metered
    • Fencing: Fenced,Wood
    Lot
    • Size: 9,405 Square Feet
    • Dimensions: 74 x 127
    • Features: City Lot, Landscaped, Level, Near Golf Course, Near Public Transit, Above Flood Plain
    • Residential vegetation: Oak Trees, Trees/Landscaped
    Details
    • Parcel number: 193116677340030120
    • Special conditions: None

    Construction

    Type & style
    • Home type: SingleFamily
    • Architectural style: Traditional
    • Property subtype: Single Family Residence
    Materials
    • Wood Frame
    • Foundation: Block, Slab
    • Roof: Shingle
    Condition
    • New construction: No
    • Year built: 1950

    Utilities & green energy

    • Sewer: Public Sewer
    • Water: Public
    • Utilities for property: Cable Available, Electricity Connected, Public, Sewer Connected, Street Lights, Water Connected

    Community & HOA

    Community
    • Security: Security Lights
    • Pet fee: $0 monthly
    • Subdivision: PASADENA TERRACE
    HOA
    • Has HOA: No
    Location
    • Region: Saint Petersburg

    Financial & listing details

    • Price per square foot: $309/sqft
    • Tax assessed value: $320,382
    • Annual tax amount: $912
    • Date on market: 2/6/2025
    • Cumulative days on market: 375 days
    • Listing terms: Cash,Conventional,FHA,USDA Loan,VA Loan
    • Ownership: Fee Simple
    • Total actual rent: 0
    • Electric utility on property: Yes
    • Road surface type: Paved, Asphalt

    Price history

    DateEventPrice
    3/12/2026Listing removed$2,300$2/sqft
    Source: Stellar MLS #TB8483833 Report a problem
    3/6/2026Listed for rent$2,300$2/sqft
    Source: Stellar MLS #TB8483833 Report a problem
    3/4/2026Sold$375,000-2.6%$309/sqft
    Source: Stellar MLS #TB8345816 Report a problem
    2/20/2026Pending sale$385,000$317/sqft
    Source: Stellar MLS #TB8345816 Report a problem
    2/12/2026Price change$385,000-9.4%$317/sqft
    Source: Stellar MLS #TB8345816 Report a problem
    1/5/2026Price change$424,900-1.2%$350/sqft
    Source: Stellar MLS #TB8345816 Report a problem
    9/20/2025Price change$429,900-2.1%$354/sqft
    Source: Stellar MLS #TB8345816 Report a problem
    8/19/2025Price change$439,000-1.2%$361/sqft
    Source: Stellar MLS #TB8345816 Report a problem
    8/6/2025Price change$444,400-1%$366/sqft
    Source: Stellar MLS #TB8345816 Report a problem
    7/7/2025Price change$448,900-0.2%$369/sqft
    Source: Stellar MLS #TB8345816 Report a problem
    5/24/2025Price change$449,999-1.5%$370/sqft
    Source: Stellar MLS #TB8345816 Report a problem
    4/25/2025Price change$456,789-4.6%$376/sqft
    Source: Stellar MLS #TB8345816 Report a problem
    4/17/2025Price change$478,700-1%$394/sqft
    Source: Stellar MLS #TB8345816 Report a problem
    3/11/2025Price change$483,700-2%$398/sqft
    Source: Stellar MLS #TB8345816 Report a problem
    2/6/2025Listed for sale$493,700+218.5%$406/sqft
    Source: Stellar MLS #TB8345816 Report a problem
    11/16/2005Sold$155,000+68.5%$128/sqft
    Source: Public Record Report a problem
    2/23/2004Sold$92,000+17.9%$76/sqft
    Source: Public Record Report a problem
    1/12/2004Sold$78,000$64/sqft
    Source: Public Record Report a problem

    Public tax history

    YearProperty taxesTax assessment
    2025$6,382 +592.5%$320,382 +256.9%
    2024$922 +4%$89,766 +3%
    2023$886 +5.2%$87,151 +3%
    2022$842 +1%$84,613 +3%
    2021$834 +1.2%$82,149 +1.4%
    2020$824 +3.8%$81,015 +2.3%
    2019$794 $79,194 +1.9%
    2018$794 +3.1%$77,717 +2.1%
    2017$770 +4.4%$76,119 +2.1%
    2016$738 -2.5%$74,553 +0.7%
    2015$756 +0.1%$74,035 +0.8%
    2014$756 -0.3%$73,447 +1.5%
    2013$758 +0.7%$72,362 +1.7%
    2012$753 $71,152 -11.7%
    2011-- $80,588 -12.7%
    2010-- $92,346 -21%
    2009-- $116,846 -6.5%
    2008$1,817 $125,000 -4.4%
    2007-- $130,790 +50.3%
    2005-- $87,000 +15.5%
    2004$1,830 +19.9%$75,300 +20.5%
    2003$1,526 +17.8%$62,500 +6.3%
    2002$1,296 $58,800 +12.2%
    2001$1,296 +5.4%$52,400 +5.6%
    2000$1,229 $49,600
    Find assessor info on the county website

    Neighborhood: Pasadena Vista

    Nearby schools

    GreatSchools rating
    Schools provided by the listing agent
    • Elementary: Azalea Elementary-PN
    • Middle: Azalea Middle-PN
    • High: Boca Ciega High-PN

    Source: Stellar MLS. This data may not be complete. We recommend contacting the local school district to confirm school assignments for this home.

    Get a cash offer in 3 minutes
    Find out how much your home could sell for in as little as 3 minutes with a no-obligation cash offer.
    Estimated market value
    $370,800
    Get a cash offer in 3 minutes
    Find out how much your home could sell for in as little as 3 minutes with a no-obligation cash offer.
    Estimated market value
    $370,800