Searching for the perfect blend of space, style & convenience? This beautifully updated one-story home in Woodland Oaks checks every box! Situated on an oversized 12,000+ SF lot & zoned to sought-after Magnolia ISD, this flexible floor plan offers 3 bedrooms plus a dedicated office that can easily serve as a 4th bedroom. You'll love the open-concept living with soaring ceilings, formal dining, NO CARPET THROUGHOUT, granite countertops in the kitchen & baths, stainless steel appliances, gas range, stylish updated lighting & a spacious primary suite featuring dual sinks, soaking tub, glass-enclosed shower & walk-in closet. Enjoy morning coffee or evening gatherings under the covered patio overlooking the expansive fenced backyard. Complete with a 3-car garage, low HOA, low tax rate & easy access to FM 1488, Fish Creek Thoroughfare, I-45, shopping, dining & everyday conveniences, this move-in-ready home truly offers the lifestyle today's Magnolia buyers have been waiting for.
Pending
$339,000
6923 Dillon Dr, Magnolia, TX 77354
4beds
2,034sqft
Single Family Residence
Built in 2015
0.28 Acres Lot
$333,700 Zestimate®
$167/sqft
$31/mo HOA
What's special
Stylish updated lightingStainless steel appliancesBeautifully updated one-story homeFlexible floor planCovered patioFormal diningSoaking tub
- 44 days
- 118
- 3
Likely to sell faster than
Zillow last checked:
Listing updated:
Listed by:
Bridget Moore TREC #0570078 832-334-3331,
CB&A, Realtors,
Sean Martin TREC #0770124 832-981-3132,
CB&A, Realtors
Source: HAR,MLS#: 82305939
Facts & features
Interior
Bedrooms & bathrooms
- Bedrooms: 4
- Bathrooms: 2
- Full bathrooms: 2
Rooms
- Room types: Den, Utility Room
Primary bedroom
- Level: First
- Dimensions: TBD
Bedroom
- Level: First
- Dimensions: TBD
Bedroom
- Level: First
- Dimensions: TBD
Bedroom
- Level: First
- Dimensions: TBD
Dining room
- Level: First
- Dimensions: TBD
Kitchen
- Level: First
- Dimensions: TBD
Living room
- Level: First
- Dimensions: TBD
Heating
- Natural Gas
Cooling
- Electric
Appliances
- Included: Disposal, Oven, Microwave, Gas Range, Dishwasher
Features
- Formal Entry/Foyer, High Ceilings, All Bedrooms Down, En-Suite Bath, Primary Bed - 1st Floor, Walk-In Closet(s)
- Flooring: Tile, Vinyl
Interior area
- Total structure area: 2,034
- Total interior livable area: 2,034 sqft
Video & virtual tour
Property
Parking
- Total spaces: 3
- Parking features: Attached, Additional Parking, Garage Door Opener, Double-Wide Driveway
- Attached garage spaces: 3
Features
- Stories: 1
- Patio & porch: Covered
- Exterior features: Side Yard
- Fencing: Back Yard
Lot
- Size: 0.28 Acres
- Features: Back Yard, Subdivided, 1/4 Up to 1/2 Acre
Details
- Parcel number: 199738
Construction
Type & style
- Home type: SingleFamily
- Architectural style: Traditional
- Property subtype: Single Family Residence
Materials
- Brick, Vinyl Siding
- Foundation: Slab
- Roof: Composition
Condition
- New construction: No
- Year built: 2015
Utilities & green energy
- Sewer: Public Sewer
- Water: Public
Green energy
- Energy efficient items: Thermostat, Exposure/Shade
Community & HOA
Community
- Subdivision: Woodland Oaks
HOA
- Has HOA: Yes
- Amenities included: Basketball Court, Park, Playground, Splash Pad, Tennis Court(s)
- HOA fee: $375 annually
Location
- Region: Magnolia
Financial & listing details
- Price per square foot: $167/sqft
- Tax assessed value: $334,234
- Annual tax amount: $5,284
- Date on market: 8/7/2026
- Listing terms: Cash,Conventional,FHA,VA Loan
- Ownership: Full Ownership
- Road surface type: Asphalt
Estimated market value
$333,700
$317,000 - $350,000
$2,270/mo
Price history
| Date | Event | Price |
|---|---|---|
| 8/22/2026 | Pending sale | $339,000$167/sqft |
Source:  HAR #82305939 Report a problem HAR #82305939 Report a problem | ||
| 8/7/2026 | Listed for sale | $339,000$167/sqft |
Source: HAR #82305939 Report a problem | ||
Public tax history
| Year | Property taxes | Tax assessment |
|---|---|---|
| 2025 | $3,537 -16.4% | $334,234 -2.8% |
| 2024 | $4,233 +15% | $343,871 +10% |
| 2023 | $3,682 | $312,610 +0.8% |
| 2022 | -- | $310,020 +20% |
| 2021 | $4,259 -3.9% | $258,350 +1.8% |
| 2020 | $4,432 +3.2% | $253,750 +5.4% |
| 2019 | $4,296 +3% | $240,780 +7% |
| 2018 | $4,169 -0.3% | $225,010 |
| 2017 | $4,181 -3.2% | $225,010 +2.1% |
| 2016 | $4,321 +2163.5% | $220,280 +2375.1% |
| 2015 | $191 | $8,900 |
| 2014 | $191 | $8,900 -28% |
| 2013 | -- | $12,360 |
| 2012 | -- | $12,360 |
| 2011 | -- | $12,360 |
| 2010 | -- | $12,360 |
| 2009 | -- | $12,360 |
| 2008 | -- | $12,360 |
| 2007 | -- | $12,360 |
| 2006 | -- | $12,360 |
| 2005 | -- | $12,360 |
| 2004 | -- | $12,360 |
| 2003 | -- | $12,360 |
| 2002 | -- | $12,360 +147.2% |
| 2001 | -- | $5,000 |
Find assessor info on the county website
Monthly payment
Est. payment
Payment breakdown
Explore the cost of this home by adjusting the details. Changes won't be saved.Climate risks
Neighborhood: 77354
Nearby schools
Schools provided by the listing agent
- Elementary: Tom R. Ellisor Elementary School
- Middle: Bear Branch Junior High School
- High: Magnolia High School
Source: HAR. This data may not be complete. We recommend contacting the local school district to confirm school assignments for this home.
Similar homes
- $329,9003 bd2 ba2.4k sqft10051 Cimarron Canyon Ln, Magnolia, TX 77354For Sale
 MLS ID #21745884, Thor Paulsen, D Real Estate Center. HAR
 - $285,0003 bd2 ba1.6k sqft8605 Cimarron Mesa Ln, Magnolia, TX 77354For Sale
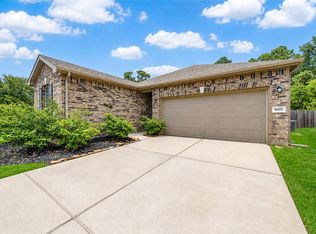 MLS ID #68346835, Mauricio Velez, eXp Realty LLC. HAR
 - $400,0004 bd3 ba2.1k sqft8156 Rosemary Sage Dr, Magnolia, TX 77354For Sale
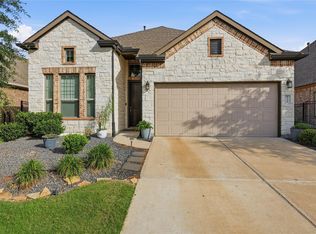 MLS ID #27783455, Juan Devis, eXp Realty LLC. HAR
 - $339,9004 bd3 ba2.4k sqft13854 Rock Island Trl, Conroe, TX 77384For Sale
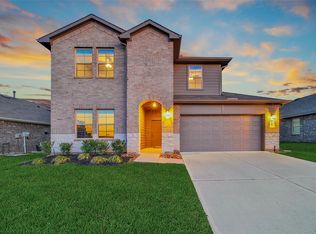 MLS ID #18365888, Jeremy Larkin, Keller Williams Realty The Woodlands. HAR
