Skip main navigation
Sold for $1,122,000
  • Listed by: BHHS CA Properties • Carole Geronsin • Contact: 714-602-3557
    Bought with: T.N.G. Real Estate Consultants
    $1,122,000

    6923 E Shorecrest Dr, Anaheim, CA 92807

    3beds
    1,652sqft
    Single Family Residence
    Built in 1975
    2,992 Square Feet Lot
    $1,120,200 Zestimate®
    $679/sqft
    $4,471 Estimated rent

    Home value

    $1,120,200

    $1.06M - $1.18M

    $4,471/mo

    Zestimate® history
    Loading
    Loading...

    Owner options

    List your home for rent

    $4,471/mo

    Rent Zestimate®

    Find your next renter with Zillow Rental Manager. Plus, with online applications, you can quickly screen prospective tenants – for free.

    Learn more

    $4,471/mo

    Rent Zestimate®

    Refinance and save

    $7,684/mo

    Est. payment

    Refinancing to a lower rate could help reduce your monthly payments and save thousands over the life of the loan.

    See today's rates

    $7,684/mo

    Est. payment

    Explore your selling options

    Work with a Zillow partner agent

    Leverage their expertise and Zillow's premium Showcase listings to get your home seen by more buyers.

    Get started

    List with your own agent

    Get your home in front of millions of buyers by listing it on Zillow.

    Learn how to do it

    Sell it yourself

    Take full control of how buyers see your home on Zillow by listing For Sale by Owner (FSBO).

    List your home

    What's special

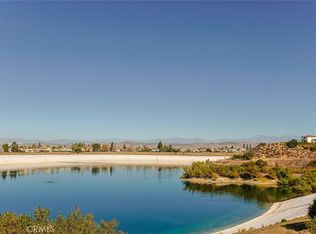
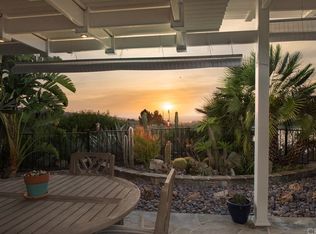
    VIEW. VIEW. VIEW. Get ready for what feels like lakefront living on arguably one of the most breathtaking water and city-light view lots in all of North County! Perched above the reservoir at the end of a quiet cul-de-sac, this immaculate 3 bedroom, 2.5 bath home captures sweeping 180-degree views of the water, spectacular sunsets and twinkling city lights. With tranquil park-like views from the front and panoramic vistas from the rear, every room is connected to the beauty of its surroundings. A gated entry and expansive front garden create a warm welcome, while the covered backyard patio offers the perfect setting to entertain or simply unwind as the scenery transforms from sunrise to sunset. Low-profile iron fencing preserves the uninterrupted views, making the outdoors feel like an extension of the home. Inside, soaring vaulted ceilings and an abundance of windows flood the home with natural light. The formal living room features a classic brick fireplace and sliding doors that open to one of two spacious side yards, creating seamless indoor-outdoor living. A formal dining room is ideal for gatherings, while the open kitchen flows into the family room and breakfast nook, complete with a large center island, generous prep space, and stunning reservoir views. Upstairs, the primary suite is a peaceful retreat featuring a private view balcony, remodeled en-suite bath with dual quartz vanities, and generous closet space. Two additional bedrooms and an updated full bath provide flexibility for family, guests, or a home office. Outdoor living is equally impressive, with colorful gardens, multiple entertaining spaces, and two oversized side yards, a rare feature in the neighborhood. Whether hosting friends or enjoying a quiet evening overlooking the water, this home offers a lifestyle that's truly unmatched. Residents enjoy resort-style HOA amenities including a pool, spa, tennis courts, scenic walking trails, and peaceful lookout points. Located close to great restaurants, shopping and some of the best schools. Enjoy morning or evening walks on the reservoir or hikes at the nature center and Santiago Oaks. Combining an extraordinary setting, exceptional privacy and one of the community's most coveted view lots, this becomes and extraordinarily rare opportunity to own a piece of heaven!

    Zillow last checked:

    Listing updated:

    Listed by:

    Carole Geronsin DRE #00604118 714-602-3557,

    BHHS CA Properties,

    George Geronsin DRE #01435284 714-602-3557,

    BHHS CA Properties

    Bought with:

    Halo You, DRE #02024034

    T.N.G. Real Estate Consultants

    Source: CRMLS,MLS#: PW26169801MLS LogoOriginating MLS: California Regional MLS

    Facts & features

    Interior

    Bedrooms & bathrooms
    • Bedrooms: 3
    • Bathrooms: 3
    • Full bathrooms: 2
    • 1/2 bathrooms: 1
    • Main level bathrooms: 1
    Rooms
    • Room types: Bedroom, Entry/Foyer, Family Room, Kitchen, Living Room, Primary Bathroom, Primary Bedroom, Dining Room
    Primary bedroom
    • Features: Main Level Primary
    Primary bedroom
    • Features: Primary Suite
    Bedroom
    • Features: All Bedrooms Up
    Bathroom
    • Features: Bidet, Bathtub, Enclosed Toilet, Multiple Shower Heads, Quartz Counters, Remodeled, Separate Shower, Tub Shower
    Other
    • Features: Dressing Area
    Kitchen
    • Features: Granite Counters, Kitchen/Family Room Combo
    Heating
    • Forced Air
    Cooling
    • Central Air
    Appliances
    • Included: Dishwasher, Gas Range, Range Hood
    • Laundry: In Garage
    Features
    • Beamed Ceilings, Breakfast Bar, Built-in Features, Balcony, Separate/Formal Dining Room, Granite Counters, Open Floorplan, Quartz Counters, Recessed Lighting, All Bedrooms Up, Dressing Area, Main Level Primary, Primary Suite
    • Flooring: Tile, Vinyl
    • Doors: Double Door Entry, Sliding Doors
    • Windows: Blinds
    • Has fireplace: Yes
    • Fireplace features: Living Room, Masonry
    • Common walls with other units/homes: No Common Walls
    Interior area
    • Total interior livable area: 1,652 sqft

    Property

    Parking
    • Total spaces: 2
    • Parking features: Door-Single, Garage Faces Front, Garage
    • Garage spaces: 2
    Features
    • Levels: Two
    • Stories: 2
    • Entry location: 1
    • Patio & porch: Concrete, Covered, Open, Patio
    • Pool features: None, Association
    • Spa features: None
    • Fencing: Block,Wrought Iron
    • Has view: Yes
    • View description: City Lights, Panoramic, Reservoir
    • Has water view: Yes
    • Water view: Reservoir
    • Waterfront features: Reservoir in Community
    Lot
    • Size: 2,992 Square Feet
    • Features: Back Yard, Cul-De-Sac, Front Yard, Garden, Greenbelt, Lawn, Level, Near Park, Street Level, Yard
    Details
    • Parcel number: 36513136
    • Special conditions: Standard

    Construction

    Type & style
    • Home type: SingleFamily
    • Property subtype: Single Family Residence
    Condition
    • New construction: No
    • Year built: 1975

    Utilities & green energy

    • Sewer: Public Sewer
    • Water: Public

    Community & HOA

    Community
    • Features: Curbs, Foothills, Gutter(s), Street Lights, Sidewalks, Park
    • Subdivision: Lake Summit (Lksm)
    HOA
    • Has HOA: Yes
    • Amenities included: Management, Pool, Spa/Hot Tub, Tennis Court(s)
    • HOA fee: $273 monthly
    • HOA name: Lake Summit
    • HOA phone: 714-557-5900
    Location
    • Region: Anaheim

    Financial & listing details

    • Price per square foot: $679/sqft
    • Tax assessed value: $149,679
    • Date on market: 8/5/2026
    • Cumulative days on market: 8 days
    • Listing terms: Cash,Cash to New Loan

    Price history

    DateEventPrice
    9/9/2026Sold$1,122,000$679/sqft
    Source: CRMLS #PW26169801 Report a problem
    8/15/2026Pending sale$1,122,000+12.8%$679/sqft
    Source: CRMLS #PW26169801 Report a problem
    8/6/2026Listed for sale$995,000$602/sqft
    Source: Berkshire Hathaway HomeServices CA Properties #PW26169801 Report a problem
    2/1/2022Listing removed--
    Source: Zillow Rental Network Premium Report a problem
    1/28/2022Listed for rent$3,500$2/sqft
    Source: Zillow Rental Network Premium Report a problem
    1/18/2022Listing removed--
    Source: Zillow Rental Network Premium Report a problem
    1/11/2022Listed for rent$3,500$2/sqft
    Source: Zillow Rental Network Premium Report a problem

    Public tax history

    YearProperty taxesTax assessment
    2026-- $149,679 +2%
    2025$1,958 +2.5%$146,745 +2%
    2024$1,910 +2.4%$143,868 +2%
    2023$1,866 +2.1%$141,048 +2%
    2022$1,827 +2.6%$138,283 +2%
    2021$1,780 +5.3%$135,572 +1%
    2020$1,690 $134,182 +2%
    2019$1,690 +1.1%$131,551 +2%
    2018$1,671 +5.5%$128,972 +2%
    2017$1,583 $126,444 +2%
    2016$1,583 +1.9%$123,965 +1.5%
    2015$1,553 +3.7%$122,103 +2%
    2014$1,497 $119,712 +0.5%
    2013-- $119,171 +2%
    2012-- $116,835 +2%
    2011-- $114,545 +0.8%
    2010-- $113,689 -0.2%
    2009-- $113,960 +2%
    2008-- $111,726 +6%
    2007-- $105,406 +2%
    2006-- $103,340 +2%
    2005-- $101,314 +2%
    2004-- $99,328 +1.9%
    2003-- $97,508 +2%
    2002-- $95,597 +4.1%
    2001$948 +2%$91,797 +2%
    2000$929 $89,998
    Find assessor info on the county website

    Neighborhood: Anaheim Hills

    Nearby schools

    GreatSchools rating
    Schools provided by the listing agent
    • Elementary: Canyon Rim
    • Middle: El Rancho
    • High: Canyon

    Source: CRMLS. This data may not be complete. We recommend contacting the local school district to confirm school assignments for this home.

    Get a cash offer in 3 minutes
    Find out how much your home could sell for in as little as 3 minutes with a no-obligation cash offer.
    Estimated market value
    $1,120,200
    Get a cash offer in 3 minutes
    Find out how much your home could sell for in as little as 3 minutes with a no-obligation cash offer.
    Estimated market value
    $1,120,200