Skip main navigation
Sold
  • $279,900

    6923 Elise Ct, Indianapolis, IN 46220

    3beds
    1,728sqft
    Residential, Condominium
    Built in 1995
    -- sqft lot
    $283,400 Zestimate®
    $162/sqft
    $2,421 Estimated rent

    Home value

    $283,400

    $264,000 - $306,000

    $2,421/mo

    Zestimate® history
    Loading
    Loading...

    Owner options

    List your home for rent

    $2,421/mo

    Rent Zestimate®

    Find your next renter with Zillow Rental Manager. Plus, with online applications, you can quickly screen prospective tenants – for free.

    Learn more

    $2,421/mo

    Rent Zestimate®

    Refinance and save

    $2,161/mo

    Est. payment

    Refinancing to a lower rate could help reduce your monthly payments and save thousands over the life of the loan.

    See today's rates

    $2,161/mo

    Est. payment

    Explore your selling options

    Work with a Zillow partner agent

    Leverage their expertise and Zillow's premium Showcase listings to get your home seen by more buyers.

    Get started

    List with your own agent

    Get your home in front of millions of buyers by listing it on Zillow.

    Learn how to do it

    Sell it yourself

    Take full control of how buyers see your home on Zillow by listing For Sale by Owner (FSBO).

    List your home

    What's special

    Cozy gas log fireplaceTreelined viewBeautifully updated kitchenNewtile in kitchenStainless steel appliancesQuartz kitchen countersGleaming hardwood floors
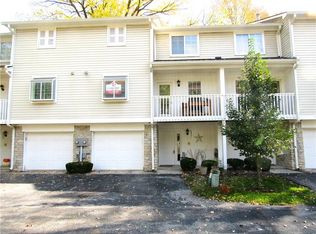
    Fabulous townhome located steps away from the Monon Trail entrance. 3 Bedrooms, 3 full Baths, Sitting area room on first floor with treelined view. Beautifully updated kitchen with stainless steel appliances, pantry, and Newtile Kitchen Flooring. Kitchen is open to dining room with breakfast bar. On 2nd floor, enjoy a cozy gas log fireplace and balconies off the Great Room and Dining Room accented with gleaming hardwood floors. Master Bedroom w/ Sep tub, shower and skylights. The 2 and 3 bedroom each have their own baths. Many updates in home: New HVAC 2025, Quartz Kitchen counters, Newtile in kitchen and new carpet, LVP Flooring, dishwasher are all new in 2024. Enjoy a relaxing walk or bike ride on the Monon Trail downtown Broad Ripple where you will find many shops and restaurants to enjoy. Townhome offers convenient lifestyle for modern living.

    Zillow last checked:

    Listing updated:

    Listed by:

    Terry Johnston 317-695-9633,

    eXp Realty, LLC

    Bought with:

    Madeline Savoie

    Maywright Property Co.

    Source: MIBOR as distributed by MLS GRID,MLS#: 22059270MLS Logo

    Facts & features

    Interior

    Bedrooms & bathrooms
    • Bedrooms: 3
    • Bathrooms: 3
    • Full bathrooms: 3
    • Main level bathrooms: 1
    • Main level bedrooms: 1
    Primary bedroom
    • Level: Upper
    • Area: 180 Square Feet
    • Dimensions: 15x12
    Bedroom 2
    • Level: Upper
    • Area: 156 Square Feet
    • Dimensions: 13x12
    Breakfast room
    • Features: Tile-Ceramic
    • Level: Upper
    • Area: 100 Square Feet
    • Dimensions: 10x10
    Dining room
    • Level: Upper
    • Area: 156 Square Feet
    • Dimensions: 13x12
    Family room
    • Level: Main
    • Area: 165 Square Feet
    • Dimensions: 15x11
    Great room
    • Level: Upper
    • Area: 336 Square Feet
    • Dimensions: 24x14
    Kitchen
    • Features: Tile-Ceramic
    • Level: Upper
    • Area: 144 Square Feet
    • Dimensions: 12x12
    Heating
    • Forced Air
    Cooling
    • Central Air
    Appliances
    • Included: Dishwasher, Disposal, MicroHood, Electric Oven, Water Heater
    • Laundry: Laundry Closet, Main Level
    Features
    • Breakfast Bar, Cathedral Ceiling(s), Ceiling Fan(s), Hardwood Floors, Eat-in Kitchen, Pantry
    • Flooring: Hardwood
    • Windows: Wood Work Painted
    • Has basement: No
    • Number of fireplaces: 1
    • Fireplace features: Gas Log, Gas Starter, Great Room
    • Common walls with other units/homes: 2+ Common Walls
    Interior area
    • Total structure area: 1,728
    • Total interior livable area: 1,728 sqft

    Property

    Parking
    • Total spaces: 1
    • Parking features: Attached
    • Attached garage spaces: 1
    Features
    • Levels: Three Or More
    • Entry location: Building Private Entry,Ground Level
    • Patio & porch: Covered
    • Exterior features: Balcony
    Lot
    • Size: 4,791 Square Feet
    • Features: On Trail, Mature Trees
    Details
    • Parcel number: 490336124006000800
    • Special conditions: None,Sales Disclosure On File
    • Horse amenities: None

    Construction

    Type & style
    • Home type: Condo
    • Architectural style: Traditional
    • Property subtype: Residential, Condominium
    • Attached to another structure: Yes
    Materials
    • Wood With Stone
    • Foundation: Slab
    Condition
    • Updated/Remodeled
    • New construction: No
    • Year built: 1995

    Utilities & green energy

    • Water: Public

    Community & HOA

    Community
    • Features: Low Maintenance Lifestyle, Lake, Playground, Other
    • Security: Smoke Detector(s)
    • Subdivision: Winston Island Woods
    HOA
    • Has HOA: Yes
    • Amenities included: Insurance, Maintenance Grounds, Maintenance, Management, Snow Removal, Trash
    • Services included: Insurance, Lawncare, Maintenance Grounds, Maintenance, Management, Snow Removal, Trash
    • HOA fee: $415 monthly
    • HOA phone: 317-570-4358
    Location
    • Region: Indianapolis

    Financial & listing details

    • Price per square foot: $162/sqft
    • Tax assessed value: $275,300
    • Annual tax amount: $3,194
    • Date on market: 10/1/2025
    • Cumulative days on market: 23 days

    Price history

    DateEventPrice
    11/25/2025Sold$279,900$162/sqft
    Source: MIBOR as distributed by MLS GRID #22059270 Report a problem
    10/24/2025Pending sale$279,900$162/sqft
    Source: MIBOR as distributed by MLS GRID #22059270 Report a problem
    10/1/2025Listed for sale$279,900+51.7%$162/sqft
    Source: MIBOR as distributed by MLS GRID #22059270 Report a problem
    7/26/2016Sold$184,500+12.2%$107/sqft
    Source: Public Record Report a problem
    4/16/2012Sold$164,500$95/sqft
    Source: MIBOR as distributed by MLS GRID #21161264 Report a problem

    Public tax history

    YearProperty taxesTax assessment
    2025$3,193 +12.8%$275,300 +9.2%
    2024$2,832 -10.4%$252,200 +6.3%
    2023$3,159 +15%$237,200
    2022$2,747 +9.7%$237,200 +13.8%
    2021$2,505 +13.5%$208,500 +3.6%
    2020$2,207 +12%$201,300 +6.4%
    2019$1,970 +51.1%$189,200 +8.1%
    2018$1,304 +8.8%$175,100 +34.5%
    2017$1,199 +1.9%$130,200
    2016$1,177 -1.8%$130,200 -8.7%
    2014$1,198 +0.1%$142,600 -0.8%
    2013$1,197 $143,700 -0.7%
    2012$1,197 $144,700 -11.3%
    2011-- $163,200
    2010$1,338 +9.6%$163,200 -3.3%
    2009$1,221 $168,700 +7%
    2007-- $157,700 -16.9%
    2006-- $189,800 +31.9%
    2005-- $143,900
    2004-- $143,900 -21.8%
    2003-- $184,000 +158.4%
    2002-- $71,200 +200%
    2001-- $23,730
    2000-- $23,730
    Find assessor info on the county website

    Neighborhood: North Central

    Nearby schools

    GreatSchools rating
    Schools provided by the listing agent
    • Elementary: Fox Hill Elementary School
    • Middle: Northview Middle School
    • High: North Central High School

    Source: MIBOR as distributed by MLS GRID. This data may not be complete. We recommend contacting the local school district to confirm school assignments for this home.

    Get a cash offer in 3 minutes
    Find out how much your home could sell for in as little as 3 minutes with a no-obligation cash offer.
    Estimated market value
    $283,400
    Get a cash offer in 3 minutes
    Find out how much your home could sell for in as little as 3 minutes with a no-obligation cash offer.
    Estimated market value
    $283,400