Welcome to this beautiful 3 bed 2 bath trilevel complete with 3 living areas including an enclosed outdoor patio in Castleton! Walk in to the spacious first living space that sits just below your new dining room and kitchen. Kitchen is complete with SS appliances and island seating. Just off the kitchen you will find the enclosed outdoor patio perfect for the warmer months coming! Down the hall from the kitchen you have the primary suite with large WIC. Back downstairs the house is complete with 2 more secondary bedrooms and another living space with a full projector setup! The home sits on LARGE fenced in lot ready for the next owners! 2021 HVAC, new bathroom vanities, and all new interior lighting.
Sold
$310,000
6923 Hardwood Dr, Indianapolis, IN 46250
3beds
1,840sqft
Residential, Single Family Residence
Built in 1984
0.28 Acres Lot
$332,100 Zestimate®
$168/sqft
$2,026 Estimated rent
Home value
$332,100
$315,000 - $349,000
$2,026/mo
Zestimate® history
Owner options
List your home for rent
$2,026/mo
Rent Zestimate®
Find your next renter with Zillow Rental Manager. Plus, with online applications, you can quickly screen prospective tenants – for free.
$2,026/mo
Rent Zestimate®
Refinance and save
$1,559/mo
Est. payment
Refinancing to a lower rate could help reduce your monthly payments and save thousands over the life of the loan.
$1,559/mo
Est. payment
Explore your selling options
Work with a Zillow partner agent
Leverage their expertise and Zillow's premium Showcase listings to get your home seen by more buyers.
Get startedList with your own agent
Get your home in front of millions of buyers by listing it on Zillow.
Learn how to do itSell it yourself
Take full control of how buyers see your home on Zillow by listing For Sale by Owner (FSBO).
List your homeWhat's special
Spacious first living spaceNew interior lightingEnclosed outdoor patioNew dining roomSs appliancesIsland seating
Zillow last checked:
Listing updated:
Listed by:
Mark Studebaker 317-716-3087,
Trueblood Real Estate,
Joshua Penley,
Trueblood Real Estate
Bought with:
Paul Bates
F.C. Tucker Company
Source: MIBOR as distributed by MLS GRID,MLS#: 21968482
Facts & features
Interior
Bedrooms & bathrooms
- Bedrooms: 3
- Bathrooms: 2
- Full bathrooms: 2
- Main level bathrooms: 1
- Main level bedrooms: 2
Primary bedroom
- Features: Carpet
- Level: Upper
- Area: 190 Square Feet
- Dimensions: 19x10
Bedroom 2
- Features: Carpet
- Level: Main
- Area: 99 Square Feet
- Dimensions: 11x9
Bedroom 3
- Features: Carpet
- Level: Main
- Area: 90 Square Feet
- Dimensions: 10x9
Dining room
- Features: Carpet
- Level: Upper
- Area: 150 Square Feet
- Dimensions: 15x10
Family room
- Features: Carpet
- Level: Main
- Area: 208 Square Feet
- Dimensions: 16x13
Kitchen
- Features: Tile-Ceramic
- Level: Upper
- Area: 170 Square Feet
- Dimensions: 17x10
Living room
- Features: Carpet
- Level: Main
- Area: 234 Square Feet
- Dimensions: 18x13
Sun room
- Features: Tile-Ceramic
- Level: Upper
- Area: 150 Square Feet
- Dimensions: 15x10
Heating
- Heat Pump
Cooling
- Has cooling: Yes
Appliances
- Included: Dishwasher, Dryer, Electric Water Heater, Disposal, MicroHood, Microwave, Electric Oven, Refrigerator, Washer, Water Heater
Features
- Kitchen Island, Walk-In Closet(s)
- Has basement: No
Interior area
- Total structure area: 1,840
- Total interior livable area: 1,840 sqft
Property
Parking
- Total spaces: 2
- Parking features: Attached
- Attached garage spaces: 2
Features
- Levels: Multi/Split
- Patio & porch: Glass Enclosed
Lot
- Size: 0.28 Acres
Details
- Parcel number: 490214100033000400
- Horse amenities: None
Construction
Type & style
- Home type: SingleFamily
- Architectural style: Multi Level,Traditional
- Property subtype: Residential, Single Family Residence
Materials
- Stone, Vinyl Siding
- Foundation: Slab
Condition
- New construction: No
- Year built: 1984
Utilities & green energy
- Water: Municipal/City
Community & HOA
Community
- Subdivision: Hearthstone
HOA
- Has HOA: No
Location
- Region: Indianapolis
Financial & listing details
- Price per square foot: $168/sqft
- Tax assessed value: $315,400
- Annual tax amount: $2,408
- Date on market: 3/14/2024
- Cumulative days on market: 4 days
Price history
| Date | Event | Price |
|---|---|---|
| 4/26/2024 | Sold | $310,000+5.1%$168/sqft |
Source:  MIBOR as distributed by MLS GRID #21968482 Report a problem MIBOR as distributed by MLS GRID #21968482 Report a problem | ||
| 3/16/2024 | Pending sale | $295,000$160/sqft |
Source: MIBOR as distributed by MLS GRID #21968482 Report a problem | ||
| 3/14/2024 | Listed for sale | $295,000+34.1%$160/sqft |
Source: MIBOR as distributed by MLS GRID #21968482 Report a problem | ||
| 3/27/2020 | Sold | $220,000+2.4%$120/sqft |
Source: MIBOR as distributed by MLS GRID #21695601 Report a problem | ||
| 2/23/2020 | Pending sale | $214,900$117/sqft |
Source: eXp Realty, LLC #21695601 Report a problem | ||
| 2/21/2020 | Listed for sale | $214,900+26.4%$117/sqft |
Source: eXp Realty, LLC #21695601 Report a problem | ||
| 3/17/2017 | Sold | $170,000-2.9%$92/sqft |
Source: Public Record Report a problem | ||
| 3/11/2017 | Pending sale | $175,000$95/sqft |
Source: RE/MAX Legends Group #21460557 Report a problem | ||
| 1/16/2017 | Listed for sale | $175,000+29.6%$95/sqft |
Source: RE/MAX Legends Group #21460557 Report a problem | ||
| 8/23/2011 | Sold | $135,000-3.5%$73/sqft |
Source: Public Record Report a problem | ||
| 5/18/2011 | Listed for sale | $139,900$76/sqft |
Source: F. C. Tucker Company, Inc #21122688 Report a problem | ||
Public tax history
| Year | Property taxes | Tax assessment |
|---|---|---|
| 2025 | $3,195 +6.5% | $315,400 +7.9% |
| 2024 | $2,999 +5.6% | $292,400 +5.9% |
| 2023 | $2,841 +18% | $276,100 +7.1% |
| 2022 | $2,409 +9.6% | $257,800 +19% |
| 2021 | $2,198 +13.6% | $216,700 +10.3% |
| 2020 | $1,935 -9.5% | $196,400 +1.5% |
| 2019 | $2,138 +2.9% | $193,500 -9.5% |
| 2018 | $2,077 +28.4% | $213,800 +4.5% |
| 2017 | $1,618 +6.3% | $204,500 +32.5% |
| 2016 | $1,522 +2.1% | $154,300 +3.5% |
| 2014 | $1,491 -4.1% | $149,100 +3% |
| 2013 | $1,555 | $144,800 -6.9% |
| 2012 | $1,555 | $155,500 +9.4% |
| 2011 | -- | $142,100 +0.7% |
| 2010 | $1,407 +15.5% | $141,100 +0.6% |
| 2009 | $1,218 | $140,200 +5.6% |
| 2007 | -- | $132,800 +0.2% |
| 2006 | -- | $132,500 +19.2% |
| 2005 | -- | $111,200 |
| 2004 | -- | $111,200 |
| 2003 | -- | $111,200 +54.7% |
| 2002 | -- | $71,900 +200% |
| 2001 | -- | $23,970 |
| 2000 | -- | $23,970 |
Find assessor info on the county website
Neighborhood: Castleton
Nearby homes
- $316,0003 bd3 ba1.9k sqft6913 Hardwood Dr, Indianapolis, IN 46250Sold

- $330,0003 bd3 ba1.6k sqft9138 Hardwood Ct, Indianapolis, IN 46250Sold
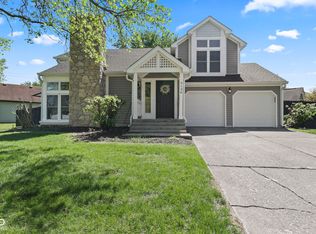
- $286,0003 bd2 ba1.5k sqft9128 Hardwood Ct, Indianapolis, IN 46250Off Market
- $304,6003 bd3 ba1.6k sqft6922 Hardwood Dr, Indianapolis, IN 46250Off Market
- $247,8003 bd1 ba1.5k sqft6903 Hardwood Dr, Indianapolis, IN 46250Off Market
- $262,000-- bd1 ba1.5k sqft6932 Hardwood Dr, Indianapolis, IN 46250Off Market
- $290,6003 bd2 ba1.2k sqft6902 Hardwood Dr, Indianapolis, IN 46250Off Market
- $275,0003 bd2 ba1.2k sqft9118 Hardwood Ct, Indianapolis, IN 46250Sold
Nearby schools
GreatSchools rating
- 6/10Mary Evelyn Castle Elementary SchoolGrades: 1-6Distance: 1.8 mi
- 3/10Belzer Middle SchoolGrades: 7-8Distance: 4.7 mi
- 3/10Lawrence Central High SchoolGrades: 9-12Distance: 4.4 mi
Get a cash offer in 3 minutes
Find out how much your home could sell for in as little as 3 minutes with a no-obligation cash offer.
Estimated market value
$332,100
Get a cash offer in 3 minutes
Find out how much your home could sell for in as little as 3 minutes with a no-obligation cash offer.
Estimated market value
$332,100
- Indiana
- Marion County
- Indianapolis
- 46250
- Castleton
- 6923 Hardwood Dr
Nearby cities
Nearby neighborhoods
Nearby zip codes
Other Indianapolis Topics
