Completely updated Merriman Park charmer! Beautiful landscaping and mature trees make the curb appeal unbeatable. This home flows perfectly for entertaining. The kitchen opens up to the dining, breakfast, and living area. Right off of the dining room you have sliding glass doors taking you to a covered patio and large backyard. The oversized primary retreat has abundant windows, walkin closet, dual sinks, marble counters, and a shower tub combo.
Sold
Price Unknown
6923 Kingsbury Dr, Dallas, TX 75231
3beds
1,818sqft
Single Family Residence
Built in 1959
8,668 Square Feet Lot
$675,500 Zestimate®
$--/sqft
$3,140 Estimated rent
Home value
$675,500
$635,000 - $716,000
$3,140/mo
Zestimate® history
Owner options
List your home for rent
$3,140/mo
Rent Zestimate®
Find your next renter with Zillow Rental Manager. Plus, with online applications, you can quickly screen prospective tenants – for free.
$3,140/mo
Rent Zestimate®
Refinance and save
Refinancing to a lower rate could help reduce your monthly payments and save thousands over the life of the loan.
Explore your selling options
Work with a Zillow partner agent
Leverage their expertise and Zillow's premium Showcase listings to get your home seen by more buyers.
Get startedList with your own agent
Get your home in front of millions of buyers by listing it on Zillow.
Learn how to do itSell it yourself
Take full control of how buyers see your home on Zillow by listing For Sale by Owner (FSBO).
List your homeWhat's special
Large backyardAbundant windowsCovered patioCurb appealMarble countersShower tubMature trees
Zillow last checked:
Listing updated:
Listed by:
James Sheehan 0669259 214-826-0316,
Ebby Halliday, REALTORS 214-826-0316
Bought with:
Melinda Spence
Compass RE Texas, LLC.
Source: NTREIS,MLS#: 20572799
Facts & features
Interior
Bedrooms & bathrooms
- Bedrooms: 3
- Bathrooms: 2
- Full bathrooms: 2
Primary bedroom
- Features: Walk-In Closet(s)
- Level: First
- Dimensions: 15 x 14
Bedroom
- Features: Closet Cabinetry
- Level: First
- Dimensions: 13 x 11
Bedroom
- Features: Closet Cabinetry
- Level: First
- Dimensions: 11 x 11
Breakfast room nook
- Level: First
- Dimensions: 9 x 7
Dining room
- Level: First
- Dimensions: 15 x 12
Living room
- Level: First
- Dimensions: 20 x 17
Utility room
- Features: Built-in Features
- Level: First
- Dimensions: 8 x 7
Heating
- Natural Gas
Cooling
- Central Air
Appliances
- Included: Dishwasher, Disposal
- Laundry: Washer Hookup, Gas Dryer Hookup, Laundry in Utility Room
Features
- Built-in Features, Decorative/Designer Lighting Fixtures, High Speed Internet, Open Floorplan, Walk-In Closet(s)
- Flooring: Simulated Wood
- Windows: Bay Window(s), Plantation Shutters
- Has basement: No
- Number of fireplaces: 1
- Fireplace features: Gas, Gas Log, Gas Starter
Interior area
- Total interior livable area: 1,818 sqft
Property
Parking
- Total spaces: 2
- Parking features: Garage - Attached
- Attached garage spaces: 2
Features
- Levels: One
- Stories: 1
- Patio & porch: Covered
- Pool features: None
Lot
- Size: 8,668 Square Feet
- Features: Many Trees
Details
- Parcel number: 00000399448000000
Construction
Type & style
- Home type: SingleFamily
- Architectural style: Traditional,Detached
- Property subtype: Single Family Residence
Materials
- Brick
- Foundation: Pillar/Post/Pier
- Roof: Composition
Condition
- Year built: 1959
Utilities & green energy
- Sewer: Public Sewer
- Water: Public
- Utilities for property: Sewer Available, Water Available
Community & HOA
Community
- Security: Security System, Carbon Monoxide Detector(s), Fire Alarm
- Subdivision: Merriman Park Add
HOA
- Has HOA: No
Location
- Region: Dallas
Financial & listing details
- Tax assessed value: $642,500
- Annual tax amount: $11,688
- Date on market: 5/2/2024
- Cumulative days on market: 2 days
- Listing terms: Cash,Conventional,1031 Exchange
Price history
| Date | Event | Price |
|---|---|---|
| 4/26/2024 | Sold | -- |
Source: NTREIS #20572799 Report a problem | ||
| 4/4/2024 | Pending sale | $635,000$349/sqft |
Source: NTREIS #20572799 Report a problem | ||
| 3/30/2024 | Contingent | $635,000$349/sqft |
Source: NTREIS #20572799 Report a problem | ||
| 3/28/2024 | Listed for sale | $635,000+58.8%$349/sqft |
Source: NTREIS #20572799 Report a problem | ||
| 2/24/2017 | Sold | -- |
Source: Agent Provided Report a problem | ||
| 1/23/2017 | Pending sale | $399,900$220/sqft |
Source: Berkshire HathawayHS PenFed TX #13520633 Report a problem | ||
| 1/17/2017 | Listed for sale | $399,900+40.3%$220/sqft |
Source: Berkshire HathawayHS PenFed TX #13520633 Report a problem | ||
| 12/24/2012 | Listing removed | $285,000$157/sqft |
Source: Joe Cloud & Associates #11872012 Report a problem | ||
| 12/6/2012 | Listed for sale | $285,000$157/sqft |
Source: Joe Cloud & Associates #11872012 Report a problem | ||
Public tax history
| Year | Property taxes | Tax assessment |
|---|---|---|
| 2025 | $10,692 +24.1% | $642,500 +26.1% |
| 2024 | $8,618 +3.8% | $509,350 |
| 2023 | $8,306 -5.9% | $509,350 +10% |
| 2022 | $8,828 +2.9% | $463,000 +16.4% |
| 2021 | $8,575 -2.8% | $397,600 |
| 2020 | $8,821 -0.8% | $397,600 |
| 2019 | $8,888 -4% | $397,600 |
| 2018 | $9,259 +16.4% | $397,600 +6% |
| 2017 | $7,954 +10.4% | $375,050 +14.9% |
| 2016 | $7,202 +11.5% | $326,530 +4.9% |
| 2015 | $6,461 | $311,220 +8.6% |
| 2014 | $6,461 | $286,470 |
| 2013 | -- | -- |
| 2012 | -- | -- |
| 2011 | -- | -- |
| 2010 | -- | -- |
| 2009 | -- | -- |
| 2008 | -- | -- |
| 2007 | -- | -- |
| 2005 | -- | -- |
| 2004 | -- | -- |
| 2003 | -- | -- |
| 2002 | -- | -- |
| 2001 | -- | -- |
Find assessor info on the county website
Neighborhood: Merriman Park-University Manor
Nearby homes
- $580,8003 bd2 ba1.8k sqft6929 Kingsbury Dr, Dallas, TX 75231Off Market
- $738,6004 bd3 ba2.1k sqft6917 Kingsbury Dr, Dallas, TX 75231Off Market
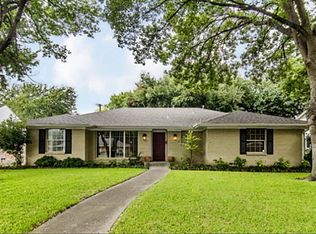
- $--3 bd2 ba1.8k sqft6935 Kingsbury Dr, Dallas, TX 75231Sold
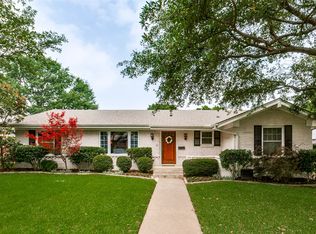
- $593,1003 bd3 ba1.8k sqft6911 Kingsbury Dr, Dallas, TX 75231Off Market
- $478,4002 bd3 ba2.1k sqft6400 Abrams Ct, Dallas, TX 75231Off Market
- $550,4003 bd3 ba2k sqft6924 Kingsbury Dr, Dallas, TX 75231Off Market
- $671,9003 bd3 ba1.8k sqft6918 Kingsbury Dr, Dallas, TX 75231Off Market
- $529,7003 bd2 ba1.8k sqft6905 Kingsbury Dr, Dallas, TX 75231Off Market
Nearby schools
GreatSchools rating
- 5/10L L Hotchkiss Elementary SchoolGrades: PK-8Distance: 0.3 mi
- 5/10Emmett J Conrad High SchoolGrades: 9-12Distance: 1.2 mi
- 4/10Sam Tasby Middle SchoolGrades: 6-8Distance: 1.2 mi
Schools provided by the listing agent
- Elementary: Hotchkiss
- Middle: Tasby
- High: Conrad
- District: Dallas ISD
Source: NTREIS. This data may not be complete. We recommend contacting the local school district to confirm school assignments for this home.
Get a cash offer in 3 minutes
Find out how much your home could sell for in as little as 3 minutes with a no-obligation cash offer.
Estimated market value
$675,500
Get a cash offer in 3 minutes
Find out how much your home could sell for in as little as 3 minutes with a no-obligation cash offer.
Estimated market value
$675,500
- Texas
- Dallas County
- Dallas
- 75231
- Merriman Park-University Manor
- 6923 Kingsbury Dr
