--TO BE BUILT---LEHIGH AT HAMPTONS RYAN HOMES. Smart design and light-filled spaces complete the Lehigh. The inviting exterior opens to a spacious foyer that can take on any task playroom, living room or office. The open kitchen hosts a large island and walk-in pantry and connects to the dining and family room. Upstairs, a loft makes an ideal hang-out spot or bedroom. The primary bedroom offers a cozy getaway with walk-in closets and private bathroom. Finished basement rec room included! No need to sacrifice style for sensibility here. Enjoy the lake living lifestyle from kayaking, fishing, hiking or just lounging with your feet in the sand. Take a dip in one of the four pools or schedule your get together at one of the four clubhouses. Want something new partner on the tennis courts, play a game of hoops or hike on the miles and miles of nature trails. Other floor plans and homesites are available. Photos are representative. Ryan Homes is taking precautionary measures to protect our valued customers and employees. Our models are open by appointment only.
Sold for $756,107
$756,107
6923 Mandalong Way, New Market, MD 21774
4beds
3,959sqft
Single Family Residence
Built in 2022
8,827 Square Feet Lot
$794,100 Zestimate®
$191/sqft
$4,679 Estimated rent
Home value
$794,100
$754,000 - $834,000
$4,679/mo
Zestimate® history
Owner options
List your home for rent
$4,679/mo
Rent Zestimate®
Find your next renter with Zillow Rental Manager. Plus, with online applications, you can quickly screen prospective tenants – for free.
$4,679/mo
Rent Zestimate®
Refinance and save
$4,759/mo
Est. payment
Refinancing to a lower rate could help reduce your monthly payments and save thousands over the life of the loan.
$4,759/mo
Est. payment
Explore your selling options
Work with a Zillow partner agent
Leverage their expertise and Zillow's premium Showcase listings to get your home seen by more buyers.
Get startedList with your own agent
Get your home in front of millions of buyers by listing it on Zillow.
Learn how to do itSell it yourself
Take full control of how buyers see your home on Zillow by listing For Sale by Owner (FSBO).
List your homeWhat's special
Zillow last checked:
Listing updated:
Listed by:
Tineshia R. Johnson 240-305-1275,
NVR, INC.
Bought with:
VENKAT GURRAM, 0225251364
Samson Properties
Source: Bright MLS,MLS#: MDFR2031326
Facts & features
Interior
Bedrooms & bathrooms
- Bedrooms: 4
- Bathrooms: 3
- Full bathrooms: 2
- 1/2 bathrooms: 1
- Main level bathrooms: 1
Rooms
- Room types: Dining Room, Primary Bedroom, Bedroom 2, Bedroom 3, Bedroom 4, Kitchen, Family Room, Foyer, Study, Laundry, Loft, Recreation Room, Storage Room, Bathroom 1, Primary Bathroom, Half Bath
Primary bedroom
- Level: Upper
- Area: 252 Square Feet
- Dimensions: 14 X 18
Bedroom 2
- Level: Upper
- Area: 156 Square Feet
- Dimensions: 12 X 13
Bedroom 3
- Level: Upper
- Area: 132 Square Feet
- Dimensions: 12 X 11
Bedroom 4
- Level: Upper
- Area: 132 Square Feet
- Dimensions: 12 X 11
Primary bathroom
- Level: Upper
Bathroom 1
- Level: Upper
Dining room
- Features: Dining Area
- Level: Main
- Area: 120 Square Feet
- Dimensions: 10 X 12
Family room
- Level: Main
- Area: 304 Square Feet
- Dimensions: 19 X 16
Foyer
- Level: Main
Half bath
- Level: Main
Kitchen
- Level: Main
- Area: 192 Square Feet
- Dimensions: 16 X 12
Laundry
- Level: Upper
Loft
- Level: Upper
Mud room
- Level: Main
Recreation room
- Level: Lower
Storage room
- Level: Lower
Study
- Level: Main
- Area: 154 Square Feet
- Dimensions: 14 X 11
Heating
- Forced Air, Natural Gas
Cooling
- Central Air, Electric
Appliances
- Included: Microwave, Dishwasher, Disposal, Exhaust Fan, Ice Maker, Self Cleaning Oven, Oven/Range - Electric, Oven/Range - Gas, Refrigerator, Stainless Steel Appliance(s), Tankless Water Heater, Gas Water Heater
- Laundry: Washer/Dryer Hookups Only, Laundry Room, Mud Room
Features
- Open Floorplan, Formal/Separate Dining Room, Kitchen Island, Pantry, Recessed Lighting, Walk-In Closet(s), Dry Wall, 9'+ Ceilings
- Flooring: Carpet, Hardwood, Ceramic Tile, Wood
- Windows: Insulated Windows, Double Pane Windows, Energy Efficient, Screens, Vinyl Clad
- Basement: Full
- Has fireplace: No
Interior area
- Total structure area: 3,959
- Total interior livable area: 3,959 sqft
- Finished area above ground: 3,959
Property
Parking
- Total spaces: 2
- Parking features: Garage Faces Front, Built In, Garage Door Opener, Attached, Driveway, On Street
- Attached garage spaces: 2
- Has uncovered spaces: Yes
Accessibility
- Accessibility features: Doors - Lever Handle(s)
Features
- Levels: Three
- Stories: 3
- Exterior features: Lighting, Sidewalks, Street Lights
- Pool features: Community
- Has view: Yes
- View description: Mountain(s)
Lot
- Size: 8,827 Square Feet
Details
- Additional structures: Above Grade
- Parcel number: NO TAX RECORD
- Zoning: RESIDENTIAL
- Special conditions: Standard
Construction
Type & style
- Home type: SingleFamily
- Architectural style: Craftsman,Traditional
- Property subtype: Single Family Residence
Materials
- Combination, Stone, Vinyl Siding
- Foundation: Concrete Perimeter
- Roof: Architectural Shingle,Metal
Condition
- New construction: Yes
- Year built: 2022
Details
- Builder model: Lehigh
- Builder name: Ryan Homes
Utilities & green energy
- Sewer: Public Sewer
- Water: Public
Community & HOA
Community
- Subdivision: Lake Linganore
HOA
- Has HOA: Yes
- Amenities included: Common Grounds, Jogging Path
- Services included: Common Area Maintenance
- HOA fee: $157 monthly
Location
- Region: New Market
Financial & listing details
- Price per square foot: $191/sqft
- Tax assessed value: $705,733
- Annual tax amount: $8,712
- Date on market: 2/15/2023
- Listing agreement: Exclusive Right To Sell
- Ownership: Fee Simple
Price history
| Date | Event | Price |
|---|---|---|
| 9/5/2023 | Sold | $756,107+1.2%$191/sqft |
Source:  Bright MLS #MDFR2031326 Report a problem Bright MLS #MDFR2031326 Report a problem | ||
| 2/15/2023 | Pending sale | $747,137$189/sqft |
Source: Bright MLS #MDFR2031326 Report a problem | ||
Public tax history
| Year | Property taxes | Tax assessment |
|---|---|---|
| 2025 | $8,712 +10% | $705,733 +8.9% |
| 2024 | $7,919 +8.6% | $648,000 +4.2% |
| 2023 | $7,289 | $621,900 |
Find assessor info on the county website
Neighborhood: 21774
Nearby homes
- $755,0004 bd3 ba3k sqft7102 Mandalong Way, New Market, MD 21774Sold
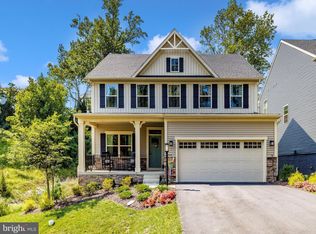
- $755,0004 bd3 ba3k sqft7102 Mandalong Ct, New Market, MD 21774Sold

- $519,133-- bd2 ba1.9k sqft7110 Mandalong Way, New Market, MD 21774Off Market
- $750,0004 bd3 ba3.1k sqft7106 Mandalong Way, New Market, MD 21774Sold
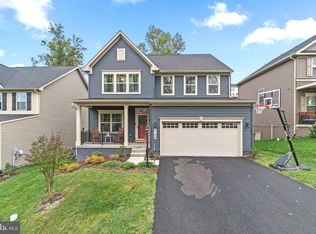
- $568,333-- bd3 ba1.6k sqft7114 Mandalong Way, New Market, MD 21774Off Market
- $548,667-- bd2 ba2k sqft7118 Mandalong Way, New Market, MD 21774Off Market
- $836,300-- bd4 ba3.3k sqft7122 Mandalong Way, New Market, MD 21774Off Market
- $697,800-- bd3 ba2.3k sqft7129 Mandalong Way, New Market, MD 21774Off Market
Nearby schools
GreatSchools rating
- 7/10Blue Heron ElementaryGrades: PK-5Distance: 0.3 mi
- 8/10New Market Middle SchoolGrades: 6-8Distance: 3.1 mi
- 7/10Linganore High SchoolGrades: 9-12Distance: 2.5 mi
Schools provided by the listing agent
- Elementary: Blue Heron
- Middle: New Market
- High: Linganore
- District: Frederick County Public Schools
Source: Bright MLS. This data may not be complete. We recommend contacting the local school district to confirm school assignments for this home.
Get a cash offer in 3 minutes
Find out how much your home could sell for in as little as 3 minutes with a no-obligation cash offer.
Estimated market value
$794,100
Get a cash offer in 3 minutes
Find out how much your home could sell for in as little as 3 minutes with a no-obligation cash offer.
Estimated market value
$794,100
- Maryland
- Frederick County
- New Market
- 21774
- 6923 Mandalong Way
Nearby cities
Nearby zip codes
Other New Market Topics
