Skip main navigation
Closed
  • $350,000

    6923 N Hamilton St #6923, Spokane, WA 99208

    3beds
    3baths
    2,544sqft
    Condominium
    Built in 1987
    -- sqft lot
    $353,400 Zestimate®
    $138/sqft
    $2,454 Estimated rent

    Home value

    $353,400

    $329,000 - $382,000

    $2,454/mo

    Zestimate® history
    Loading
    Loading...

    Owner options

    List your home for rent

    $2,454/mo

    Rent Zestimate®

    Find your next renter with Zillow Rental Manager. Plus, with online applications, you can quickly screen prospective tenants – for free.

    Learn more

    $2,454/mo

    Rent Zestimate®

    Refinance and save

    $2,109/mo

    Est. payment

    Refinancing to a lower rate could help reduce your monthly payments and save thousands over the life of the loan.

    See today's rates

    $2,109/mo

    Est. payment

    Explore your selling options

    Work with a Zillow partner agent

    Leverage their expertise and Zillow's premium Showcase listings to get your home seen by more buyers.

    Get started

    List with your own agent

    Get your home in front of millions of buyers by listing it on Zillow.

    Learn how to do it

    Sell it yourself

    Take full control of how buyers see your home on Zillow by listing For Sale by Owner (FSBO).

    List your home

    What's special

    Tastefully landscaped backyardCustom kitchen cartLarge rec roomLarge covered deckPlenty of cabinet spaceCustom cabinetryWell thought out kitchen
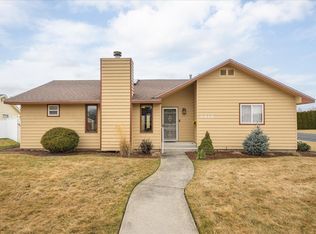
    Welcome to this fantastic low maintenance condo! The open concept layout features a well thought out kitchen w/ plenty of cabinet space, a custom kitchen cart, pantry, & coffee bar! Enjoy the privacy of the split floor plan, separating the primary bedroom from the main floor guest bedroom & 3/4 bath. The primary bedroom offers a walk-in closet, & an en suite w/ a walk-in shower. Directly off the living room you can take pleasure in sipping your beverage of choice on the large, covered deck overlooking a hot tub, & the tastefully landscaped backyard. Add'l main floor amenities include a small bonus room off the kitchen w/ built-in desk & cabinetry, w/d, & garage access. Downstairs provides the opportunity for an in-law set up w/ the existing kitchenette, full bath, & spacious guest bedroom with egress. You will also find a large rec room, and 2 bonus rooms w/ custom cabinetry. Monthly dues cover water, sewer, garbage, front/back mowing, snow removal, & roof replacement OR ext repaint for 1 property annually.

    Zillow last checked:

    Listing updated:

    Listed by:

    Annie Franken Main:(509)414-1745,

    CENTURY 21 Beutler & Associates

    Source: SMLS as distributed by MLS GRID,MLS#: 202517012MLS Logo

    Facts & features

    Interior

    Bedrooms & bathrooms
    • Bedrooms: 3
    • Bathrooms: 3
    Basement
    • Level: Basement
    First floor
    • Level: First
    • Area: 1238 Square Feet
    Heating
    • Forced Air, Heat Pump
    Cooling
    • Central Air
    Appliances
    • Included: Free-Standing Range, Dishwasher, Refrigerator, Washer, Dryer
    Features
    • In-Law Floorplan
    • Windows: Aluminum Frames, Windows Vinyl, Skylight(s), Wood Frames
    • Basement: Full,Finished,Rec/Family Area,Workshop
    • Number of fireplaces: 1
    • Fireplace features: Gas
    Interior area
    • Total structure area: 2,544
    • Total interior livable area: 2,544 sqft

    Property

    Parking
    • Total spaces: 2
    • Parking features: Attached, Garage Door Opener, Off Site
    • Garage spaces: 2
    Features
    • Levels: One
    • Stories: 1
    • Fencing: Fenced Yard
    Lot
    • Size: 2,613 sqft
    • Features: Sprinkler - Automatic, Level, Garden
    Details
    • Parcel number: 36294.5501

    Construction

    Type & style
    • Home type: Condo
    • Architectural style: Traditional
    • Property subtype: Condominium
    Materials
    • Siding
    • Roof: Composition
    Condition
    • New construction: No
    • Year built: 1987

    Community & neighborhood

    Community
    • Community features: Grnd Level, Pet Amenities
    Location
    • Region: Spokane
    • Subdivision: Hamilton Place

    Other

    Other facts
    • Listing terms: Conventional,Cash

    Price history

    DateEventPrice
    9/16/2025Sold$350,000$138/sqft
    Source: SMLS as distributed by MLS GRID #202517012 Report a problem
    8/19/2025Pending sale$350,000$138/sqft
    Source: SMLS as distributed by MLS GRID #202517012 Report a problem
    6/30/2025Listed for sale$350,000$138/sqft
    Source: SMLS as distributed by MLS GRID #202517012 Report a problem
    6/30/2025Pending sale$350,000$138/sqft
    Source: SMLS as distributed by MLS GRID #202517012 Report a problem
    6/23/2025Price change$350,000-2.8%$138/sqft
    Source: SMLS as distributed by MLS GRID #202517012 Report a problem
    6/4/2025Price change$360,000-2.4%$142/sqft
    Source: SMLS as distributed by MLS GRID #202517012 Report a problem
    5/16/2025Listed for sale$369,000$145/sqft
    Source: SMLS as distributed by MLS GRID #202517012 Report a problem

    Public tax history

    Tax history is unavailable.

    Neighborhood: Nevada-Lidgerwood

    Nearby schools

    GreatSchools rating
    Schools provided by the listing agent
    • Elementary: Linwood
    • Middle: Salk
    • High: Shadle Park
    • District: Spokane Dist 81

    Source: SMLS as distributed by MLS GRID. This data may not be complete. We recommend contacting the local school district to confirm school assignments for this home.

    Get pre-qualified for a loan
    At Zillow Home Loans, we can pre-qualify you in as little as 5 minutes with no impact to your credit score.

    An equal housing lender. NMLS #10287.

    Sell for more on Zillow
    Get a Zillow Showcase℠ listing at no additional cost and you could sell for .
    $353,400
    2% more
    +$7,068
    With Zillow Showcase(estimated)
    $360,468