Perfect location convenient to 485, uptown and the new Riverbend Village. This home has been meticulously cared for and is ready for new owners. Neutral paint colors throughout. LVP flooring throughout main-level living areas. Kitchen features white shaker cabinets, granite counters, gray subway tile backsplash, island plus stainless appliances. Half bathroom features a shiplap accent wall with new vanity, light and faucet. Backing up to a wooded area, this home has extra privacy in the fully fenced backyard. The backyard features custom garden boxes with irrigation, extended patio and sun shades with adjustable shades. The oversized primary suite is upstairs complete with vaulted ceiling, huge walk-in closet and generous primary bath. Additionally, 2 large secondary bedrooms both featuring ample closet space & ceiling fans. Neighborhood features a large community pool & playground area.
Closed
Street View
$367,000
6923 Pennyroyal Way, Charlotte, NC 28216
3beds
1,869sqft
Single Family Residence
Built in 2020
0.15 Acres Lot
$368,200 Zestimate®
$196/sqft
$2,246 Estimated rent
Home value
$368,200
$350,000 - $387,000
$2,246/mo
Zestimate® history
Owner options
List your home for rent
$2,246/mo
Rent Zestimate®
Find your next renter with Zillow Rental Manager. Plus, with online applications, you can quickly screen prospective tenants – for free.
$2,246/mo
Rent Zestimate®
Refinance and save
$2,220/mo
Est. payment
Refinancing to a lower rate could help reduce your monthly payments and save thousands over the life of the loan.
$2,220/mo
Est. payment
Explore your selling options
Work with a Zillow partner agent
Leverage their expertise and Zillow's premium Showcase listings to get your home seen by more buyers.
Get startedList with your own agent
Get your home in front of millions of buyers by listing it on Zillow.
Learn how to do itSell it yourself
Take full control of how buyers see your home on Zillow by listing For Sale by Owner (FSBO).
List your homeWhat's special
Sun shadesCustom garden boxesPlayground areaVaulted ceilingWooded areaCeiling fansGranite counters
Zillow last checked:
Listing updated:
Listed by:
Lauren Bell Lauren.Robertson@kw.com,
Keller Williams South Park,
Matt Briggs,
Keller Williams South Park
Bought with:
Harriett Redd
Superior Service Realty
Source: Canopy MLS as distributed by MLS GRID,MLS#: 4103724
Facts & features
Interior
Bedrooms & bathrooms
- Bedrooms: 3
- Bathrooms: 3
- Full bathrooms: 2
- 1/2 bathrooms: 1
Primary bedroom
- Features: Walk-In Closet(s)
- Level: Upper
Bedroom s
- Level: Upper
Bedroom s
- Level: Upper
Bathroom full
- Level: Upper
Bathroom full
- Level: Upper
Bathroom half
- Level: Main
Dining area
- Level: Main
Kitchen
- Features: Kitchen Island, Open Floorplan
- Level: Main
Laundry
- Level: Upper
Living room
- Level: Main
Heating
- Natural Gas
Cooling
- Central Air
Appliances
- Included: Dishwasher, Disposal, Gas Range, Gas Water Heater, Microwave
- Laundry: Laundry Room
Features
- Flooring: Carpet, Tile, Vinyl
- Has basement: No
- Attic: Pull Down Stairs
- Fireplace features: Gas Log, Living Room
Interior area
- Total structure area: 1,869
- Total interior livable area: 1,869 sqft
- Finished area above ground: 1,869
- Finished area below ground: 0
Property
Parking
- Total spaces: 2
- Parking features: Driveway, Attached Garage, Garage Door Opener, Garage on Main Level
- Attached garage spaces: 2
- Has uncovered spaces: Yes
Features
- Levels: Two
- Stories: 2
- Patio & porch: Covered, Front Porch, Patio
- Pool features: Community
- Fencing: Back Yard,Privacy
Lot
- Size: 0.15 Acres
- Features: Cleared, Level
Details
- Parcel number: 03518309
- Zoning: R
- Special conditions: Standard
Construction
Type & style
- Home type: SingleFamily
- Property subtype: Single Family Residence
Materials
- Vinyl
- Foundation: Slab
- Roof: Shingle
Condition
- New construction: No
- Year built: 2020
Details
- Builder name: DR Horton
Utilities & green energy
- Sewer: Public Sewer
- Water: City
- Utilities for property: Cable Available, Electricity Connected
Community & HOA
Community
- Features: Clubhouse, Sidewalks, Street Lights
- Security: Smoke Detector(s)
- Subdivision: Sutton Farms
Location
- Region: Charlotte
Financial & listing details
- Price per square foot: $196/sqft
- Tax assessed value: $363,000
- Annual tax amount: $2,958
- Date on market: 2/2/2024
- Cumulative days on market: 2 days
- Listing terms: Cash,Conventional,FHA,VA Loan
- Electric utility on property: Yes
- Road surface type: Concrete, Paved
Price history
| Date | Event | Price |
|---|---|---|
| 2/29/2024 | Sold | $367,000+0.5%$196/sqft |
Source:  Canopy MLS as distributed by MLS GRID #4103724 Report a problem Canopy MLS as distributed by MLS GRID #4103724 Report a problem | ||
| 2/2/2024 | Listed for sale | $365,000+40.7%$195/sqft |
Source: Canopy MLS as distributed by MLS GRID #4103724 Report a problem | ||
| 7/24/2020 | Sold | $259,490$139/sqft |
Source: Canopy MLS as distributed by MLS GRID #3587410 Report a problem | ||
Public tax history
| Year | Property taxes | Tax assessment |
|---|---|---|
| 2025 | $2,958 +1.9% | $363,000 |
| 2024 | $2,902 +3.6% | $363,000 |
| 2023 | $2,802 +20.5% | $363,000 +59.2% |
| 2022 | $2,326 +0.5% | $228,000 |
| 2021 | $2,315 | $228,000 |
Find assessor info on the county website
Neighborhood: Oakdale
Nearby homes
- $372,8004 bd2 ba2k sqft6927 Pennyroyal Way, Charlotte, NC 28216Off Market
- $409,8005 bd3 ba2.4k sqft6919 Pennyroyal Way, Charlotte, NC 28216Off Market
- $391,3004 bd3 ba2.2k sqft6915 Pennyroyal Way, Charlotte, NC 28216Off Market
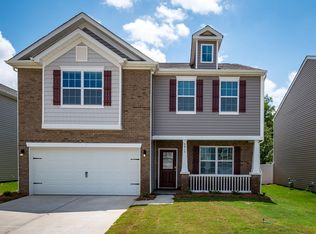
- $406,0005 bd3 ba2.5k sqft6931 Pennyroyal Way, Charlotte, NC 28216Sold

- $404,3004 bd3 ba2.6k sqft7022 Pennyroyal, Charlotte, NC 28216Off Market
- $432,9004 bd3 ba2.8k sqft6911 Pennyroyal Way, Charlotte, NC 28216Off Market
- $374,0004 bd2 ba2.2k sqft6922 Pennyroyal Way, Charlotte, NC 28216Off Market
- $7001 bd1 ba2.6k sqft6918 Pennyroyal Way, Charlotte, NC 28216For Rent
Nearby schools
GreatSchools rating
- 3/10Mountain Island Lake AcademyGrades: PK-8Distance: 0.8 mi
- 2/10West Mecklenburg HighGrades: 9-12Distance: 4.5 mi
Get a cash offer in 3 minutes
Find out how much your home could sell for in as little as 3 minutes with a no-obligation cash offer.
Estimated market value
$368,200
Get a cash offer in 3 minutes
Find out how much your home could sell for in as little as 3 minutes with a no-obligation cash offer.
Estimated market value
$368,200
- North Carolina
- Mecklenburg County
- Charlotte
- 28216
- Oakdale
- 6923 Pennyroyal Way
Nearby cities
Nearby neighborhoods
Nearby zip codes
Other Charlotte Topics
