Skip main navigation
For sale
  • Price cut: $20K (7/1)
    $475,000

    6923 Randolph St, Hyattsville, MD 20784

    6beds
    2,036sqft
    : 
    Loading
    Get pre-qualified
    Single Family Residence
    Built in 1951
    6,189 Square Feet Lot
    $473,900 Zestimate®
    $233/sqft
    $-- HOA

    What's special

    Walkout lower levelFresh paint throughoutBright and welcoming layoutRecessed lightingQuartz countertopsSmart refrigeratorStainless appliances
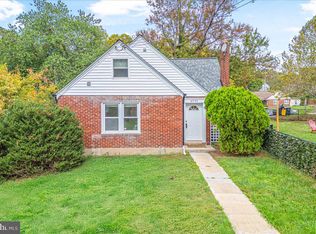
    Welcome to 6923 Randolph Street, a beautifully maintained and move-in ready home offering flexible living space, thoughtful updates, and an ideal Hyattsville location close to everything the area has to offer! Step inside to a bright and welcoming layout featuring fresh paint throughout and hardwood flooring across the main level. As you enter, the living room is positioned to the left, creating a comfortable and inviting gathering space. Straight ahead, the dining room flows seamlessly into the kitchen, making the layout both functional and ideal for entertaining. The kitchen is well-appointed with stainless appliances, including an impressive 6-burner Forte gas range, quartz countertops, and a smart refrigerator, combining modern convenience with style. A convenient powder room adds functionality, while a rear door provides direct access to the backyard. The main level also offers three bedrooms and a full bathroom, all thoughtfully laid out for comfortable everyday living. The walkout lower level significantly expands the home’s versatility and offers exceptional potential for multigenerational living, guest accommodations, or possible rental income opportunities. This level features ceramic tile flooring throughout, recessed lighting, a great family room/second living space, a kitchenette with quartz countertops, three additional bedrooms, a full bathroom, and a stacked front-loading washer and dryer, creating a flexible and highly functional lower level. The home has been exceptionally maintained and is truly move-in ready, offering both space and flexibility rarely found in this price point!! **** Located in Hyattsville, this home provides convenient access to major commuter routes including Route 50, the Baltimore-Washington Parkway, I-495, and New Carrollton Metro Station, making commuting to Washington, D.C., Baltimore, and surrounding areas seamless. Nearby shopping, dining, and entertainment options include Woodmore Towne Centre, Prince George’s Plaza, and Downtown Hyattsville. Enjoy close proximity to parks, walking trails, and community amenities, along with easy access to the University of Maryland and many local employers. **** A wonderful opportunity for homeowners, investors, or those seeking flexible living arrangements in a convenient and connected location.
    50 days
    |
    665
    |
    68
    |

    Likely to sell faster than

    Zillow last checked:

    Listing updated:

    Listed by:

    Jeannette Westcott 410-336-6585,

    Keller Williams Realty Centre 4103120000

    Source: Bright MLS,MLS#: MDPG2204270MLS Logo

    Loading...

      Facts & features

      Interior

      Bedrooms & bathrooms
      • Bedrooms: 6
      • Bathrooms: 3
      • Full bathrooms: 2
      • 1/2 bathrooms: 1
      • Main level bathrooms: 2
      • Main level bedrooms: 3
      Rooms
      • Room types: Living Room, Dining Room, Bedroom 2, Bedroom 3, Bedroom 4, Bedroom 5, Kitchen, Family Room, Bedroom 1, Bedroom 6, Full Bath, Half Bath
      Bedroom 1
      • Features: Ceiling Fan(s), Flooring - HardWood, Window Treatments
      • Level: Main
      • Area: 121 Square Feet
      • Dimensions: 11 X 11
      Bedroom 2
      • Features: Flooring - HardWood, Ceiling Fan(s), Window Treatments
      • Level: Main
      • Area: 130 Square Feet
      • Dimensions: 13 X 10
      Bedroom 3
      • Features: Flooring - HardWood, Ceiling Fan(s), Window Treatments
      • Level: Main
      • Area: 88 Square Feet
      • Dimensions: 8 X 11
      Bedroom 4
      • Level: Lower
      • Area: 108 Square Feet
      • Dimensions: 12 X 9
      Bedroom 5
      • Features: Flooring - Ceramic Tile, Lighting - Ceiling
      • Level: Lower
      • Area: 132 Square Feet
      • Dimensions: 12 X 11
      Bedroom 6
      • Features: Flooring - Ceramic Tile, Lighting - Ceiling
      • Level: Lower
      • Area: 108 Square Feet
      • Dimensions: 12 X 9
      Dining room
      • Features: Lighting - Ceiling, Flooring - HardWood
      • Level: Main
      • Area: 108 Square Feet
      • Dimensions: 9 X 12
      Family room
      • Features: Flooring - Ceramic Tile, Recessed Lighting, Countertop(s) - Quartz
      • Level: Lower
      • Area: 195 Square Feet
      • Dimensions: 13 X 15
      Other
      • Features: Flooring - Ceramic Tile, Recessed Lighting, Bathroom - Tub Shower
      • Level: Main
      Other
      • Features: Flooring - Ceramic Tile, Bathroom - Tub Shower, Recessed Lighting
      • Level: Lower
      Half bath
      • Features: Flooring - Ceramic Tile
      • Level: Main
      Kitchen
      • Features: Countertop(s) - Quartz, Kitchen - Gas Cooking, Built-in Features, Flooring - HardWood, Recessed Lighting
      • Level: Main
      • Area: 112 Square Feet
      • Dimensions: 8 X 14
      Living room
      • Features: Flooring - HardWood, Window Treatments, Recessed Lighting
      • Level: Main
      • Area: 187 Square Feet
      • Dimensions: 11 X 17
      Heating
      • Forced Air, Natural Gas
      Cooling
      • Ceiling Fan(s), Central Air, Electric
      Appliances
      • Included: Dishwasher, Dryer, Exhaust Fan, Extra Refrigerator/Freezer, Ice Maker, Oven/Range - Gas, Refrigerator, Stainless Steel Appliance(s), Range Hood, Washer/Dryer Stacked, Washer, Six Burner Stove, Water Heater, Gas Water Heater
      • Laundry: Dryer In Unit, Has Laundry, Lower Level, Washer In Unit
      Features
      • Bathroom - Tub Shower, Breakfast Area, Ceiling Fan(s), Combination Dining/Living, Dining Area, Open Floorplan, Eat-in Kitchen, Kitchen - Table Space, Recessed Lighting, Kitchenette, Upgraded Countertops, Dry Wall
      • Flooring: Hardwood, Ceramic Tile, Wood
      • Doors: Insulated, Six Panel
      • Windows: Double Pane Windows, Vinyl Clad, Window Treatments
      • Basement: Finished,Exterior Entry,Walk-Out Access,Heated,Improved,Interior Entry,Side Entrance
      • Has fireplace: No
      Interior area
      • Total structure area: 2,036
      • Total interior livable area: 2,036 sqft
      • Finished area above ground: 1,074
      • Finished area below ground: 962
      Video & virtual tour

      Property

      Parking
      • Total spaces: 3
      • Parking features: Concrete, Driveway
      • Uncovered spaces: 3
      Accessibility
      • Accessibility features: Other
      Features
      • Levels: Two
      • Stories: 2
      • Patio & porch: Deck
      • Exterior features: Lighting, Rain Gutters
      • Pool features: None
      • Has view: Yes
      • View description: Scenic Vista
      Lot
      • Size: 6,189 Square Feet
      Details
      • Additional structures: Above Grade, Below Grade
      • Parcel number: 17020107458
      • Zoning: RSF65
      • Special conditions: Standard

      Construction

      Type & style
      • Home type: SingleFamily
      • Architectural style: Raised Ranch/Rambler
      • Property subtype: Single Family Residence
      Materials
      • Brick
      • Foundation: Brick/Mortar
      • Roof: Shingle,Composition
      Condition
      • Very Good
      • New construction: No
      • Year built: 1951
      • Major remodel year: 2023

      Utilities & green energy

      • Electric: 200+ Amp Service
      • Sewer: Public Sewer
      • Water: Public

      Community & HOA

      Community
      • Security: Smoke Detector(s), Carbon Monoxide Detector(s), Main Entrance Lock
      • Subdivision: Radiant Valley
      HOA
      • Has HOA: No
      Location
      • Region: Hyattsville

      Financial & listing details

      • Price per square foot: $233/sqft
      • Tax assessed value: $311,300
      • Annual tax amount: $4,327
      • Date on market: 5/28/2026
      • Listing agreement: Exclusive Right To Sell
      • Listing terms: Cash,Conventional,FHA,VA Loan
      • Ownership: Fee Simple

        Estimated market value

        $473,900

        $450,000 - $498,000

        $3,193/mo

        Price history

        DateEventPrice
        7/1/2026Price change$475,000-4%$233/sqft
        Source: Bright MLS #MDPG2204270 Report a problem
        5/28/2026Listed for sale$495,000+3.1%$243/sqft
        Source: Bright MLS #MDPG2204270 Report a problem
        3/15/2024Sold$480,000+2.3%$236/sqft
        Source: Bright MLS #MDPG2105112 Report a problem
        2/20/2024Listing removed--
        Source: Bright MLS #MDPG2103382 Report a problem
        2/8/2024Listed for sale$469,000+103.9%$230/sqft
        Source: Bright MLS #MDPG2103382 Report a problem
        3/17/2022Sold$230,000$113/sqft
        Source: Bright MLS #MDPG2034008 Report a problem
        3/2/2022Pending sale$230,000-8%$113/sqft
        Source: Bright MLS #MDPG2034008 Report a problem
        1/14/2022Listing removed$249,900$123/sqft
        Source: Bright MLS #MDPG2008058 Report a problem
        1/8/2022Price change$249,900+21.4%$123/sqft
        Source: Bright MLS #MDPG2008058 Report a problem
        10/5/2021Pending sale$205,900$101/sqft
        Source: Bright MLS #MDPG2008058 Report a problem
        10/4/2021Listing removed$205,900$101/sqft
        Source: Bright MLS #MDPG2008058 Report a problem
        9/30/2021Price change$205,900-30.2%$101/sqft
        Source: Bright MLS #MDPG2008058 Report a problem
        8/14/2021Listed for sale$295,000+151.1%$145/sqft
        Source: Bright MLS #MDPG2008058 Report a problem
        10/16/1995Sold$117,500$58/sqft
        Source: Public Record Report a problem

        Public tax history

        YearProperty taxesTax assessment
        2025$4,727 +56.8%$291,200 +7.4%
        2024$3,015 +8%$271,100 +8%
        2023$2,791 $251,000
        2022$2,791 +5.2%$251,000 +5.2%
        2021$2,653 +2.7%$238,600 +2.7%
        2020$2,584 -15.5%$232,400 +12.9%
        2019$3,059 $205,867
        2018$3,059 +6.9%$205,867 +6.9%
        2017$2,862 +8.9%$192,600 +7.5%
        2016$2,627 $179,167 +8.1%
        2015$2,627 $165,733 +8.8%
        2014$2,627 $152,300
        2013-- $152,300
        2012-- $152,300 -32.6%
        2011-- $225,830
        2010-- $225,830
        2009-- $225,830 -25.6%
        2008-- $303,690 +22.2%
        2007-- $248,526 +28.5%
        2006-- $193,363 +39.9%
        2005-- $138,200 +9.6%
        2004-- $126,150
        2003-- $126,150 +23.6%
        2002-- $102,050
        2001-- $102,050
        Find assessor info on the county website

        Monthly payment

        Est. payment

        Payment breakdown

        Explore the cost of this home by adjusting the details. Changes won't be saved.
        All calculations are estimates and provided by Zillow, Inc. for informational purposes only. Actual amounts may vary.
        HOA fees may include property taxes on listings classified as Co-Ops. Contact the listing agent and/or owner for fee details.
        Mortgage interest rates are dependent on a number of factors, including credit score, down payment, and repayment length. Interest rate data provided by Zillow Group Marketplace, Inc. as of 1/1/1970 from various mortgage lenders with which we have lead or other similar arrangements; the Estimated Payment is an average of those rates.
        See how much you could borrow to make a competitive offer.

        Climate risks

        Neighborhood: 20784

        Getting around

        31 / 100
        Car-Dependent
        58 / 100
        Good Transit
        21 / 100
        Somewhat Bikeable

        Nearby schools

        GreatSchools rating
        Schools provided by the listing agent
        • District: Prince George's County Public Schools

        Source: Bright MLS. This data may not be complete. We recommend contacting the local school district to confirm school assignments for this home.

        A local agent can set up tours, give advice and negotiate with sellers.

        Browse local experts

        Similar homes