Skip main navigation
Sold for $570,000
  • $570,000

    6923 Saint Annes Dr, Fayetteville, PA 17222

    3beds
    3,694sqft
    Single Family Residence
    Built in 2000
    0.42 Acres Lot
    $588,100 Zestimate®
    $154/sqft
    $2,877 Estimated rent

    Home value

    $588,100

    $541,000 - $635,000

    $2,877/mo

    Zestimate® history
    Loading
    Loading...

    Owner options

    List your home for rent

    $2,877/mo

    Rent Zestimate®

    Find your next renter with Zillow Rental Manager. Plus, with online applications, you can quickly screen prospective tenants – for free.

    Learn more

    $2,877/mo

    Rent Zestimate®

    Refinance and save

    $3,546/mo

    Est. payment

    Refinancing to a lower rate could help reduce your monthly payments and save thousands over the life of the loan.

    See today's rates

    $3,546/mo

    Est. payment

    Explore your selling options

    Work with a Zillow partner agent

    Leverage their expertise and Zillow's premium Showcase listings to get your home seen by more buyers.

    Get started

    List with your own agent

    Get your home in front of millions of buyers by listing it on Zillow.

    Learn how to do it

    Sell it yourself

    Take full control of how buyers see your home on Zillow by listing For Sale by Owner (FSBO).

    List your home

    What's special

    Serene viewsFully finished basementJacuzzi tubCedar closetGenerous primary suiteHess custom-designed kitchenMain-level laundry room
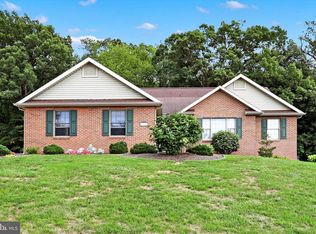
    Perched at the top of St. Annes Drive in the sought-after Penn National golf course community, this beautifully maintained home offers a perfect blend of comfort, luxury, and functionality. Step into a Hess custom-designed kitchen featuring Jenn-Air cooktop, double oven, granite countertops, and an open layout that flows seamlessly into the spacious living room with a cozy gas fireplace—ideal for entertaining or relaxing evenings. The generous primary suite boasts a large walk-in closet and serene views of surrounding wildlife right from your windows. The en-suite bath includes a jacuzzi tub, perfect for unwinding after a long day. A screened porch provides the perfect space for enjoying peaceful mornings or quiet evenings outdoors. Downstairs, a fully finished basement features a wet bar, an additional office space, an exercise area, and a cedar closet—offering versatility to fit your lifestyle needs. Comfort is ensured year-round with four heating and cooling zones, including upgraded systems: a 3-zone main heater and A/C unit replaced in January 2021. Other recent updates include: New roof with 50-year shingles (2020) Dual water heaters replaced (2024) Kitchen appliances updated (2019) Additional highlights include a main-level laundry room with a utility sink, and meticulous maintenance throughout. For pet owners, there is an underground fence in place. Don’t miss the chance to own this exceptional property in one of the region’s most desirable communities.

    Zillow last checked:

    Listing updated:

    Listed by:

    Matt Kellam 717-267-1300,

    Help-U-Sell Keystone Realty, LLC

    Bought with:

    Diane Boock, RS141463A

    White Rock, Inc.

    Source: Bright MLS,MLS#: PAFL2028822MLS Logo

    Facts & features

    Interior

    Bedrooms & bathrooms
    • Bedrooms: 3
    • Bathrooms: 4
    • Full bathrooms: 3
    • 1/2 bathrooms: 1
    • Main level bathrooms: 3
    • Main level bedrooms: 3
    Rooms
    • Room types: Living Room, Dining Room, Primary Bedroom, Bedroom 2, Bedroom 3, Kitchen, Family Room, Foyer, Breakfast Room, Exercise Room, Laundry, Office
    Primary bedroom
    • Features: Flooring - Carpet, Attached Bathroom, Bathroom - Jetted Tub, Bathroom - Stall Shower, Walk-In Closet(s)
    • Level: Main
    • Area: 308 Square Feet
    • Dimensions: 19 X 15
    Bedroom 2
    • Features: Flooring - Carpet
    • Level: Main
    • Area: 196 Square Feet
    • Dimensions: 16 X 13
    Bedroom 3
    • Features: Flooring - Carpet
    • Level: Main
    • Area: 182 Square Feet
    • Dimensions: 13 X 12
    Breakfast room
    • Features: Flooring - Ceramic Tile
    • Level: Main
    • Area: 99 Square Feet
    • Dimensions: 9 X 11
    Dining room
    • Features: Flooring - HardWood
    • Level: Main
    • Area: 180 Square Feet
    • Dimensions: 14 X 12
    Exercise room
    • Features: Flooring - Other
    • Level: Lower
    • Area: 216 Square Feet
    • Dimensions: 18 x 12
    Family room
    • Features: Flooring - Carpet, Wet Bar
    • Level: Lower
    • Area: 513 Square Feet
    • Dimensions: 28 X 19
    Foyer
    • Features: Flooring - Ceramic Tile
    • Level: Main
    Kitchen
    • Features: Breakfast Bar, Granite Counters, Dining Area, Flooring - Ceramic Tile
    • Level: Main
    • Area: 221 Square Feet
    • Dimensions: 15 X 11
    Laundry
    • Features: Flooring - Ceramic Tile
    • Level: Main
    Living room
    • Features: Flooring - Carpet, Fireplace - Gas, Built-in Features
    • Level: Main
    • Area: 399 Square Feet
    • Dimensions: 23 X 15
    Office
    • Features: Flooring - Carpet
    • Level: Lower
    • Area: 288 Square Feet
    • Dimensions: 24 x 12
    Heating
    • Forced Air, Zoned, Natural Gas
    Cooling
    • Central Air, Electric
    Appliances
    • Included: Cooktop, Dishwasher, Disposal, Double Oven, Refrigerator, Dryer, Water Heater, Ice Maker, Washer, Electric Water Heater
    • Laundry: Main Level, Laundry Room
    Features
    • Breakfast Area, Kitchen - Gourmet, Kitchen Island, Dining Area, Built-in Features, Chair Railings, Crown Molding, Entry Level Bedroom, Upgraded Countertops, Primary Bath(s), Bar, Recessed Lighting, Open Floorplan, Tray Ceiling(s), Vaulted Ceiling(s)
    • Flooring: Carpet, Hardwood, Ceramic Tile, Wood
    • Doors: Sliding Glass
    • Basement: Connecting Stairway,Sump Pump,Full,Partially Finished
    • Number of fireplaces: 1
    • Fireplace features: Glass Doors, Mantel(s)
    Interior area
    • Total structure area: 3,694
    • Total interior livable area: 3,694 sqft
    • Finished area above ground: 2,670
    • Finished area below ground: 1,024

    Property

    Parking
    • Total spaces: 2
    • Parking features: Garage Door Opener, Garage Faces Front, Attached
    • Attached garage spaces: 2
    Accessibility
    • Accessibility features: Accessible Entrance
    Features
    • Levels: Two
    • Stories: 2
    • Patio & porch: Patio, Porch, Screened
    • Exterior features: Water Fountains, Other
    • Pool features: Community
    • Has spa: Yes
    • Spa features: Bath
    • Has view: Yes
    • View description: Trees/Woods
    Lot
    • Size: 0.42 Acres
    • Features: Backs to Trees, Landscaped
    Details
    • Additional structures: Above Grade, Below Grade
    • Parcel number: 100D23K047.000000
    • Zoning: R
    • Special conditions: Standard

    Construction

    Type & style
    • Home type: SingleFamily
    • Architectural style: Contemporary,Ranch/Rambler
    • Property subtype: Single Family Residence
    Materials
    • Brick, Vinyl Siding
    • Foundation: Concrete Perimeter
    • Roof: Architectural Shingle
    Condition
    • New construction: No
    • Year built: 2000
    Details
    • Builder name: STAYCO

    Utilities & green energy

    • Electric: 200+ Amp Service
    • Sewer: Public Sewer
    • Water: Public
    • Utilities for property: Cable

    Community & HOA

    Community
    • Subdivision: Penn National
    HOA
    • Has HOA: No
    Location
    • Region: Fayetteville
    • Municipality: GUILFORD TWP

    Financial & listing details

    • Price per square foot: $154/sqft
    • Tax assessed value: $42,040
    • Annual tax amount: $5,891
    • Date on market: 8/15/2025
    • Listing agreement: Exclusive Right To Sell
    • Listing terms: Cash,Conventional
    • Inclusions: Refrigerator, Washer, Dryer
    • Ownership: Fee Simple

    Price history

    DateEventPrice
    10/8/2025Sold$570,000$154/sqft
    Source: Bright MLS #PAFL2028822 Report a problem
    8/18/2025Pending sale$570,000$154/sqft
    Source: Bright MLS #PAFL2028822 Report a problem
    8/15/2025Listed for sale$570,000+26.7%$154/sqft
    Source: Bright MLS #PAFL2028822 Report a problem
    12/10/2010Sold$450,000-8%$122/sqft
    Source: Public Record Report a problem
    12/9/2010Listed for sale$489,000$132/sqft
    Source: REMAX Realty Agency #FL7352054 Report a problem
    10/22/2010Listing removed$489,000$132/sqft
    Source: Re/Max Realty Agency #FL7352054 Report a problem
    6/3/2010Listed for sale$489,000$132/sqft
    Source: Re/Max Realty Agency #FL7352054 Report a problem

    Public tax history

    YearProperty taxesTax assessment
    2024$6,848 +6.5%$42,040
    2023$6,428 +2.4%$42,040
    2022$6,278 $42,040
    2021$6,278 +2.7%$42,040
    2020$6,113 +5.1%$42,040
    2018$5,814 +382.7%$42,040
    2017$1,204 $42,040
    2016$1,204 +7.3%$42,040
    2015$1,122 $42,040
    2014$1,122 $42,040
    2013$1,122 +2.9%$42,040
    2012$1,091 $42,040
    2011$1,091 $42,040
    2010$1,091 +2%$42,040
    2009$1,070 +24.4%$42,040 +7.3%
    2008$860 +0.9%$39,190
    2007$852 $39,190
    2006$852 -67.8%$39,190
    2005$2,646 +303%$39,190
    2004$656 +13.6%$39,190
    2003$578 +35.3%$39,190
    2000$427 $39,190
    Find assessor info on the county website

    Neighborhood: 17222

    Nearby schools

    GreatSchools rating
    Schools provided by the listing agent
    • District: Chambersburg Area

    Source: Bright MLS. This data may not be complete. We recommend contacting the local school district to confirm school assignments for this home.

    Get pre-qualified for a loan
    At Zillow Home Loans, we can pre-qualify you in as little as 5 minutes with no impact to your credit score.

    An equal housing lender. NMLS #10287.