Skip main navigation
Sold for $4,450,000
  • $4,450,000

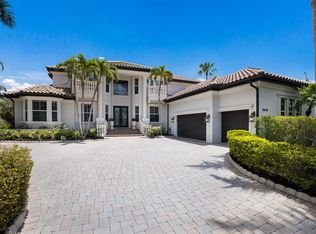
    6923 Westchester Cir, Lakewood Ranch, FL 34202

    5beds
    6,600sqft
    Single Family Residence
    Built in 2003
    0.48 Acres Lot
    $4,259,800 Zestimate®
    $674/sqft
    $8,561 Estimated rent

    Home value

    $4,259,800

    $3.88M - $4.69M

    $8,561/mo

    Zestimate® history
    Loading
    Loading...

    Owner options

    List your home for rent

    $8,561/mo

    Rent Zestimate®

    Find your next renter with Zillow Rental Manager. Plus, with online applications, you can quickly screen prospective tenants – for free.

    Learn more

    $8,561/mo

    Rent Zestimate®

    Refinance and save

    $29,355/mo

    Est. payment

    Refinancing to a lower rate could help reduce your monthly payments and save thousands over the life of the loan.

    See today's rates

    $29,355/mo

    Est. payment

    Explore your selling options

    Work with a Zillow partner agent

    Leverage their expertise and Zillow's premium Showcase listings to get your home seen by more buyers.

    Get started

    List with your own agent

    Get your home in front of millions of buyers by listing it on Zillow.

    Learn how to do it

    Sell it yourself

    Take full control of how buyers see your home on Zillow by listing For Sale by Owner (FSBO).

    List your home

    What's special

    Extraordinary finishesSaltwater poolPanoramic pool screenState-of-the-art commodesSummer kitchenWaterfall quartz countertopWood ceilings
    Exquisite, custom Arthur Rutenberg home rivals the best of the best in that Lakewood Ranch! This Zen like residence boast 8,514 square feet, 6600 of which is air conditioned, is truly an experience with 5 generous size bedrooms, 4 of which are ensuite, a first floor state-of-the-art gym, a second floor climate controlled wine room with iron door, two koi ponds that flank the east and west sides of the home, extraordinary finishes throughout including quartz, marble, limestone, travertine and more. The gourmet kitchen is open and airy featuring new wood cabinetry, hidden pantry closet, Miele appliances, double refrigerator/freezer, including natural gas cooktop, waterfall quartz countertop, spectacular new lighting throughout and wood butcher block bar seating! This home is sun filled with transom windows above the sliding doors, allowing the natural light to spill into every room. All five bathrooms have been transformed with state-of-the-art commodes, under counter lighting, and refined features and finishes. Upon entrance through the double Cantera Iron doors, you will be transported and experience a feeling of calm and serenity. From the handsome engineered wood floors to the 14-foot ceilings, every inch of this home has been thoughtfully remodeled with the most unique materials and selections. The primary suite located on the first floor of the west wing, offers a sitting area overlooking the newly resurfaced and retiled saltwater pool. Window blinds are controlled by remote control with new Sonos throughout! HVACS and tankless hot water heaters are new! Garage floor is epoxy paint and has built-in storage units. This home has a whole house generator! Primary closets are generous with built in cabinetry for efficiency and organization. Primary bath is one of a kind with free standing tub, dual sinks, shower with two heads, state of the art commode and decorator lighting. Travel up the staircase to the media room, wine room, fifth bedroom with huge walk-in closet and access to fully remodeled bathroom with walk-in shower. The view on this masterpiece is like no other view in Lakewood Ranch Country Club. Relax on the second floor terrace overlooking the beautiful pond and private Legacy Golf Course with mesmerizing skies! The pool and outdoor living space is an oasis of luxury and refinement with beautiful pool with sun shelf and infinity edge spa, panoramic pool screen, travertine decking, wood ceilings, summer kitchen, outdoor shower, pool bath, pool closet and two televisions! Visit 6923 Westchester Circle where form and function meet luxury.

    Zillow last checked:

    Listing updated:

    Listed by:

    Renee Preininger 941-400-4235,

    SARASOTA TRUST REALTY COMPANY 941-366-1619

    Bought with:

    Jeffrey Bray, PLLC, 3480529

    LPT REALTY, LLC

    Source: Stellar MLS,MLS#: A4625227MLS LogoOriginating MLS: Sarasota - Manatee

    Facts & features

    Interior

    Bedrooms & bathrooms
    • Bedrooms: 5
    • Bathrooms: 6
    • Full bathrooms: 5
    • 1/2 bathrooms: 1
    Primary bedroom
    • Features: Built-In Shelving, Dual Closets
    • Level: First
    • Area: 330 Square Feet
    • Dimensions: 22x15
    Bedroom 2
    • Features: Ceiling Fan(s), Built-in Closet
    • Level: First
    • Area: 156 Square Feet
    • Dimensions: 13x12
    Bedroom 3
    • Features: Ceiling Fan(s), Built-in Closet
    • Level: First
    • Area: 216 Square Feet
    • Dimensions: 18x12
    Bedroom 4
    • Features: Built-in Closet
    • Level: First
    • Area: 306 Square Feet
    • Dimensions: 18x17
    Bedroom 5
    • Features: Walk-In Closet(s)
    • Level: Second
    • Area: 330 Square Feet
    • Dimensions: 22x15
    Primary bathroom
    • Features: Built-In Shelving, Built-In Shower Bench, Linen Closet
    • Level: First
    • Area: 220 Square Feet
    • Dimensions: 20x11
    Bonus room
    • Features: Bar, No Closet
    • Level: Second
    • Area: 238 Square Feet
    • Dimensions: 14x17
    Dining room
    • Features: Bar
    • Level: First
    • Area: 195 Square Feet
    • Dimensions: 15x13
    Family room
    • Level: First
    • Area: 625 Square Feet
    • Dimensions: 25x25
    Gym
    • Level: First
    Kitchen
    • Features: Pantry, Built-in Closet
    • Level: First
    • Area: 930 Square Feet
    • Dimensions: 31x30
    Living room
    • Features: Wet Bar
    • Level: First
    • Area: 930 Square Feet
    • Dimensions: 31x30
    Office
    • Level: First
    • Area: 252 Square Feet
    • Dimensions: 18x14
    Sauna
    • Level: First
    Heating
    • Central
    Cooling
    • Central Air
    Appliances
    • Included: Convection Oven, Cooktop, Dishwasher, Disposal, Dryer, Freezer, Kitchen Reverse Osmosis System, Microwave, Range Hood, Refrigerator, Tankless Water Heater, Washer, Wine Refrigerator
    • Laundry: Inside, Laundry Room
    Features
    • Crown Molding, Eating Space In Kitchen, High Ceilings, Kitchen/Family Room Combo, Open Floorplan, Primary Bedroom Main Floor, Sauna, Solid Surface Counters, Solid Wood Cabinets, Split Bedroom, Tray Ceiling(s), Vaulted Ceiling(s), Walk-In Closet(s), Wet Bar
    • Flooring: Carpet, Engineered Hardwood
    • Has fireplace: Yes
    • Fireplace features: Family Room, Living Room, Non Wood Burning, Master Bedroom
    Interior area
    • Total structure area: 8,512
    • Total interior livable area: 6,600 sqft

    Property

    Parking
    • Total spaces: 3
    • Parking features: Garage - Attached
    • Attached garage spaces: 3
    Features
    • Levels: Two
    • Stories: 2
    • Patio & porch: Covered, Enclosed, Front Porch, Patio, Screened
    • Exterior features: Irrigation System
    • Has private pool: Yes
    • Pool features: Gunite, Heated, In Ground, Lighting, Outside Bath Access, Salt Water, Screen Enclosure
    • Has spa: Yes
    • Spa features: Heated, In Ground
    • Has view: Yes
    • View description: Golf Course, Lake
    • Has water view: Yes
    • Water view: Lake
    • Waterfront features: Lake Front
    Lot
    • Size: 0.48 Acres
    • Dimensions: 126 x 172
    • Features: On Golf Course
    • Residential vegetation: Mature Landscaping
    Details
    • Parcel number: 588447059
    • Zoning: PDMU/WPE
    • Special conditions: None

    Construction

    Type & style
    • Home type: SingleFamily
    • Property subtype: Single Family Residence
    Materials
    • Block
    • Foundation: Block, Slab
    • Roof: Tile
    Condition
    • New construction: No
    • Year built: 2003
    Details
    • Builder model: CUSTOM BUILT
    • Builder name: ARTHUR RUTENBERG

    Utilities & green energy

    • Sewer: Public Sewer
    • Water: Public
    • Utilities for property: Cable Connected, Electricity Connected, Natural Gas Connected, Public, Sewer Connected, Sprinkler Meter, Sprinkler Recycled, Underground Utilities

    Community & HOA

    Community
    • Security: Gated Community, Security Lights, Security System, Smoke Detector(s)
    • Pet fee: $0 monthly
    • Subdivision: LAKEWOOD RANCH COUNTRY CLUB VILLAGE G
    HOA
    • Has HOA: Yes
    • HOA fee: $11 monthly
    • HOA name: Lakewood Ranch Town Hall
    Location
    • Region: Lakewood Ranch

    Financial & listing details

    • Price per square foot: $674/sqft
    • Tax assessed value: $2,072,342
    • Annual tax amount: $31,310
    • Date on market: 10/2/2024
    • Cumulative days on market: 157 days
    • Listing terms: Cash,Conventional
    • Ownership: Fee Simple
    • Total actual rent: 0
    • Electric utility on property: Yes
    • Road surface type: Paved

    Price history

    DateEventPrice
    4/23/2025Sold$4,450,000-5.2%$674/sqft
    Source: Stellar MLS #A4625227 Report a problem
    3/8/2025Pending sale$4,695,000$711/sqft
    Source: Stellar MLS #A4625227 Report a problem
    10/2/2024Listed for sale$4,695,000$711/sqft
    Source: Stellar MLS #A4625227 Report a problem
    7/31/2024Listing removed--
    Source: Stellar MLS #A4598330 Report a problem
    2/21/2024Listed for sale$4,695,000-6%$711/sqft
    Source: Stellar MLS #A4598330 Report a problem
    2/3/2024Listing removed--
    Source: Stellar MLS #A4587202 Report a problem
    10/26/2023Listed for sale$4,995,000$757/sqft
    Source: Stellar MLS #A4587202 Report a problem
    8/30/2023Listing removed--
    Source: Stellar MLS #A4568244 Report a problem
    4/25/2023Listed for sale$4,995,000+162.9%$757/sqft
    Source: Stellar MLS #A4568244 Report a problem
    6/16/2021Sold$1,900,000-4.8%$288/sqft
    Source: Stellar MLS #A4481982 Report a problem
    3/16/2021Pending sale$1,995,000$302/sqft
    Source: Stellar MLS #A4481982 Report a problem
    3/9/2021Price change$1,995,000-7.2%$302/sqft
    Source: Stellar MLS #A4481982 Report a problem
    10/26/2020Listed for sale$2,149,000+742.7%$326/sqft
    Source: RE/MAX ALLIANCE GROUP #A4481982 Report a problem
    1/23/2001Sold$255,000$39/sqft
    Source: Public Record Report a problem

    Public tax history

    YearProperty taxesTax assessment
    2025$32,898 +3.2%$1,990,455 +2.9%
    2024$31,877 +1.8%$1,934,359 +3%
    2023$31,311 +2.9%$1,878,018 +3%
    2022$30,421 +76.2%$1,823,318 +101.2%
    2021$17,262 +0.2%$906,089 +1.4%
    2020$17,231 +0.6%$893,579 +2.3%
    2019$17,121 $873,489 +1.9%
    2018$17,121 +0.8%$857,202 +2.1%
    2017$16,993 +3.3%$839,571 +2.1%
    2016$16,450 $822,303 +0.7%
    2015$16,450 $816,587 +0.8%
    2014$16,450 +0.8%$810,106 +1.5%
    2013$16,325 +1632363%$798,134 +1.7%
    2012$1 $784,793 -2.6%
    2011$1 $805,757 -11.1%
    2010-- $906,478 -18.8%
    2009$21,266 -0.1%$1,116,928 -19%
    2008$21,294 +0.5%$1,378,172 +3%
    2007$21,195 -4.8%$1,338,031 +2.5%
    2006$22,259 0%$1,305,396 +3%
    2005$22,268 +1.6%$1,267,375 +3%
    2004$21,911 +438.6%$1,230,461 +435%
    2003$4,068 +4%$230,000 +4.5%
    2002$3,910 +1.5%$220,000
    2001$3,853 +2.7%$220,000 +4.8%
    2000$3,753 $210,000
    Find assessor info on the county website

    Neighborhood: 34202

    Nearby schools

    GreatSchools rating
    Schools provided by the listing agent
    • Elementary: Robert E Willis Elementary
    • Middle: Nolan Middle
    • High: Lakewood Ranch High

    Source: Stellar MLS. This data may not be complete. We recommend contacting the local school district to confirm school assignments for this home.

    Get a cash offer in 3 minutes
    Find out how much your home could sell for in as little as 3 minutes with a no-obligation cash offer.
    Estimated market value
    $4,259,800
    Get a cash offer in 3 minutes
    Find out how much your home could sell for in as little as 3 minutes with a no-obligation cash offer.
    Estimated market value
    $4,259,800