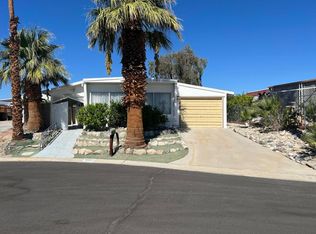
A Shangri-La floating above the rest is awaiting you with this 3 Bedroom/2 Bath 1536 SF home in the Active 55+ golf Community of Desert Crest Country Club. Set in a rural Desert location but close to all the amenities, it is found on the quiet cul-de-sac of Westwood Court. Elevated above street level, it has tremendous outdoor areas that are comfortable and afford you a ton of privacy. Mature plantings that range from decorative double flowered hibiscus to citrus trees, even a pepper tree to spice things up surround the home which is fully behind fencing & block walls ensuring lots of personal privacy. Patio & Porches surround the home giving sunshine or shade depending on your mood. And that is just the start! Inside you will find open and inviting aspects in each public & private space, with the Living Room's expansive position of the entire South end of the home taking the lead. Two large custom installed (throughout the home) Anlin double paned windows give views that include Mount San Jacinto and the Coachella Valley. The first thing you notice is the beautiful Grizzly Bay light grey oak flooring that is installed in the public areas, and how it lightens the rooms. Next to the Living Room is a huge Dining Area with beautiful yet utile built-in Hutch, while across from the Dining Area a huge Kitchen gleams with newer matching Frigidaire Gallery Series stainless steel gas self-cleaning Range and Microwave. The Range is a five-burner grill insert capable machine that can manage the best party you can throw, while the Amana banquet style Refrigerator and Kenmore Dishwasher assists with making it easy. Tons of countertop space and an extra-long Breakfast Bar will be the center of your entertaining friends & family. The custom wood finishes complete a sleek look. While your public spaces have a massive amount of room, your private spaces have a great degree of separation that affords plenty of comfort in each Bedroom & Bath. Do not forget the indoor Laundry Room with included Washer & Dryer that is perfectly situated close to Kitchen, Baths & Bedrooms. Just next to it is the 2nd Bath, perfect for when you are entertaining guests. A low-flow commode & shower with enclosure doors complement the real tile flooring & wood grained paneling with wallpaper style inserts. The upgrade of a heater and fan combo in both Master & 2nd Baths means comfort stepping out from your relaxing shower experience. All three Bedrooms are spacious with the Master Bedroom ensuite with its Bath. While the Master Bedroom continues the lovely light oak flooring, plush off-white carpeting in the other two Bedrooms feels great and gives a top-notch look. One of the best features of the Master Bedroom & 2nd Bedroom are walk-in Closets that give you spacious room for your wardrobes. The 3rd Bedroom has a full wall Closet to give you even more. The Master Bath sports dual sinks, dressing table, and Tub/Shower combo. The wall finishes are timeless and bring a rich color to the scheme. What you cannot see is the updated electrical and plumbing done throughout and under the home. Also great to note that your HV/AC system is split between ceiling for heat and floor for cool air conditioning, maximizing the efficiency and energy savings of keeping the right temperature. Even your hot water Heater is newer. Go back outside to the screened raised porch to the West side, or the concrete flooring of the shaded East side, which can give you space to relax and enjoy the privacy with view. A Shed allows for more storage space while the covered rear Carport allows for numerous different uses. You are remarkably close to the Clubhouse, MINERAL WATER Pool & Spas, and Par 3 Golf Course surrounding a lake that Owners get to use. Do not forget the 8 Shuffleboard Courts as well! The Clubhouse boasts a Game Room, Library, Gym, and so many other amenities that keep this great 55+ Community active. Again, MINERAL SPRING WATER POOL & SPAS! Welcome to your new Desert home lifestyle!
Sold for $195,000
Zillow last checked:
Listing updated:
Bought with:
Robert Greer, DRE # 01453401
Greer Viney Group
David Viney, DRE # 01453386
Greer Viney Group
Source: CLAW,MLS#: 24-396437
Price history
| Date | Event | Price |
|---|---|---|
| 11/22/2024 | Sold | $195,000$127/sqft |
Source:  CLAW #24-396437 Report a problem CLAW #24-396437 Report a problem | ||
| 10/24/2024 | Contingent | $195,000$127/sqft |
Source: CLAW #24-396437 Report a problem | ||
| 5/26/2024 | Listed for sale | $195,000+22%$127/sqft |
Source: CLAW #24-396437 Report a problem | ||
| 1/21/2023 | Listing removed | $159,900+299.8%$104/sqft |
Source: CLAW #21-111617 Report a problem | ||
| 1/20/2022 | Sold | $40,000-75%$26/sqft |
Source: Public Record Report a problem | ||
| 12/21/2021 | Contingent | $159,900$104/sqft |
Source:  CLAW #21111617 Report a problem CLAW #21111617 Report a problem | ||
| 12/12/2021 | Listed for sale | $159,900+89.2%$104/sqft |
Source: CLAW #21111617 Report a problem | ||
| 8/24/2016 | Listing removed | $84,500$55/sqft |
Source: Desert Crest Real Estate Sales #16975681PS Report a problem | ||
| 1/28/2016 | Listed for sale | $84,500+32%$55/sqft |
Source: Desert Crest Real Estate Sales #16975681PS Report a problem | ||
| 3/7/2014 | Sold | $64,000-18.2%$42/sqft |
Source: Public Record Report a problem | ||
| 10/30/2012 | Listing removed | $78,200$51/sqft |
Source: Desert Crest Real Estate Sales #41463606 Report a problem | ||
| 10/18/2012 | Listed for sale | $78,200+2.9%$51/sqft |
Source: Desert Crest Real Estate Sales #41463606 Report a problem | ||
| 9/5/2003 | Sold | $76,000$49/sqft |
Source: Public Record Report a problem | ||
Nearby homes
- $80,8002 bd2 ba960 sqft69244 Parkside Dr, Desert Hot Springs, CA 92241Off Market
- $157,3983 bd2 ba1.3k sqft69231 Country Club Dr, Desert Hot Springs, CA 92241Sold

- $41,4262 bd2 ba1.4k sqft69248 Parkside Dr, Desert Hot Springs, CA 92241Off Market
- $160,0003 bd2 ba1.4k sqft69237 Westwood Ct, Desert Hot Springs, CA 92241Sold