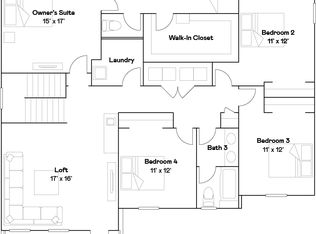
BRAND NEW HOME!! - COMPLETE MOVE IN READY!! This expansive two-story Next Gen® home offers an additional garage, living room, kitchenette and bedroom with a separate entrance for adult residents who wish for independence. The main interior showcases an open space on the first floor that accesses a lanai for outdoor living. On the second level, a spacious loft is surrounded by all five bedrooms, including the owner’s suite with a resort-style bathroom. Stonegate Preserve homeowners enjoy recreation-rich living with onsite amenities, including a future clubhouse, swimming pool, fitness center, pickleball court and more. Residents of Stonegate Preserve will enjoy quick beach trips to Anna Maria Island, high-end shopping at the Ellenton Premium Outlets and ample options for entertainment and dining at the nearby Marina with a Pier 22 restaurant. Interior photos are different from the actual model disclosed being built.
Sold for $639,900
$639,900
6924 E 115TH STREET, PALMETTO, FL 34221
6beds
3,867sqft
Single Family Residence
Built in 2024
7,200 Square Feet Lot
$585,300 Zestimate®
$165/sqft
$4,324 Estimated rent
Home value
$585,300
$544,000 - $632,000
$4,324/mo
Zestimate® history
Owner options
List your home for rent
$4,324/mo
Rent Zestimate®
Find your next renter with Zillow Rental Manager. Plus, with online applications, you can quickly screen prospective tenants – for free.
$4,324/mo
Rent Zestimate®
Refinance and save
$4,369/mo
Est. payment
Refinancing to a lower rate could help reduce your monthly payments and save thousands over the life of the loan.
$4,369/mo
Est. payment
Explore your selling options
Work with a Zillow partner agent
Leverage their expertise and Zillow's premium Showcase listings to get your home seen by more buyers.
Get startedList with your own agent
Get your home in front of millions of buyers by listing it on Zillow.
Learn how to do itSell it yourself
Take full control of how buyers see your home on Zillow by listing For Sale by Owner (FSBO).
List your homeWhat's special
Zillow last checked:
Listing updated:
Listed by:
Ben Goldstein 813-917-9080,
LENNAR REALTY 844-277-5790
Bought with:
Terri Jennings, 3030250
COMPASS FLORIDA, LLC
Source: Stellar MLS,MLS#: T3541991 Originating MLS: Pinellas Suncoast
Originating MLS: Pinellas Suncoast
Facts & features
Interior
Bedrooms & bathrooms
- Bedrooms: 6
- Bathrooms: 5
- Full bathrooms: 4
- 1/2 bathrooms: 1
Primary bedroom
- Features: Walk-In Closet(s)
- Level: Second
- Dimensions: 19x16
Bedroom 2
- Features: Walk-In Closet(s)
- Level: Second
- Dimensions: 10x13
Bedroom 3
- Features: Built-in Closet
- Level: Second
- Dimensions: 10x13
Bedroom 4
- Features: Built-in Closet
- Level: Second
- Dimensions: 10x12
Bedroom 5
- Features: Built-in Closet
- Level: Second
- Dimensions: 10x13
Dining room
- Level: First
- Dimensions: 11x12
Kitchen
- Level: First
- Dimensions: 11x16
Living room
- Level: First
- Dimensions: 18x19
Loft
- Level: Second
- Dimensions: 13x25
Heating
- Central
Cooling
- Central Air
Appliances
- Included: Dishwasher, Disposal, Dryer, Microwave, Range, Refrigerator, Washer
- Laundry: Laundry Room
Features
- Other, In-Law Floorplan
- Flooring: Carpet, Ceramic Tile
- Has fireplace: No
Interior area
- Total structure area: 4,467
- Total interior livable area: 3,867 sqft
Property
Parking
- Total spaces: 3
- Parking features: Split Garage
- Attached garage spaces: 3
- Details: Garage Dimensions: 19X19
Features
- Levels: Two
- Stories: 2
- Exterior features: Other
Lot
- Size: 7,200 Square Feet
Details
- Parcel number: 6924 115TH ST E
- Zoning: MPUD
- Special conditions: None
Construction
Type & style
- Home type: SingleFamily
- Property subtype: Single Family Residence
Materials
- Block, Stucco
- Foundation: Block, Slab
- Roof: Shingle
Condition
- Completed
- New construction: Yes
- Year built: 2024
Details
- Builder model: SYMPHONY (FKA LIBERATION)
- Builder name: LENNAR
Utilities & green energy
- Sewer: Public Sewer
- Water: Public
- Utilities for property: Cable Available
Community & HOA
Community
- Features: Clubhouse, Fitness Center, Playground, Pool
- Pet fee: $0 monthly
- Subdivision: STONEGATE PRESERVE
HOA
- Has HOA: Yes
- HOA fee: $187 monthly
- HOA name: OO
Location
- Region: Palmetto
Financial & listing details
- Price per square foot: $165/sqft
- Date on market: 7/16/2024
- Cumulative days on market: 54 days
- Listing terms: Cash,Conventional,FHA,VA Loan
- Ownership: Fee Simple
- Total actual rent: 0
- Road surface type: Paved
Price history
| Date | Event | Price |
|---|---|---|
| 11/4/2024 | Sold | $639,900$165/sqft |
Source:  Stellar MLS #T3541991 Report a problem Stellar MLS #T3541991 Report a problem | ||
| 9/23/2024 | Pending sale | $639,900$165/sqft |
Source: Stellar MLS #T3541991 Report a problem | ||
| 9/17/2024 | Price change | $639,900-1.5%$165/sqft |
Source: Stellar MLS #T3541991 Report a problem | ||
| 9/10/2024 | Price change | $649,900-0.5%$168/sqft |
Source: Stellar MLS #T3541991 Report a problem | ||
| 9/6/2024 | Price change | $653,400+0.2%$169/sqft |
Source: Stellar MLS #T3541991 Report a problem | ||
| 9/3/2024 | Price change | $652,400+0.4%$169/sqft |
Source: Stellar MLS #T3541991 Report a problem | ||
| 8/24/2024 | Price change | $649,900-0.8%$168/sqft |
Source:  Lennar Homes Report a problem Lennar Homes Report a problem | ||
| 8/20/2024 | Listed for sale | $655,005$169/sqft |
Source: Stellar MLS #T3541991 Report a problem | ||
| 8/7/2024 | Listing removed | -- |
Source: Stellar MLS #T3541991 Report a problem | ||
| 8/7/2024 | Price change | $655,005-4.4%$169/sqft |
Source: Stellar MLS #T3541991 Report a problem | ||
| 7/24/2024 | Price change | $685,505+2.3%$177/sqft |
Source: Stellar MLS #T3541991 Report a problem | ||
| 7/16/2024 | Listed for sale | $669,900$173/sqft |
Source: Stellar MLS #T3541991 Report a problem | ||
Public tax history
Tax history is unavailable.
Neighborhood: 34221
Nearby homes
- $529,9904 bd4 ba3k sqft6862 E 115th St, Palmetto, FL 34221Sold
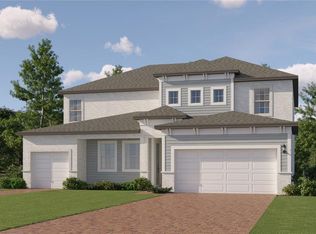
- $639,9006 bd5 ba3.8k sqft6927 115th St E, Palmetto, FL 34221Sold
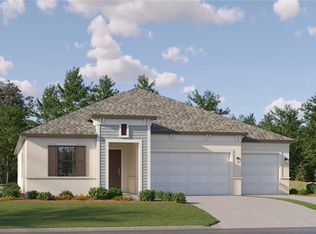
- $543,3804 bd3 ba2.6k sqft6939 115th St E, Palmetto, FL 34221Sold
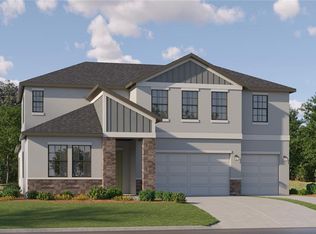
- $599,0005 bd5 ba3.6k sqft6928 115th St E, Palmetto, FL 34221Sold
- $584,9005 bd5 ba3.6k sqft11260 71st Ter E, Palmetto, FL 34221Sold
- $509,9904 bd3 ba2.4k sqft6861 115th St E, Palmetto, FL 34221Sold
- $485,0004 bd3 ba2.4k sqft6936 115th St E, Palmetto, FL 34221Sold
- $639,9007 bd4 ba3.9k sqft6924 115th St E, Palmetto, FL 34221Sold
Nearby schools
GreatSchools rating
- 6/10James Tillman Elementary Magnet SchoolGrades: PK-5Distance: 6.5 mi
- 5/10Buffalo Creek Middle SchoolGrades: 6-8Distance: 3 mi
- 2/10Palmetto High SchoolGrades: 8-12Distance: 8 mi
Schools provided by the listing agent
- Elementary: James Tillman Elementary
- Middle: Buffalo Creek Middle
- High: Palmetto High
Source: Stellar MLS. This data may not be complete. We recommend contacting the local school district to confirm school assignments for this home.
Get a cash offer in 3 minutes
Find out how much your home could sell for in as little as 3 minutes with a no-obligation cash offer.
Estimated market value
$585,300
Get a cash offer in 3 minutes
Find out how much your home could sell for in as little as 3 minutes with a no-obligation cash offer.
Estimated market value
$585,300
- Florida
- Manatee County
- Palmetto
- 34221
- 6924 E 115TH STREET
Nearby cities
Nearby neighborhoods
Nearby zip codes
Other Palmetto Topics
