This Ridglea Hills home just feels right the minute you walk in. Offering 1,832 sq ft with 3 bedrooms, 2 baths, and two living areas, and dining area, there’s plenty of space to spread out while still feeling warm and inviting.
The kitchen has been thoughtfully updated with a gas range, and both bathrooms have been refreshed as well. The gas log fireplace adds that cozy touch, and there’s no shortage of storage throughout the home.
Step out back and it really shines—beautiful backyard with a covered patio and an outdoor kitchen that’s perfect for relaxing or entertaining. There’s also a storage shed for all the extras.
You’ll appreciate the practical upgrades too, including a Generac generator so you’re never without power when storms roll in, a sprinkler system, and a 2-car garage.
Pride of ownership shows—this is only the second owner, and it’s been well cared for.
Sold
Price Unknown
6924 Bal Lake Dr, Fort Worth, TX 76116
3beds
1,832sqft
Single Family Residence
Built in 1957
0.29 Acres Lot
$450,100 Zestimate®
$--/sqft
$2,214 Estimated rent
Home value
$450,100
$423,000 - $482,000
$2,214/mo
Zestimate® history
Owner options
List your home for rent
$2,214/mo
Rent Zestimate®
Find your next renter with Zillow Rental Manager. Plus, with online applications, you can quickly screen prospective tenants – for free.
$2,214/mo
Rent Zestimate®
Refinance and save
$40/mo
Est. payment
Refinancing to a lower rate could help reduce your monthly payments and save thousands over the life of the loan.
$40/mo
Est. payment
Explore your selling options
Work with a Zillow partner agent
Leverage their expertise and Zillow's premium Showcase listings to get your home seen by more buyers.
Get startedList with your own agent
Get your home in front of millions of buyers by listing it on Zillow.
Learn how to do itSell it yourself
Take full control of how buyers see your home on Zillow by listing For Sale by Owner (FSBO).
List your homeWhat's special
Gas log fireplaceOutdoor kitchenStorage shedDining areaCovered patioGas rangeSprinkler system
Zillow last checked:
Listing updated:
Listed by:
Debbi Rousey 0515291 (817)596-9446,
CENTURY 21 Judge Fite Company 817-596-9446,
Corrie Rousey 0740339 817-304-0380,
CENTURY 21 Judge Fite Company
Bought with:
Thomas Langley, 0785348
The Bauer Group, LLC
Source: NTREIS,MLS#: 21269238
Facts & features
Interior
Bedrooms & bathrooms
- Bedrooms: 3
- Bathrooms: 2
- Full bathrooms: 2
Primary bedroom
- Features: Walk-In Closet(s)
- Level: First
- Dimensions: 17 x 11
Living room
- Features: Built-in Features, Ceiling Fan(s), Fireplace
- Level: First
- Dimensions: 13 x 18
Heating
- Central
Cooling
- Central Air, Ceiling Fan(s)
Appliances
- Included: Double Oven, Dishwasher, Gas Cooktop, Disposal, Gas Range
- Laundry: Electric Dryer Hookup, Laundry in Utility Room
Features
- Built-in Features, Decorative/Designer Lighting Fixtures, Eat-in Kitchen, Granite Counters, High Speed Internet, Cable TV
- Flooring: Hardwood, Luxury Vinyl Plank
- Windows: Shutters, Window Coverings
- Has basement: No
- Number of fireplaces: 1
- Fireplace features: Gas, Gas Log
Interior area
- Total interior livable area: 1,832 sqft
Property
Parking
- Total spaces: 2
- Parking features: Door-Multi, Driveway, Garage Faces Front, Inside Entrance
- Attached garage spaces: 2
Features
- Levels: One
- Stories: 1
- Patio & porch: Covered
- Exterior features: Awning(s), Garden, Private Yard, Storage
- Pool features: None
- Fencing: Privacy,Wood
Lot
- Size: 0.29 Acres
- Features: Back Yard, Lawn, Landscaped, Sprinkler System, Few Trees
- Residential vegetation: Grassed
Details
- Additional structures: Gazebo, Shed(s), Storage
- Parcel number: 02409003
- Other equipment: Generator
Construction
Type & style
- Home type: SingleFamily
- Architectural style: Detached
- Property subtype: Single Family Residence
Materials
- Brick
- Foundation: Pillar/Post/Pier
- Roof: Composition
Condition
- Year built: 1957
Utilities & green energy
- Sewer: Public Sewer
- Utilities for property: Sewer Available, Cable Available
Community & HOA
Community
- Security: Smoke Detector(s)
- Subdivision: Ridglea Hills Add
HOA
- Has HOA: Yes
- HOA fee: $40 annually
- HOA name: Ridglea Hills Homeowners
- HOA phone: 817-992-2609
Location
- Region: Fort Worth
Financial & listing details
- Tax assessed value: $419,265
- Annual tax amount: $9,178
- Date on market: 5/14/2026
- Cumulative days on market: 40 days
Price history
| Date | Event | Price |
|---|---|---|
| 6/22/2026 | Sold | -- |
Source: NTREIS #21269238 Report a problem | ||
| 5/18/2026 | Contingent | $450,000$246/sqft |
Source: NTREIS #21269238 Report a problem | ||
| 5/14/2026 | Listed for sale | $450,000+44.2%$246/sqft |
Source: NTREIS #21269238 Report a problem | ||
| 5/5/2017 | Sold | -- |
Source: Agent Provided Report a problem | ||
| 3/28/2017 | Pending sale | $312,000$170/sqft |
Source: Coldwell Banker Residential Brokerage - Fort Worth Tanglewood #13546617 Report a problem | ||
| 2/28/2017 | Listed for sale | $312,000$170/sqft |
Source: Coldwell Banker Residential Brokerage - Fort Worth Tanglewood #13546617 Report a problem | ||
Public tax history
| Year | Property taxes | Tax assessment |
|---|---|---|
| 2025 | $3,697 -21.1% | $419,265 -4.7% |
| 2024 | $4,687 -21.9% | $440,000 +13.4% |
| 2023 | $6,002 -11.4% | $388,112 +10.9% |
| 2022 | $6,771 +1.2% | $350,000 +11.1% |
| 2021 | $6,693 -0.2% | $315,000 -1.3% |
| 2020 | $6,707 +3.5% | $319,282 +5.6% |
| 2019 | $6,482 -2.2% | $302,281 +1.5% |
| 2018 | $6,630 +383% | $297,770 +25.5% |
| 2017 | $1,373 +10.5% | $237,360 +8.8% |
| 2016 | $1,243 -7.1% | $218,068 +31.7% |
| 2015 | $1,337 | $165,600 |
| 2014 | $1,337 | $165,600 |
| 2013 | -- | $165,600 +2% |
| 2012 | -- | $162,300 |
| 2011 | -- | $162,300 -9.5% |
| 2010 | -- | $179,300 -8.8% |
| 2009 | -- | $196,500 +7.7% |
| 2008 | -- | $182,400 +48.1% |
| 2007 | -- | $123,200 +3.6% |
| 2006 | -- | $118,900 |
| 2005 | -- | $118,900 +3% |
| 2004 | -- | $115,400 +11% |
| 2003 | -- | $104,000 +7.3% |
| 2002 | -- | $96,900 +9% |
| 2001 | -- | $88,900 +3.4% |
| 2000 | -- | $86,000 |
Find assessor info on the county website
Neighborhood: Ridglea Hills
Nearby homes
- $397,9003 bd2 ba1.6k sqft6928 Bal Lake Dr, Fort Worth, TX 76116Off Market
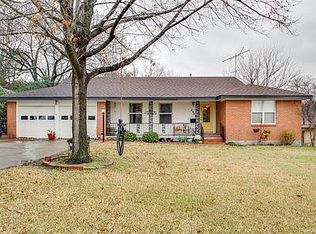
- $353,6003 bd2 ba1.7k sqft6920 Bal Lake Dr, Fort Worth, TX 76116Off Market
- $304,8003 bd2 ba1.4k sqft6921 Overhill Rd, Fort Worth, TX 76116Off Market
- $--3 bd2 ba1.9k sqft6917 Overhill Rd, Fort Worth, TX 76116Sold

- $449,9003 bd2 ba2k sqft6925 Overhill Rd, Fort Worth, TX 76116Off Market
- $405,5003 bd3 ba1.8k sqft6932 Bal Lake Dr, Fort Worth, TX 76116Off Market
- $100-- bd-- ba-- sqft6925 Bal Lake Dr, Fort Worth, TX 76116Off Market
- $473,5003 bd2 ba1.7k sqft6916 Bal Lake Dr, Fort Worth, TX 76116Off Market
Nearby schools
GreatSchools rating
- 5/10Ridglea Hills Elementary SchoolGrades: PK-5Distance: 0.4 mi
- 3/10Monnig Middle SchoolGrades: 6-8Distance: 1.5 mi
- 3/10Arlington Heights High SchoolGrades: 9-12Distance: 3.3 mi
Schools provided by the listing agent
- Elementary: Ridgleahil
- Middle: Monnig
- High: Arlington Heights
- District: Fort Worth ISD
Source: NTREIS. This data may not be complete. We recommend contacting the local school district to confirm school assignments for this home.
Get a cash offer in 3 minutes
Find out how much your home could sell for in as little as 3 minutes with a no-obligation cash offer.
Estimated market value
$450,100
Get a cash offer in 3 minutes
Find out how much your home could sell for in as little as 3 minutes with a no-obligation cash offer.
Estimated market value
$450,100
- Texas
- Tarrant County
- Fort Worth
- 76116
- Ridglea Hills
- 6924 Bal Lake Dr
Nearby cities
Nearby neighborhoods
Nearby zip codes
Other Fort Worth Topics
