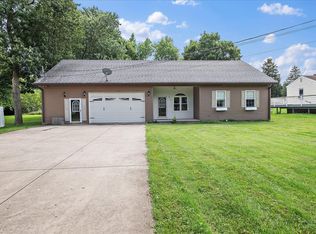
Beautiful 3-bedroom 2-bath home featuring a first floor primary bedroom for added convenience. The finished basement provides extra living entertainment space includes a dedicated office area, perfect for working from home. Enjoy outdoor living in the large fenced backyard with a spacious deck, perfect for relaxing and entertaining.
Pending
Price cut: $10K (7/31)
$350,000
6924 Beagle Dr, Hamilton, OH 45011
3beds
1,885sqft
Single Family Residence
Built in 2000
0.33 Acres Lot
$-- Zestimate®
$186/sqft
$-- HOA
What's special
First floor primary bedroomFinished basementDedicated office areaSpacious deckLarge fenced backyardExtra living entertainment space
- 76 days
- 912
- 56
Zillow last checked:
Listing updated:
Listed by:
Narayan Dangal 682-230-3227,
RE/MAX Preferred Group 513-874-8373
Source: Cincy MLS,MLS#: 1883008 Originating MLS: Cincinnati Area Multiple Listing Service
Originating MLS: Cincinnati Area Multiple Listing Service
Facts & features
Interior
Bedrooms & bathrooms
- Bedrooms: 3
- Bathrooms: 2
- Full bathrooms: 2
Primary bedroom
- Features: Walk-In Closet(s), Wood Floor
- Level: First
- Area: 195
- Dimensions: 15 x 13
Bedroom 2
- Level: Second
- Area: 156
- Dimensions: 13 x 12
Bedroom 3
- Level: Second
- Area: 143
- Dimensions: 13 x 11
Bedroom 4
- Area: 0
- Dimensions: 0 x 0
Bedroom 5
- Area: 0
- Dimensions: 0 x 0
Primary bathroom
- Features: Tub w/Shower
Bathroom 1
- Features: Full
- Level: First
Bathroom 2
- Features: Full
- Level: Second
Dining room
- Features: Walkout, Wood Floor
- Level: First
- Area: 132
- Dimensions: 12 x 11
Family room
- Area: 0
- Dimensions: 0 x 0
Kitchen
- Features: Pantry, Wood Cabinets, Wood Floor
- Area: 110
- Dimensions: 11 x 10
Living room
- Features: Fireplace, Wood Floor
- Area: 192
- Dimensions: 16 x 12
Office
- Features: Wall-to-Wall Carpet
- Level: Lower
- Area: 90
- Dimensions: 10 x 9
Heating
- Forced Air, Gas
Cooling
- Central Air
Appliances
- Included: Dishwasher, Microwave, Oven/Range, Refrigerator, Gas Water Heater
Features
- High Ceilings, Ceiling Fan(s), Recessed Lighting
- Doors: Multi Panel Doors
- Windows: Vinyl, Insulated Windows
- Basement: Full,Finished,WW Carpet
- Number of fireplaces: 1
- Fireplace features: Ceramic, Gas, Living Room
Interior area
- Total structure area: 1,885
- Total interior livable area: 1,885 sqft
Property
Parking
- Total spaces: 2
- Parking features: Driveway
- Attached garage spaces: 2
- Has uncovered spaces: Yes
Features
- Levels: Two
- Stories: 2
- Patio & porch: Deck, Porch
- Fencing: Wire,Wood
Lot
- Size: 0.33 Acres
- Dimensions: 81 x 163
- Features: Less than .5 Acre
Details
- Parcel number: A0300132000051
Construction
Type & style
- Home type: SingleFamily
- Architectural style: Traditional
- Property subtype: Single Family Residence
Materials
- Aluminum Siding, Vinyl Siding
- Foundation: Concrete Perimeter
- Roof: Shingle
Condition
- New construction: No
- Year built: 2000
Utilities & green energy
- Gas: Natural
- Sewer: Public Sewer
- Water: Public
- Utilities for property: Cable Connected
Community & HOA
Community
- Security: Smoke Alarm
HOA
- Has HOA: No
Location
- Region: Hamilton
Financial & listing details
- Price per square foot: $186/sqft
- Tax assessed value: $266,040
- Annual tax amount: $3,540
- Date on market: 6/12/2026
- Listing terms: No Special Financing
Estimated market value
Not available
Estimated sales range
Not available
Not available
Price history
| Date | Event | Price |
|---|---|---|
| 8/25/2026 | Pending sale | $350,000$186/sqft |
Source:  Cincy MLS #1883008 Report a problem Cincy MLS #1883008 Report a problem | ||
| 7/31/2026 | Price change | $350,000-2.8%$186/sqft |
Source: Cincy MLS #1883008 Report a problem | ||
| 6/29/2026 | Listed for sale | $360,000$191/sqft |
Source: Cincy MLS #1883008 Report a problem | ||
| 6/20/2026 | Pending sale | $360,000$191/sqft |
Source: Cincy MLS #1883008 Report a problem | ||
| 6/12/2026 | Listed for sale | $360,000+100%$191/sqft |
Source: Cincy MLS #1883008 Report a problem | ||
| 7/21/2017 | Sold | $180,000+2.9%$95/sqft |
Source: Cincy MLS #1542935 Report a problem | ||
| 6/24/2017 | Pending sale | $174,900$93/sqft |
Source: RE/MAX Elite #1542935 Report a problem | ||
| 6/23/2017 | Listed for sale | $174,900+10.3%$93/sqft |
Source: RE/MAX Elite #1542935 Report a problem | ||
| 12/4/2013 | Sold | $158,500-0.3%$84/sqft |
Source: Cincy MLS #1380190 Report a problem | ||
| 11/5/2013 | Pending sale | $159,000$84/sqft |
Source: Coldwell Banker West Shell - Union Centre Regional Office #1380190 Report a problem | ||
| 10/31/2013 | Price change | $159,000-3%$84/sqft |
Source: Coldwell Banker West Shell - Union Centre Regional Office #1380190 Report a problem | ||
| 9/17/2013 | Listed for sale | $164,000+25.9%$87/sqft |
Source: REAL Solutions Realty Co, LLC #1374848 Report a problem | ||
| 3/31/2000 | Sold | $130,308$69/sqft |
Source: Cincy MLS #688953 Report a problem | ||
Public tax history
| Year | Property taxes | Tax assessment |
|---|---|---|
| 2025 | $3,541 +0.6% | $93,120 |
| 2024 | $3,519 +1.7% | $93,120 |
| 2023 | $3,459 -32.5% | $93,120 +33.9% |
| 2022 | $5,126 +61.9% | $69,530 +4.8% |
| 2021 | $3,167 -3.4% | $66,340 |
| 2020 | $3,277 +2.5% | $66,340 +18.7% |
| 2019 | $3,198 +1.6% | $55,910 |
| 2018 | $3,147 -0.9% | $55,910 |
| 2017 | $3,175 -1.7% | $55,910 +3.7% |
| 2016 | $3,232 +0% | $53,910 |
| 2015 | $3,231 +195% | $53,910 |
| 2014 | $1,095 | $53,910 +10.3% |
| 2013 | $1,095 -57.5% | $48,890 |
| 2012 | $2,580 | $48,890 -1.3% |
| 2011 | $2,580 +11.9% | $49,533 -2.4% |
| 2010 | $2,305 +1.1% | $50,747 |
| 2009 | $2,281 +1.5% | $50,747 -4.6% |
| 2008 | $2,248 -1.4% | $53,180 +7.8% |
| 2007 | $2,280 -1.7% | $49,351 |
| 2006 | $2,318 +2.6% | $49,351 |
| 2005 | $2,259 +2.2% | $49,351 +5.6% |
| 2004 | $2,211 +11% | $46,725 |
| 2003 | $1,992 +5.5% | $46,725 |
| 2002 | $1,887 -12.6% | $46,725 -2.9% |
| 2001 | $2,159 +3239.3% | $48,122 +6411.8% |
| 2000 | $65 | $739 |
Find assessor info on the county website
Monthly payment
Est. payment
Payment breakdown
Explore the cost of this home by adjusting the details. Changes won't be saved.Climate risks
Neighborhood: 45011

Similar homes
- $350,0003 bd3 ba2.2k sqft5953 Mindy Dr, Fairfield, OH 45011For Sale

 MLS ID #1886503, Monika Deroussel, eXp Realty. Cincy MLS
 - $324,9003 bd2 ba1.6k sqft4180 Millikin Rd, Hamilton, OH 45011For Sale
 MLS ID #1883127, Ashley Wedding, RE/MAX Alliance Realty. Cincy MLS
 - $350,0004 bd3 ba2k sqft277 Symmes Rd, Fairfield, OH 45014For Sale
 MLS ID #1890703, Dan Weber, Plum Tree Realty. Cincy MLS
 - $435,0004 bd4 ba2.5k sqft2899 Creekside Dr, Hamilton, OH 45011For Sale
 MLS ID #1890422, Judith A Schuermann, Huff Realty. Cincy MLS
 - $350,0004 bd2 ba2.1k sqft533 Smiley Ave, Cincinnati, OH 45246For SaleMLS ID #1892124, Dan Weber, Plum Tree Realty. Cincy MLS
- $460,0003 bd3 ba2.2k sqft6287 Glen Hollow Dr, Liberty Township, OH 45011For SaleMLS ID #1891041, Jonathan M Hardy, Keller Williams Seven Hills Re. Cincy MLS
- $520,0004 bd3 ba2.7k sqft7042 Woodberry Dr, Hamilton, OH 45011For SaleMLS ID #1890067, Christy Yoho, Cincy Flat Fee, LLC. Cincy MLS
- $355,0003 bd2 ba2.4k sqft4540 Cavalier Ct, Fairfield, OH 45014For SaleMLS ID #1879781, Kevin E Hildebrand, eXp Realty. Cincy MLS
- $245,0003 bd2 ba1.4k sqft7893 Jessies Way APT 303, Hamilton, OH 45011For SaleMLS ID #1892402, Scott Baker, Coldwell Banker Realty. Cincy MLS
- $319,0003 bd2 ba1.2k sqft349 Timber Hill Dr, Hamilton, OH 45013For SaleMLS ID #1887321, Frank V Milillo III, Howard Hanna Real Estate Serv. Cincy MLS
- $329,9004 bd3 ba2.1k sqft1815 NW Washington Blvd, Hamilton, OH 45013For SaleMLS ID #1887737, Amy L. Markowski, Real of Ohio. Cincy MLS
- $375,0003 bd3 ba1.7k sqft5289 Charlene Ave, Fairfield, OH 45014For SaleMLS ID #1889087, Jackson Brosier, NavX Realty, LLC. Cincy MLS
- $335,0004 bd3 ba1.7k sqft12067 Brookway Dr, Cincinnati, OH 45240For SaleMLS ID #1885389, Rakesh Ram, Coldwell Banker Realty. Cincy MLS
- $299,9003 bd2 ba1.3k sqft5978 Ricky Dr, Fairfield, OH 45014For SaleMLS ID #1890975, Heather R Garland, Plum Tree Realty. Cincy MLS
- $315,0003 bd1 ba1.7k sqft315 S Mill St, Seven Mile, OH 45062For SaleMLS ID #1889972, Alyson L. Reed, Coldwell Banker Heritage. Cincy MLS
- $360,0003 bd3 ba1.6k sqft5601 Plowshare Way, West Chester, OH 45069For SaleMLS ID #1890616, Timothy Bowman, Plum Tree Realty. Cincy MLS
- $398,0003 bd3 ba1.8k sqft6404 Tylersville Rd, West Chester, OH 45069For SaleMLS ID #1890658, Joseph Arbino, Keller Williams Advisors. Cincy MLS
- $270,0003 bd3 ba1.7k sqft815 Carriage Hill Ln, Hamilton, OH 45013For SaleMLS ID #1886067, Jackson Brosier, NavX Realty, LLC. Cincy MLS
- $305,0004 bd3 ba2k sqft1727 John Gray Rd, Cincinnati, OH 45240For SaleMLS ID #1891585, Myrkol L Bolden, Keller Williams Seven Hills Re. Cincy MLS
- $370,0004 bd3 ba2.6k sqft3385 Greenwich Dr, Fairfield, OH 45014For SaleMLS ID #1891980, Laxmi Acharya, Key Realty, LTD.. Cincy MLS
