Come see this beautifully maintained home in the highly sought-after Westridge Village-perfectly located near schools, easy highway access, and local golf courses! This spacious 3-bedroom, 2-bath home offers a thoughtfully designed layout with an open floor plan ideal for both entertaining and everyday living. The oversized primary bed is a retreat, featuring a large walk-in closet and a spa-like bathroom with plenty of room to unwind. Step outside to your fully fenced backyard, complete with a patio and space for a garden, play area, or all your outdoor extras-perfect for relaxing evenings or hosting friends and family. You'll also appreciate the many recent updates throughout the home, including new shelving, updated plumbing under sinks, a new water heater, improved front drainage line, new refrigerator, fresh paint, and more-giving you peace of mind and move-in-ready convenience. This home truly checks all the boxes-don't miss your chance to make it yours!
Sold
$270,000
6924 Caro Dr, Indianapolis, IN 46214
3beds
1,532sqft
Residential, Single Family Residence
Built in 1999
7,405 Square Feet Lot
$273,100 Zestimate®
$176/sqft
$1,873 Estimated rent
Home value
$273,100
$257,000 - $289,000
$1,873/mo
Zestimate® history
Owner options
List your home for rent
$1,873/mo
Rent Zestimate®
Find your next renter with Zillow Rental Manager. Plus, with online applications, you can quickly screen prospective tenants – for free.
$1,873/mo
Rent Zestimate®
Refinance and save
$1,832/mo
Est. payment
Refinancing to a lower rate could help reduce your monthly payments and save thousands over the life of the loan.
$1,832/mo
Est. payment
Explore your selling options
Work with a Zillow partner agent
Leverage their expertise and Zillow's premium Showcase listings to get your home seen by more buyers.
Get startedList with your own agent
Get your home in front of millions of buyers by listing it on Zillow.
Learn how to do itSell it yourself
Take full control of how buyers see your home on Zillow by listing For Sale by Owner (FSBO).
List your homeWhat's special
Thoughtfully designed layoutFresh paintNew refrigeratorNew shelvingUpdated plumbing under sinksFully fenced backyardLarge walk-in closet
Zillow last checked:
Listing updated:
Listed by:
Valerie Bunch 317-728-9618,
Match House Realty Group LLC
Bought with:
Rene Reynoso
eXp Realty, LLC
Source: MIBOR as distributed by MLS GRID,MLS#: 22089767
Facts & features
Interior
Bedrooms & bathrooms
- Bedrooms: 3
- Bathrooms: 2
- Full bathrooms: 2
- Main level bathrooms: 2
- Main level bedrooms: 3
Primary bedroom
- Level: Main
- Area: 221 Square Feet
- Dimensions: 17x13
Bedroom 2
- Level: Main
- Area: 156 Square Feet
- Dimensions: 13x12
Bedroom 3
- Level: Main
- Area: 120 Square Feet
- Dimensions: 12x10
Breakfast room
- Level: Main
- Area: 63 Square Feet
- Dimensions: 9x7
Great room
- Level: Main
- Area: 272 Square Feet
- Dimensions: 17x16
Kitchen
- Level: Main
- Area: 110 Square Feet
- Dimensions: 11x10
Utility room
- Level: Main
- Area: 42 Square Feet
- Dimensions: 7x6
Heating
- Forced Air, Heat Pump
Cooling
- Central Air, Heat Pump
Appliances
- Included: Dishwasher, Dryer, Electric Water Heater, Disposal, MicroHood, Microwave, Electric Oven, Refrigerator, Washer
Features
- Attic Pull Down Stairs, Ceiling Fan(s), High Speed Internet, Eat-in Kitchen, Pantry, Walk-In Closet(s)
- Windows: Wood Work Painted
- Has basement: No
- Attic: Pull Down Stairs
Interior area
- Total structure area: 1,532
- Total interior livable area: 1,532 sqft
Property
Parking
- Total spaces: 2
- Parking features: Attached
- Attached garage spaces: 2
Features
- Levels: One
- Stories: 1
- Patio & porch: Covered, Patio
- Fencing: Fenced,Full
Lot
- Size: 7,405 Square Feet
Details
- Parcel number: 490535130049000982
- Horse amenities: None
Construction
Type & style
- Home type: SingleFamily
- Architectural style: Ranch
- Property subtype: Residential, Single Family Residence
Materials
- Vinyl Siding
- Foundation: Slab
Condition
- New construction: No
- Year built: 1999
Utilities & green energy
- Electric: 200+ Amp Service
- Water: Public
- Utilities for property: Electricity Connected, Sewer Connected, Water Connected
Community & HOA
Community
- Subdivision: Westridge Village
HOA
- Has HOA: Yes
- Amenities included: Other
- Services included: Association Home Owners
- HOA fee: $135 annually
- HOA phone: 317-437-2244
Location
- Region: Indianapolis
Financial & listing details
- Price per square foot: $176/sqft
- Tax assessed value: $237,800
- Annual tax amount: $2,676
- Date on market: 3/19/2026
- Cumulative days on market: 9 days
- Electric utility on property: Yes
Price history
| Date | Event | Price |
|---|---|---|
| 4/24/2026 | Sold | $270,000$176/sqft |
Source:  MIBOR as distributed by MLS GRID #22089767 Report a problem MIBOR as distributed by MLS GRID #22089767 Report a problem | ||
| 3/28/2026 | Pending sale | $270,000$176/sqft |
Source: MIBOR as distributed by MLS GRID #22089767 Report a problem | ||
| 3/19/2026 | Listed for sale | $270,000+10.2%$176/sqft |
Source: MIBOR as distributed by MLS GRID #22089767 Report a problem | ||
| 2/10/2023 | Sold | $245,000$160/sqft |
Source: MIBOR as distributed by MLS GRID #21900280 Report a problem | ||
| 1/19/2023 | Pending sale | $245,000$160/sqft |
Source: MIBOR as distributed by MLS GRID #21900280 Report a problem | ||
| 1/17/2023 | Listed for sale | $245,000+97.6%$160/sqft |
Source: MIBOR as distributed by MLS GRID #21900280 Report a problem | ||
| 11/18/2005 | Sold | $124,000$81/sqft |
Source: MIBOR as distributed by MLS GRID #2546418 Report a problem | ||
Public tax history
| Year | Property taxes | Tax assessment |
|---|---|---|
| 2025 | $2,676 +14.7% | $237,800 +4.2% |
| 2024 | $2,332 +5.5% | $228,200 +13.5% |
| 2023 | $2,211 +7.5% | $201,100 +6.2% |
| 2022 | $2,057 +10.8% | $189,300 +20.7% |
| 2021 | $1,856 +4.9% | $156,900 +9.6% |
| 2020 | $1,769 +22.9% | $143,100 +4.4% |
| 2019 | $1,440 +6.1% | $137,100 +8.4% |
| 2018 | $1,357 -35% | $126,500 +8% |
| 2017 | $2,087 +62.7% | $117,100 -0.9% |
| 2016 | $1,282 +21.1% | $118,200 +11.6% |
| 2014 | $1,059 +0% | $105,900 +1% |
| 2013 | $1,059 | $104,800 -1% |
| 2012 | $1,059 | $105,900 -3.3% |
| 2011 | -- | $109,500 +2.8% |
| 2010 | $1,065 -4.5% | $106,500 -4.5% |
| 2009 | $1,115 | $111,500 -6.7% |
| 2007 | -- | $119,500 |
| 2006 | -- | $119,500 +4.4% |
| 2005 | -- | $114,500 |
| 2004 | -- | $114,500 |
| 2003 | -- | $114,500 +62.4% |
| 2002 | -- | $70,500 +200% |
| 2001 | -- | $23,500 |
| 2000 | -- | $23,500 |
Find assessor info on the county website
Neighborhood: Chapel Hill-Ben Davis
Nearby homes
- $280,3003 bd3 ba1.8k sqft6930 Caro Dr, Indianapolis, IN 46214Off Market
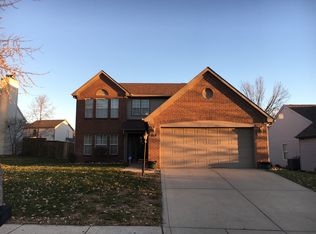
- $252,100-- bd1 ba1.8k sqft6918 Caro Dr, Indianapolis, IN 46214Off Market
- $275,1003 bd3 ba1.8k sqft6936 Caro Dr, Indianapolis, IN 46214Off Market
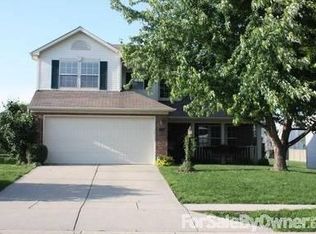
- $297,700-- bd1 ba2.5k sqft6912 Caro Dr, Indianapolis, IN 46214Off Market
- $343,1004 bd3 ba2.2k sqft6925 Thousand Oaks Dr, Indianapolis, IN 46214Off Market
- $276,500-- bd1 ba2.3k sqft6931 Thousand Oaks Dr, Indianapolis, IN 46214Off Market
- $292,5004 bd3 ba2.2k sqft6919 Thousand Oaks Dr, Indianapolis, IN 46214Sold
- $229,800-- bd1 ba1.4k sqft6923 Caro Dr, Indianapolis, IN 46214Off Market
Nearby schools
GreatSchools rating
- 4/10Chapelwood Elementary SchoolGrades: PK-6Distance: 0.7 mi
- NABen Davis Ninth Grade CenterGrades: 9Distance: 0.8 mi
- 3/10Ben Davis High SchoolGrades: 10-12Distance: 0.9 mi
Get a cash offer in 3 minutes
Find out how much your home could sell for in as little as 3 minutes with a no-obligation cash offer.
Estimated market value
$273,100
Get a cash offer in 3 minutes
Find out how much your home could sell for in as little as 3 minutes with a no-obligation cash offer.
Estimated market value
$273,100
Nearby cities
Nearby neighborhoods
Nearby zip codes
Other Indianapolis Topics
