Nestled in the vibrant heart of Parma, this absolutely stunning 3 bedroom ranch is a perfect blend of modern. As you step through the front door, you’re welcomed into a spacious family room that radiates warmth, thanks to ample natural light streaming in through large windows. The rich hardwood floors set an inviting tone, complemented by tasteful updates throughout the home. The dining room is generously sized, featuring elegant sliding doors that open to a private backyard, seamlessly connecting indoor and outdoor living. This outdoor space is ideal for relaxation or entertaining, making it perfect for family gatherings and summer BBQ’s. Culinary enthusiasts will adore the remodeled kitchen, which boasts custom Amish-built cabinetry and luxurious granite countertops. Equipped w/ stainless steel appliances and a large kitchen sink, this space is designed for both functionality and style, providing ample storage for all your kitchen essentials.The home features three spacious bedrooms, each designed with comfort in mind. The the primary suite stands out w/ its own sliding door leading to the patio, offering a tranquil escape for quiet nights or morning coffee. The additional bedrooms also provide generous space and storage, making them versatile for family, guests, or a home office. The lower level of the home is partially finished, presenting a fantastic opportunity for a hangout area, workout space, or even a dedicated home office. This level is complete with a full bathroom and a laundry room that offers plenty of storage solutions.The backyard is fully fenced, ensuring privacy and creating a serene environment for outdoor activities. Whether it’s hosting barbecues or enjoying peaceful evenings under the stars, this space is designed for enjoyment. To top it all off, the home comes with a home warranty, providing peace of mind. Don’t miss your chance to experience this remarkable property firsthand. call today for a private tour.
Closed
$275,000
6924 Day Dr, Parma, OH 44129
3beds
2,104sqft
Single Family Residence
Built in 1969
6,616 Square Feet Lot
$277,500 Zestimate®
$131/sqft
$2,194 Estimated rent
Home value
$277,500
$258,000 - $300,000
$2,194/mo
Zestimate® history
Owner options
List your home for rent
$2,194/mo
Rent Zestimate®
Find your next renter with Zillow Rental Manager. Plus, with online applications, you can quickly screen prospective tenants – for free.
$2,194/mo
Rent Zestimate®
Refinance and save
$1,928/mo
Est. payment
Refinancing to a lower rate could help reduce your monthly payments and save thousands over the life of the loan.
$1,928/mo
Est. payment
Explore your selling options
Work with a Zillow partner agent
Leverage their expertise and Zillow's premium Showcase listings to get your home seen by more buyers.
Get startedList with your own agent
Get your home in front of millions of buyers by listing it on Zillow.
Learn how to do itSell it yourself
Take full control of how buyers see your home on Zillow by listing For Sale by Owner (FSBO).
List your homeWhat's special
Zillow last checked:
Listing updated:
Listed by:
Daniela Maragos 440-292-5656 therealestatedesignteam@gmail.com,
Keller Williams Elevate
Bought with:
Christopher J Barthol, 2021000037
RE/MAX Above & Beyond
Source: MLS Now,MLS#: 5191999 Originating MLS: Akron Cleveland Association of REALTORS
Originating MLS: Akron Cleveland Association of REALTORSFacts & features
Interior
Bedrooms & bathrooms
- Bedrooms: 3
- Bathrooms: 2
- Full bathrooms: 2
- Main level bathrooms: 1
- Main level bedrooms: 3
Primary bedroom
- Description: Flooring: Wood
- Level: First
- Dimensions: 13.00 x 10.00
Bedroom
- Description: Flooring: Wood
- Level: First
- Dimensions: 11.00 x 10.00
Bedroom
- Description: Flooring: Wood
- Level: First
- Dimensions: 10.00 x 9.00
Dining room
- Description: Flooring: Wood
- Level: First
- Dimensions: 10.00 x 8.00
Eat in kitchen
- Description: Flooring: Luxury Vinyl Tile
- Level: First
Living room
- Description: Flooring: Wood
- Features: Window Treatments
- Level: First
- Dimensions: 19.00 x 14.00
Heating
- Forced Air, Gas
Cooling
- Central Air
Appliances
- Included: Dryer, Range, Washer
- Laundry: In Basement
Features
- Breakfast Bar, Granite Counters, Kitchen Island, Recessed Lighting
- Basement: Full,Finished
- Has fireplace: No
Interior area
- Total structure area: 2,104
- Total interior livable area: 2,104 sqft
- Finished area above ground: 1,064
- Finished area below ground: 1,040
Property
Parking
- Total spaces: 2
- Parking features: Detached, Garage, Paved
- Garage spaces: 2
Accessibility
- Accessibility features: None
Features
- Levels: Two,One
- Stories: 1
- Patio & porch: Patio
- Fencing: Partial,Privacy,Wood
Lot
- Size: 6,616 Square Feet
- Dimensions: 73 x 120
- Features: Corner Lot, Irregular Lot
Details
- Parcel number: 45021014
- Special conditions: Standard
Construction
Type & style
- Home type: SingleFamily
- Architectural style: Ranch
- Property subtype: Single Family Residence
Materials
- Aluminum Siding, Brick
- Roof: Asphalt,Fiberglass
Condition
- Year built: 1969
Details
- Warranty included: Yes
Utilities & green energy
- Sewer: Public Sewer
- Water: Public
Community & HOA
Community
- Features: Fitness Center, Golf, Laundry Facilities, Playground, Shopping, Public Transportation
- Subdivision: Ridge Road 01
HOA
- Has HOA: No
Location
- Region: Parma
Financial & listing details
- Price per square foot: $131/sqft
- Tax assessed value: $180,000
- Annual tax amount: $3,833
- Date on market: 3/15/2026
- Cumulative days on market: 9 days
- Listing terms: Cash,Conventional,FHA,VA Loan
Price history
| Date | Event | Price |
|---|---|---|
| 6/30/2026 | Listing removed | $2,200$1/sqft |
Source: Zillow Rentals Report a problem | ||
| 5/11/2026 | Listed for rent | $2,200$1/sqft |
Source: Zillow Rentals Report a problem | ||
| 5/4/2026 | Sold | $275,000-1.8%$131/sqft |
Source:  MLS Now #5191999 Report a problem MLS Now #5191999 Report a problem | ||
| 3/25/2026 | Pending sale | $279,900$133/sqft |
Source: MLS Now #5191999 Report a problem | ||
| 3/15/2026 | Listed for sale | $279,900+166.6%$133/sqft |
Source: MLS Now #5191999 Report a problem | ||
| 11/25/2015 | Sold | $105,000-8.6%$50/sqft |
Source: MLS Now #3719853 Report a problem | ||
| 10/28/2015 | Pending sale | $114,900$55/sqft |
Source: Classic Realty Group, Inc. #3719853 Report a problem | ||
| 8/27/2015 | Price change | $114,900-4.2%$55/sqft |
Source: Classic Realty Group #3719853 Report a problem | ||
| 7/29/2015 | Price change | $119,900-4%$57/sqft |
Source: Classic Realty Group #3719853 Report a problem | ||
| 7/2/2015 | Price change | $124,900-2%$59/sqft |
Source: Classic Realty Group #3719853 Report a problem | ||
| 6/12/2015 | Listed for sale | $127,500$61/sqft |
Source: Classic Realty Group #3719853 Report a problem | ||
Public tax history
| Year | Property taxes | Tax assessment |
|---|---|---|
| 2025 | $3,194 -7.4% | $63,000 |
| 2024 | $3,451 +2.1% | $63,000 +19% |
| 2023 | $3,380 +0.6% | $52,920 |
| 2022 | $3,358 -3.2% | $52,920 |
| 2021 | $3,470 +6% | $52,920 +19.1% |
| 2020 | $3,274 +0.6% | $44,450 |
| 2019 | $3,255 -6.2% | $44,450 |
| 2018 | $3,469 +2.9% | $44,450 +10.1% |
| 2017 | $3,372 +2.8% | $40,360 |
| 2016 | $3,281 | $40,360 |
| 2015 | $3,281 -2.6% | $40,360 -3% |
| 2014 | $3,368 -15.1% | $41,620 |
| 2013 | $3,970 +61.8% | $41,620 |
| 2012 | $2,453 -3.5% | $41,620 -6.9% |
| 2011 | $2,543 +9.4% | $44,700 |
| 2010 | $2,324 +0.8% | $44,700 |
| 2009 | $2,305 -7% | $44,700 -11% |
| 2008 | $2,478 +7.7% | $50,230 |
| 2007 | $2,300 -14.6% | $50,230 |
| 2006 | $2,693 +1.9% | $50,230 +7.2% |
| 2005 | $2,642 +11.1% | $46,870 |
| 2004 | $2,377 +1.6% | $46,870 |
| 2003 | $2,338 +5% | $46,870 +7.5% |
| 2002 | $2,228 -39.7% | $43,610 |
| 2001 | $3,694 -0.1% | $43,610 |
| 2000 | $3,698 | $43,610 |
Find assessor info on the county website
Neighborhood: 44129
Nearby homes
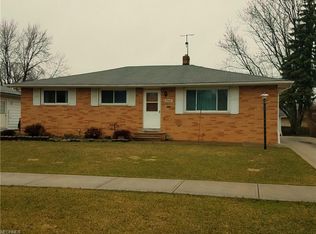
- $280,2004 bd2 ba1.3k sqft6920 Day Dr, Parma, OH 44129Off Market
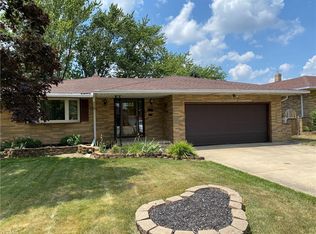
- $278,4003 bd2 ba2.3k sqft6916 Day Dr, Parma, OH 44129Off Market
- $249,5002 bd1 ba1.5k sqft6109 Regency Dr, Parma, OH 44129Off Market
- $238,0003 bd1 ba1.3k sqft6103 Regency Dr, Parma, OH 44129Off Market
- $269,0003 bd1 ba1.6k sqft6115 Regency Dr, Parma, OH 44129Off Market
- $285,3003 bd1 ba1.8k sqft6923 Lalemant Dr, Parma, OH 44129Off Market
- $304,2004 bd1 ba1.6k sqft6015 Regency Dr, Parma, OH 44129Off Market
- $257,7003 bd1 ba1.5k sqft6912 Day Dr, Parma, OH 44129Off Market
Nearby schools
GreatSchools rating
- 9/10Dentzler Elementary SchoolGrades: K-4Distance: 1 mi
- 8/10Hillside Middle SchoolGrades: 5-8Distance: 2.8 mi
- 6/10Normandy High SchoolGrades: 9-12Distance: 1.8 mi
Schools provided by the listing agent
- District: Parma CSD - 1824
Source: MLS Now. This data may not be complete. We recommend contacting the local school district to confirm school assignments for this home.
Get a cash offer in 3 minutes
Find out how much your home could sell for in as little as 3 minutes with a no-obligation cash offer.
Estimated market value
$277,500
Get a cash offer in 3 minutes
Find out how much your home could sell for in as little as 3 minutes with a no-obligation cash offer.
Estimated market value
$277,500
- Ohio
- Cuyahoga County
- Parma
- 44129
- 6924 Day Dr
Nearby cities
Nearby zip codes
Other Parma Topics
