Okay, buckle up buttercups, because 6924 E Meadows Drive is about to become your new happy place! This single-family residence is ready to move in and just waiting for someone to make it their own inviting home. Picture this: you, curled up in your living room, the fireplace crackling merrily, casting a warm glow on the beamed ceiling and the wood wall, creating a cozy haven you'll never want to leave. Imagine the stories those wood walls could tell! Then wander on over to the kitchen, where culinary dreams come alive thanks to the shaker cabinets and kitchen bar, perfect for whipping up a midnight snack or hosting the most spontaneous of gatherings. But wait, there's more! One of the three bedrooms also boasts a wood wall, echoing the living room's rustic charm and offering a cohesive design throughout the home. And after a long day of, well, whatever it is you do, retreat to one of the two full bathrooms and indulge in a refreshing experience in the walk in shower! Let's not forget the practicality of this delightful abode, which also includes a half bathroom for added convenience. The home boasts 1,671 square feet of living area, all nestled on a generous 18,949 square feet lot, giving you plenty of room to roam and relax. Built in 1973, this single-story, single owner home offers a timeless appeal that's sure to capture your heart. Did we mention the water view? Because, yes, there's a water view! This inviting home offers a symphony of comfort and style with its captivating water view.
Sold
$300,000
6924 E Meadows Dr, Camby, IN 46113
3beds
1,671sqft
Residential, Single Family Residence
Built in 1973
0.44 Acres Lot
$305,100 Zestimate®
$180/sqft
$1,916 Estimated rent
Home value
$305,100
$253,000 - $369,000
$1,916/mo
Zestimate® history
Owner options
List your home for rent
$1,916/mo
Rent Zestimate®
Find your next renter with Zillow Rental Manager. Plus, with online applications, you can quickly screen prospective tenants – for free.
$1,916/mo
Rent Zestimate®
Refinance and save
$2,073/mo
Est. payment
Refinancing to a lower rate could help reduce your monthly payments and save thousands over the life of the loan.
$2,073/mo
Est. payment
Explore your selling options
Work with a Zillow partner agent
Leverage their expertise and Zillow's premium Showcase listings to get your home seen by more buyers.
Get startedList with your own agent
Get your home in front of millions of buyers by listing it on Zillow.
Learn how to do itSell it yourself
Take full control of how buyers see your home on Zillow by listing For Sale by Owner (FSBO).
List your homeWhat's special
Water viewFireplace crackling merrilyWalk in showerHalf bathroomBeamed ceilingKitchen barShaker cabinets
Zillow last checked:
Listing updated:
Listed by:
Diana Abner 317-989-3782,
eXp Realty, LLC
Bought with:
Andrea Currie
Crossroads Real Estate Group LLC
Source: MIBOR as distributed by MLS GRID,MLS#: 22079107
Facts & features
Interior
Bedrooms & bathrooms
- Bedrooms: 3
- Bathrooms: 3
- Full bathrooms: 2
- 1/2 bathrooms: 1
- Main level bathrooms: 3
- Main level bedrooms: 3
Primary bedroom
- Level: Main
- Area: 187 Square Feet
- Dimensions: 17x11
Bedroom 2
- Level: Main
- Area: 120 Square Feet
- Dimensions: 10x12
Bedroom 3
- Level: Main
- Area: 108 Square Feet
- Dimensions: 12x9
Dining room
- Level: Main
- Area: 100 Square Feet
- Dimensions: 10x10
Kitchen
- Level: Main
- Area: 66 Square Feet
- Dimensions: 6x11
Living room
- Level: Main
- Area: 260 Square Feet
- Dimensions: 20x13
Heating
- Electric, Forced Air
Cooling
- Central Air
Appliances
- Included: Electric Cooktop, Dishwasher, Disposal, MicroHood, Microwave, Electric Oven, Refrigerator, Trash Compactor, Water Softener Owned
- Laundry: Connections All
Features
- Attic Access, Entrance Foyer
- Has basement: No
- Attic: Access Only
- Number of fireplaces: 1
- Fireplace features: Living Room, Wood Burning
Interior area
- Total structure area: 1,671
- Total interior livable area: 1,671 sqft
Property
Parking
- Total spaces: 3
- Parking features: Attached, Carport, Gravel, Garage Door Opener, Guest
- Attached garage spaces: 3
- Has carport: Yes
- Details: Garage Parking Other(Service Door)
Features
- Levels: One
- Stories: 1
- Patio & porch: Patio
- Has view: Yes
- View description: Lake
- Has water view: Yes
- Water view: Lake
- Waterfront features: Lake Privileges, Water Access, Water View, Waterfront
Lot
- Size: 0.44 Acres
- Features: Cul-De-Sac, Mature Trees
Details
- Additional structures: Barn Mini
- Parcel number: 550234145008000015
- Special conditions: None,As Is,Sales Disclosure Supplements
- Horse amenities: None
Construction
Type & style
- Home type: SingleFamily
- Architectural style: Ranch
- Property subtype: Residential, Single Family Residence
Materials
- Brick
- Foundation: Crawl Space
Condition
- New construction: No
- Year built: 1973
Utilities & green energy
- Electric: 200+ Amp Service
- Water: Public
- Utilities for property: Electricity Connected
Community & HOA
Community
- Security: Smoke Detector(s)
- Subdivision: Leona Lake Estates
HOA
- Has HOA: Yes
- Amenities included: Maintenance
- Services included: Maintenance
- HOA fee: $200 annually
Location
- Region: Camby
Financial & listing details
- Price per square foot: $180/sqft
- Tax assessed value: $290,700
- Annual tax amount: $1,582
- Date on market: 1/8/2026
- Cumulative days on market: 27 days
- Electric utility on property: Yes
Price history
| Date | Event | Price |
|---|---|---|
| 2/26/2026 | Sold | $300,000-21.1%$180/sqft |
Source:  MIBOR as distributed by MLS GRID #22079107 Report a problem MIBOR as distributed by MLS GRID #22079107 Report a problem | ||
| 2/4/2026 | Pending sale | $380,000$227/sqft |
Source: MIBOR as distributed by MLS GRID #22079107 Report a problem | ||
| 1/8/2026 | Listed for sale | $380,000$227/sqft |
Source: MIBOR as distributed by MLS GRID #22079107 Report a problem | ||
Public tax history
| Year | Property taxes | Tax assessment |
|---|---|---|
| 2025 | $1,582 +2% | $290,700 -3.8% |
| 2024 | $1,551 +14.7% | $302,300 -5.7% |
| 2023 | $1,353 +36.3% | $320,600 +21.9% |
| 2022 | $993 +10.8% | $263,000 +20.4% |
| 2021 | $896 +12.8% | $218,400 +9.9% |
| 2020 | $794 +13.9% | $198,800 +11.1% |
| 2019 | $698 -0.7% | $178,900 +6.2% |
| 2018 | $703 -0.6% | $168,400 +0.8% |
| 2017 | $707 -5% | $167,000 |
| 2016 | $744 +6.2% | $167,000 -1.4% |
| 2014 | $701 +1.2% | $169,300 -2.1% |
| 2013 | $693 +13% | $173,000 +2.4% |
| 2012 | $613 -19.4% | $168,900 -2.6% |
| 2011 | $761 -0.5% | $173,400 -1.4% |
| 2010 | $764 -3.5% | $175,800 -0.3% |
| 2009 | $792 -50.2% | $176,300 +9.5% |
| 2006 | $1,591 | $161,000 +4.8% |
| 2005 | -- | $153,600 |
Find assessor info on the county website
Neighborhood: 46113
Nearby homes
- $325,3003 bd2 ba1.2k sqft6954 E Meadows Dr, Camby, IN 46113Off Market
- $243,4004 bd2 ba1.4k sqft6923 E Meadows Dr, Camby, IN 46113Off Market
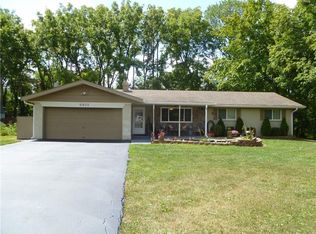
- $332,3003 bd2 ba1.5k sqft12780 N Oak Dr, Camby, IN 46113Off Market
- $258,6003 bd2 ba1.3k sqft6947 E Meadows Dr, Camby, IN 46113Off Market
- $297,5004 bd1 ba1.4k sqft6879 E Buena Vista Ct, Camby, IN 46113Off Market
- $332,4004 bd3 ba2.5k sqft6899 E Meadows Dr, Camby, IN 46113Off Market
- $279,2003 bd2 ba1.4k sqft6965 E Meadows Dr, Camby, IN 46113Off Market
- $293,0003 bd2 ba1.5k sqft6921 E Buena Vista Ct, Camby, IN 46113Off Market
Nearby schools
GreatSchools rating
- 7/10North Madison Elementary SchoolGrades: K-6Distance: 0.6 mi
- 7/10Paul Hadley Middle SchoolGrades: 7-8Distance: 4.3 mi
- 8/10Mooresville High SchoolGrades: 9-12Distance: 4.2 mi
Schools provided by the listing agent
- Middle: Paul Hadley Middle School
- High: Mooresville High School
Source: MIBOR as distributed by MLS GRID. This data may not be complete. We recommend contacting the local school district to confirm school assignments for this home.
Get a cash offer in 3 minutes
Find out how much your home could sell for in as little as 3 minutes with a no-obligation cash offer.
Estimated market value
$305,100
Get a cash offer in 3 minutes
Find out how much your home could sell for in as little as 3 minutes with a no-obligation cash offer.
Estimated market value
$305,100
- Indiana
- Morgan County
- Camby
- 46113
- 6924 E Meadows Dr
