Skip main navigation
Off market
  • $471,100

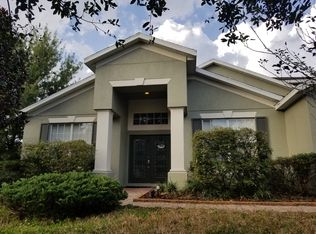
    6924 Gray Catbird Loop, Wesley Chapel, FL 33545

    4beds
    2,847sqft
    SingleFamily
    Built in 2006
    8,389 Square Feet Lot
    $471,100 Zestimate®
    $165/sqft
    $2,886 Estimated rent

    Home value

    $471,100

    $448,000 - $499,000

    $2,886/mo

    Zestimate® history
    Loading
    Loading...

    Owner options

    List your home for rent

    $2,886/mo

    Rent Zestimate®

    Find your next renter with Zillow Rental Manager. Plus, with online applications, you can quickly screen prospective tenants – for free.

    Learn more

    $2,886/mo

    Rent Zestimate®

    Refinance and save

    $3,258/mo

    Est. payment

    Refinancing to a lower rate could help reduce your monthly payments and save thousands over the life of the loan.

    See today's rates

    $3,258/mo

    Est. payment

    Explore your selling options

    Work with a Zillow partner agent

    Leverage their expertise and Zillow's premium Showcase listings to get your home seen by more buyers.

    Get started

    List with your own agent

    Get your home in front of millions of buyers by listing it on Zillow.

    Learn how to do it

    Sell it yourself

    Take full control of how buyers see your home on Zillow by listing For Sale by Owner (FSBO).

    List your home

    What's special

    Your home search is over! Beautiful spacious home waiting for you! As soon as you enter, you're bound to fall in love, this home features formal living/dining room with laminate floors, perfect for entertaining. Open concept kitchen/family room for those more casual times, were all of your guest will want to gather and you will loving showing off this beautiful kitchen with 42" upper cabinets, granite counters, stainless appliances, island & breakfast bar, the adjoining family room is perfectly centered as a great gathering room for everyone to watch a great movie or talk about the day. Three way split bedroom plan with master on one side and three additional bedrooms all on the other side all on the first floor. Bonus room with additional bath on second floor, which could possibly be a great second master suite. Spacious covered screened patio situated on a fenced lot for total privacy, plus a 3 car attached garage, what more could you want? Come check this home out today located in Wesley Chapels desirable Boyette Oaks, no CDD fees, close to schools, shopping, restaurants and I-75 for easy commuting!

    This property is off market, which means it's not currently listed for sale or rent on Zillow. This may be different from what's available on other websites or public sources.

    Facts & features

    Interior

    Bedrooms & bathrooms
    • Bedrooms: 4
    • Bathrooms: 3
    • Full bathrooms: 3
    Heating
    • Forced air
    Cooling
    • Central
    Appliances
    • Included: Dishwasher, Microwave, Range / Oven, Refrigerator
    Features
    • Attic, Inside Utility, Smoke Alarm(S), Washer/Dryer Hookup, Blinds/Shades, Crown Molding
    • Flooring: Tile, Hardwood, Laminate
    Interior area
    • Total interior livable area: 2,847 sqft

    Property

    Parking
    • Parking features: Garage - Attached
    Features
    • Exterior features: Stucco
    Lot
    • Size: 8,389 sqft
    Details
    • Parcel number: 0526200040007000050

    Construction

    Type & style
    • Home type: SingleFamily
    Materials
    • Concrete Block
    • Roof: Asphalt
    Condition
    • Year built: 2006

    Utilities & green energy

    • Utilities for property: County Water, Electric, Fire Hydrant, Street Lights, Public Utilities, Sprinkler Meter

    Community & neighborhood

    Location
    • Region: Wesley Chapel

    HOA & financial

    HOA
    • Has HOA: Yes
    • HOA fee: $53 monthly

    Other

    Other facts
    • Additional Rooms: Inside Utility, Bonus Room, Family Room
    • Appliances Included: Disposal
    • Exterior Construction: Block
    • Exterior Features: French Doors, Trees/Landscaped, Fenced, Sprinkler Metered
    • Financing Available: Cash, Conventional, FHA, USDA
    • Foundation: Slab
    • Heatingand Fuel: Central
    • HOA Common Assn: Required
    • Interior Features: Attic, Inside Utility, Smoke Alarm(S), Washer/Dryer Hookup, Blinds/Shades, Crown Molding
    • Interior Layout: Eating Space In Kitchen, Volume Ceilings, Kitchen/Family Room Combo, Split Bedroom, Master Bedroom Downstairs
    • Kitchen Features: Closet Pantry, Island, Breakfast Bar
    • Listing Type: Exclusive Right to Sell
    • Location: Street Paved, Sidewalk, In County, Corner Lot
    • Master Bath Features: Dual Sinks, Tub with Separate Shower Stall
    • Ownership: Fee Simple
    • Property Type: Residential
    • Roof: Shingle
    • Showing Time: View Instructions
    • Status: Active
    • Utilities: County Water, Electric, Fire Hydrant, Street Lights, Public Utilities, Sprinkler Meter
    • Special Listing Type: Not Applicable
    • Square Foot Source: Public Records
    • Property Style: Single Family Home
    • Garage Carport: 3 Car Garage
    • Last Change Type: Price Decrease
    • HOA Payment Schedule: Annual
    • Front Exposure: North
    • Last Status: Incomplete
    • Office Primary Board ID: Tampa
    • Minimum Lease: No Minimum
    • Property Description: Detached
    • Ownership: Fee Simple

    Price history

    DateEventPrice
    6/19/2017Sold$284,900-1.7%$100/sqft
    Source: Public Record Report a problem
    4/7/2017Price change$289,900-3.3%$102/sqft
    Source: PEOPLE'S CHOICE REALTY SVC LLC #T2858958 Report a problem
    2/7/2017Price change$299,900-6.3%$105/sqft
    Source: PEOPLE'S CHOICE REALTY SVC LLC #T2858958 Report a problem
    1/12/2017Listed for sale$319,900+0.3%$112/sqft
    Source: PEOPLE'S CHOICE REALTY SVC LLC #T2858958 Report a problem
    10/2/2015Listing removed$1,850$1/sqft
    Source: Zillow Rental Network Report a problem
    10/1/2015Price change$1,850-2.6%$1/sqft
    Source: Zillow Rental Network Report a problem
    8/29/2015Listed for rent$1,900$1/sqft
    Source: FITZ REAL ESTATE SERVICES #T2776316 Report a problem
    5/26/2006Sold$319,056$112/sqft
    Source: Public Record Report a problem

    Public tax history

    YearProperty taxesTax assessment
    2024$4,667 +3.8%$304,890
    2023$4,495 +9%$304,890 +3%
    2022$4,123 +1.8%$296,010 +6.1%
    2021$4,049 +1.6%$279,020 +1.4%
    2020$3,987 +1.6%$275,170 +2.3%
    2019$3,923 $268,991 0%
    2018$3,923 -14.5%$268,996 +14.1%
    2017$4,587 +20.7%$235,713 +9.3%
    2016$3,801 +24%$215,702 +28.3%
    2015$3,066 +38.6%$168,079 +1.9%
    2014$2,212 $164,951 +4.6%
    2013-- $157,755 -0.7%
    2012-- $158,811 -5.9%
    2011-- $168,700 -12.2%
    2010-- $192,138 -17.7%
    2009-- $233,506 -11.3%
    2008-- $263,200 -14.9%
    2007-- $309,353 +6.2%
    2006-- $291,163 +3167.5%
    2005-- $8,911

    Find assessor info on the county website

    Neighborhood: 33545

    Nearby schools

    GreatSchools rating
    Schools provided by the listing agent
    • Elementary: Wesley Chapel Elementary-PO
    • Middle: Thomas E Weightman Middle-PO
    • High: Wesley Chapel High-PO

    Source: The MLS. This data may not be complete. We recommend contacting the local school district to confirm school assignments for this home.

    Get a cash offer in 3 minutes
    Find out how much your home could sell for in as little as 3 minutes with a no-obligation cash offer.
    Estimated market value
    $471,100
    Get a cash offer in 3 minutes
    Find out how much your home could sell for in as little as 3 minutes with a no-obligation cash offer.
    Estimated market value
    $471,100