Skip main navigation
Off market
  • $248,500

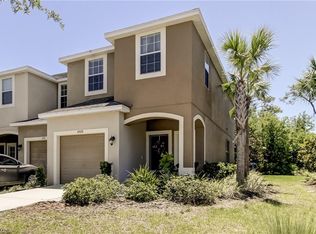
    6924 Holly Heath Dr, Riverview, FL 33578

    3beds
    1,400sqft
    Townhouse
    Built in 2015
    1,999 Square Feet Lot
    $248,500 Zestimate®
    $178/sqft
    $2,084 Estimated rent

    Home value

    $248,500

    $234,000 - $261,000

    $2,084/mo

    Zestimate® history
    Loading
    Loading...

    Owner options

    List your home for rent

    $2,084/mo

    Rent Zestimate®

    Find your next renter with Zillow Rental Manager. Plus, with online applications, you can quickly screen prospective tenants – for free.

    Learn more

    $2,084/mo

    Rent Zestimate®

    Refinance and save

    $2,073/mo

    Est. payment

    Refinancing to a lower rate could help reduce your monthly payments and save thousands over the life of the loan.

    See today's rates

    $2,073/mo

    Est. payment

    Explore your selling options

    Work with a Zillow partner agent

    Leverage their expertise and Zillow's premium Showcase listings to get your home seen by more buyers.

    Get started

    List with your own agent

    Get your home in front of millions of buyers by listing it on Zillow.

    Learn how to do it

    Sell it yourself

    Take full control of how buyers see your home on Zillow by listing For Sale by Owner (FSBO).

    List your home

    What's special

    If you know the name Taylor Morrison you know you can expect quality in their townhomes. Comfortable is a good description of this beautiful townhome. Quality is another good descriptive word because everywhere you look you see that the design of this home is well thought out and well executed. Beautiful stainless appliances thoughtfully arranged for efficiency complemented by Granite counters for beauty and durability. The kitchen features a large island to minimize the steps you take preparing your meals. Triple Sliding glass doors in the great room brighten up the living area and open onto your patio area. Beyond the patio is a conservation area that has the effect of expanding your backyard. On the second floor you'll find the three bedrooms conveniently arranged for openness and privacy. The master suite has its own private bath and a large walk-in closet. This home features a system that provides "Instant Hot Water". The blinds on the triple sliders are a high end product manufactured by Bali, they can provide complete privacy and can cover the full set of sliders or any portion you choose. The home is pre-wired for a security system. The Utilities run less than $100/month. There is loads of storage space. Custom Hurricane window covers are also included with this home. The Washer and Dryer are also included. The only way you can fully appreciate this home is to see it in person so make an appointment today and look it over. You'll find that it has been well maintained by the original owners.

    This property is off market, which means it's not currently listed for sale or rent on Zillow. This may be different from what's available on other websites or public sources.

    Originating MLS: Tampa

    Facts & features

    Interior

    Bedrooms & bathrooms
    • Bedrooms: 3
    • Bathrooms: 3
    • Full bathrooms: 2
    • 1/2 bathrooms: 1
    Heating
    • Forced air, Heat pump, Electric
    Cooling
    • Central
    Appliances
    • Included: Dishwasher, Dryer, Garbage disposal, Microwave, Range / Oven, Refrigerator, Washer
    • Laundry: Upper Floor
    Features
    • Walk-In Closet(s), Thermostat, Solid Surface Counters, Window Treatments
    • Flooring: Tile, Carpet
    • Windows: Blinds, Shades, Drapes, Rods
    Interior area
    • Structure area source: Public Records
    • Total interior livable area: 1,400 sqft

    Property

    Parking
    • Total spaces: 1
    • Parking features: Garage - Attached
    Features
    • Levels: Two
    • Patio & porch: Patio
    • Exterior features: Stucco
    • Has view: Yes
    • View description: Water
    • Has water view: Yes
    • Water view: Water
    Lot
    • Size: 1,999 Square Feet
    • Features: Level/Flat, Sidewalk, Conservation Area
    • Residential vegetation: Mature Landscaping
    Details
    • Parcel number: 1930139BT000039000020U
    • Zoning: PD

    Construction

    Type & style
    • Home type: SingleFamily
    • Architectural style: Contemporary
    • Property subtype: Townhouse
    Materials
    • masonry
    • Roof: Composition
    Condition
    • Completed
    • Year built: 2015
    Details
    • Builder name: Taylor Morrison

    Utilities & green energy

    • Sewer: Public Sewer
    • Utilities for property: Electricity Connected, Phone Available, Sewer Connected, BB/HS Internet Available, Cable Available, Public, Street Lights, Underground Utilities, Cable Connected, Electricity Available, Water Available, Fire Hydrant, Sewer Available, Water Connected

    Community & HOA

    Community
    • Security: Smoke Detector(s)
    • Subdivision: OAK CREEK PRCL 3
    HOA
    • Has HOA: Yes
    • Services included: Community Pool, Maintenance Grounds, Cable TV, Maintenance Exterior, Internet
    • HOA fee: $250 monthly
    Location
    • Region: Riverview

    Financial & listing details

    • Price per square foot: $178/sqft
    • Tax assessed value: $224,367
    • Annual tax amount: $3,902
    • Listing terms: Cash, Conventional, FHA, VA Loan
    • Ownership: Condominium

    Price history

    DateEventPrice
    8/25/2020Sold$173,000-1.1%$124/sqft
    Source: Public Record Report a problem
    6/28/2020Pending sale$175,000$125/sqft
    Source: SIGNATURE REALTY ASSOCIATES #T3225866 Report a problem
    2/15/2020Listed for sale$175,000+24%$125/sqft
    Source: SIGNATURE REALTY ASSOCIATES #T3225866 Report a problem
    12/22/2015Sold$141,138$101/sqft
    Source: Public Record Report a problem

    Public tax history

    YearProperty taxesTax assessment
    2025$3,902 +6.6%$169,317 +2.9%
    2024$3,662 +3.3%$164,545 +3%
    2023$3,545 +4.5%$159,752 +3%
    2022$3,392 +1.9%$155,099 +3%
    2021$3,329 +23.1%$150,582 +22.5%
    2020$2,705 +5.4%$122,908 +2.3%
    2019$2,566 $120,145 +1.9%
    2018$2,566 +10.7%$117,905 +2.1%
    2017$2,317 +1.3%$115,480 -1.5%
    2016$2,287 -11.4%$117,201 +1174.9%
    2015$2,581 +178.8%$9,193 +10%
    2014$926 +1%$8,357 +10%
    2013$917 +4.1%$7,597 +10%
    2012$880 0%$6,906
    2011$881 +0.1%$6,906
    2010$880 -0.1%$6,906
    2009$880 +123.9%$6,906 -35%
    2008$393 +84.6%$10,624
    2007$213 $10,624
    Find assessor info on the county website

    Neighborhood: Parkway Center

    Nearby schools

    GreatSchools rating
    Schools provided by the listing agent
    • Elementary: Ippolito-HB
    • Middle: Giunta Middle-HB
    • High: Spoto High-HB

    Source: The MLS. This data may not be complete. We recommend contacting the local school district to confirm school assignments for this home.

    Get a cash offer in 3 minutes
    Find out how much your home could sell for in as little as 3 minutes with a no-obligation cash offer.
    Estimated market value
    $248,500
    Get a cash offer in 3 minutes
    Find out how much your home could sell for in as little as 3 minutes with a no-obligation cash offer.
    Estimated market value
    $248,500