Welcome to this charming 2-bedroom, 2 1/2 bath townhome nestled in a beautiful gated community in sunny Tampa, FL. As you step through the front door, you're greeted by updated vinyl floors throughout the spacious main living areas, creating an inviting open floor plan. The kitchen, located just around the corner, is the heart of the home. It boasts granite countertops, stainless steel appliances, and a convenient breakfast bar where you can easily add barstools for dining and entertaining. The kitchen seamlessly flows into the living room, which features an open layout and offers a picturesque view of the serene lake through sliding glass doors. Step outside onto the covered wrap-around patio to enjoy the tranquility of the lake, where you may spot residents paddling in non-motorized boats and kayaks, embracing the Florida lifestyle. For added convenience, there's a half-bath downstairs, perfect for guests, and a laundry closet complete with a washer and dryer. Heading upstairs, you'll find two bedrooms, both adorned with plush new carpeting and each featuring its own en-suite bathroom. The bedroom with a balcony overlooking the lake boasts vaulted ceilings and an updated bathroom with new tile, shower, and vanity. Ceiling fans in every bedroom and the downstairs living area enhance comfort. This townhome offers ample closet space, surprising you with its generous storage solutions. Additionally, there's a one-car carport to shield your vehicle from the Florida sun, and extra storage space outside for all your essentials. With its harmonious blend of style and functionality, this townhome is the ideal place to call home. Whether you're unwinding on the patio or taking a refreshing dip in the community pool, this property truly has it all.
Sold for $225,000
$225,000
6924 Lakeview Ct, Tampa, FL 33634
2beds
1,234sqft
Townhouse
Built in 1992
2,390 Square Feet Lot
$260,700 Zestimate®
$182/sqft
$2,090 Estimated rent
Home value
$260,700
$248,000 - $274,000
$2,090/mo
Zestimate® history
Owner options
List your home for rent
$2,090/mo
Rent Zestimate®
Find your next renter with Zillow Rental Manager. Plus, with online applications, you can quickly screen prospective tenants – for free.
$2,090/mo
Rent Zestimate®
Refinance and save
$2,211/mo
Est. payment
Refinancing to a lower rate could help reduce your monthly payments and save thousands over the life of the loan.
$2,211/mo
Est. payment
Explore your selling options
Work with a Zillow partner agent
Leverage their expertise and Zillow's premium Showcase listings to get your home seen by more buyers.
Get startedList with your own agent
Get your home in front of millions of buyers by listing it on Zillow.
Learn how to do itSell it yourself
Take full control of how buyers see your home on Zillow by listing For Sale by Owner (FSBO).
List your homeWhat's special
Zillow last checked:
Listing updated:
Listed by:
Jessica Houston 813-658-2121,
CENTURY 21 LIST WITH BEGGINS 813-658-2121
Bought with:
Michael Melnyk, 3273371
ELEGANT CASAS CORP
Source: Stellar MLS,MLS#: T3496712 Originating MLS: Tampa
Originating MLS: Tampa
Facts & features
Interior
Bedrooms & bathrooms
- Bedrooms: 2
- Bathrooms: 3
- Full bathrooms: 2
- 1/2 bathrooms: 1
Rooms
- Room types: Utility Room
Primary bedroom
- Features: Walk-In Closet(s)
- Level: Second
Kitchen
- Level: First
Living room
- Level: First
Heating
- Central
Cooling
- Central Air
Appliances
- Included: Dishwasher, Disposal, Dryer, Electric Water Heater, Microwave, Refrigerator, Washer
- Laundry: Inside, Laundry Closet
Features
- Ceiling Fan(s), PrimaryBedroom Upstairs, Solid Wood Cabinets, Split Bedroom, Stone Counters, Thermostat, Vaulted Ceiling(s), Walk-In Closet(s)
- Flooring: Carpet, Vinyl
- Doors: Sliding Doors
- Windows: Drapes
- Has fireplace: No
- Common walls with other units/homes: End Unit
Interior area
- Total structure area: 1,234
- Total interior livable area: 1,234 sqft
Property
Parking
- Total spaces: 1
- Parking features: Covered
- Carport spaces: 1
Features
- Levels: Two
- Stories: 2
- Patio & porch: Covered, Patio, Rear Porch, Wrap Around
- Exterior features: Balcony
- Has view: Yes
- View description: Water, Lake
- Has water view: Yes
- Water view: Water,Lake
- Waterfront features: Lake Privileges
Lot
- Size: 2,390 Square Feet
- Features: In County
Details
- Parcel number: U24281708U00000000043.0
- Zoning: PD
- Special conditions: None
Construction
Type & style
- Home type: Townhouse
- Property subtype: Townhouse
Materials
- Vinyl Siding, Wood Frame
- Foundation: Slab
- Roof: Shingle
Condition
- New construction: No
- Year built: 1992
Utilities & green energy
- Sewer: Public Sewer
- Water: Public
- Utilities for property: Cable Available, Electricity Connected, Public, Sewer Connected, Water Connected
Community & HOA
Community
- Features: Fishing, Water Access, Community Mailbox, Deed Restrictions, Gated Community - No Guard, Irrigation-Reclaimed Water, Pool
- Pet fee: $0 monthly
- Subdivision: LAKE PLACE A CONDO
HOA
- Has HOA: Yes
- Amenities included: Gated, Maintenance, Pool
- Services included: Cable TV, Community Pool, Reserve Fund, Insurance, Internet, Maintenance Structure, Maintenance Grounds, Maintenance Repairs, Pest Control, Pool Maintenance, Sewer, Trash, Water
- HOA fee: $544 monthly
- HOA name: Ameritech Community/ Christina Kelly
- HOA phone: 727-726-8000
Location
- Region: Tampa
Financial & listing details
- Price per square foot: $182/sqft
- Tax assessed value: $173,792
- Annual tax amount: $3,241
- Date on market: 1/11/2024
- Cumulative days on market: 182 days
- Listing terms: Cash,Conventional,Other
- Ownership: Fee Simple
- Total actual rent: 0
- Electric utility on property: Yes
- Road surface type: Paved
Price history
| Date | Event | Price |
|---|---|---|
| 3/26/2026 | Listing removed | $269,891$219/sqft |
Source:  Stellar MLS #TB8461590 Report a problem Stellar MLS #TB8461590 Report a problem | ||
| 1/15/2026 | Listed for sale | $269,891+20%$219/sqft |
Source: Stellar MLS #TB8461590 Report a problem | ||
| 7/11/2024 | Sold | $225,000-7.2%$182/sqft |
Source: Stellar MLS #T3496712 Report a problem | ||
| 6/11/2024 | Pending sale | $242,400$196/sqft |
Source: Stellar MLS #T3496712 Report a problem | ||
| 4/23/2024 | Price change | $242,400-3%$196/sqft |
Source: Stellar MLS #T3496712 Report a problem | ||
| 3/26/2024 | Listed for sale | $249,900$203/sqft |
Source: Stellar MLS #T3496712 Report a problem | ||
| 2/15/2024 | Pending sale | $249,900$203/sqft |
Source: Stellar MLS #T3496712 Report a problem | ||
| 1/11/2024 | Listed for sale | $249,900+45.3%$203/sqft |
Source: Stellar MLS #T3496712 Report a problem | ||
| 9/13/2021 | Sold | $172,000+112.3%$139/sqft |
Source: Public Record Report a problem | ||
| 2/3/2016 | Sold | $81,000-4.7%$66/sqft |
Source: Public Record Report a problem | ||
| 11/18/2015 | Listed for sale | $85,000+54.5%$69/sqft |
Source: COLDWELL BANKER RESIDENTIAL #T2789568 Report a problem | ||
| 12/12/1996 | Sold | $55,000$45/sqft |
Source: Public Record Report a problem | ||
Public tax history
| Year | Property taxes | Tax assessment |
|---|---|---|
| 2025 | $3,637 +2.8% | $173,792 -2.7% |
| 2024 | $3,539 +4.8% | $178,617 +5.8% |
| 2023 | $3,376 +11.6% | $168,859 +10% |
| 2022 | $3,025 +31.3% | $153,508 +41.4% |
| 2021 | $2,304 +9% | $108,552 +10% |
| 2020 | $2,113 +12.1% | $98,684 +10% |
| 2019 | $1,885 | $89,713 +5.5% |
| 2018 | $1,885 +7.7% | $85,037 +14.7% |
| 2017 | $1,749 +9.2% | $74,143 +21.9% |
| 2016 | $1,602 +17.2% | $60,836 +46.8% |
| 2015 | $1,367 +231.3% | $41,435 +0.8% |
| 2014 | $413 +0.6% | $41,106 +1.5% |
| 2013 | $410 -2.6% | $40,499 +1.7% |
| 2012 | $421 +4% | $39,822 +3% |
| 2011 | $404 -40.7% | $38,662 -40.9% |
| 2010 | $682 +2.5% | $65,417 +2.7% |
| 2009 | $666 +2.4% | $63,697 +0.1% |
| 2008 | $650 -28.3% | $63,633 +3% |
| 2007 | $906 -1.7% | $61,780 +2.5% |
| 2006 | $921 +1.5% | $60,273 +3% |
| 2005 | $908 | $58,517 +3% |
| 2004 | -- | $56,813 +1.9% |
| 2003 | -- | $55,754 +2.4% |
| 2002 | -- | $54,447 +1.6% |
| 2001 | -- | $53,590 -15.8% |
| 2000 | $675 | $63,650 |
Find assessor info on the county website
Neighborhood: Town 'n' Country
Nearby homes
- $164,0002 bd2 ba1.2k sqft6922 Lakeview Ct, Tampa, FL 33634Off Market
- $347,7003 bd2 ba-- sqft7008 Lakeview Ct, Tampa, FL 33615Off Market
- $238,5003 bd3 ba1.3k sqft6920 Lakeview Ct, Tampa, FL 33634Off Market

- $231,4003 bd3 ba1.3k sqft6918 Lakeview Ct, Tampa, FL 33634Off Market
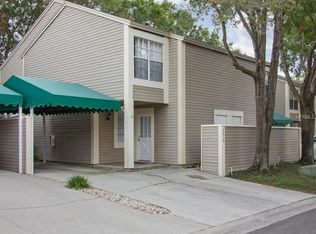
- $270,0002 bd3 ba1.3k sqft6919 Lakeview Ct, Tampa, FL 33634Sold
- $210,8002 bd2 ba1.3k sqft6917 Lakeview Ct, Tampa, FL 33634Off Market
- $233,5002 bd3 ba1.3k sqft6915 Lakeview Ct, Tampa, FL 33634Off Market
- $186,4003 bd2 ba1.3k sqft6916 Lakeview Ct, Tampa, FL 33634Off Market
Nearby schools
GreatSchools rating
- 5/10Morgan Woods Elementary SchoolGrades: PK-5Distance: 1.3 mi
- 3/10Webb Middle SchoolGrades: 6-8Distance: 2 mi
- 4/10Leto High SchoolGrades: 9-12Distance: 2.7 mi
Schools provided by the listing agent
- Elementary: Crestwood-HB
- Middle: Webb-HB
- High: Leto-HB
Source: Stellar MLS. This data may not be complete. We recommend contacting the local school district to confirm school assignments for this home.
Get a cash offer in 3 minutes
Find out how much your home could sell for in as little as 3 minutes with a no-obligation cash offer.
Estimated market value
$260,700
Get a cash offer in 3 minutes
Find out how much your home could sell for in as little as 3 minutes with a no-obligation cash offer.
Estimated market value
$260,700
- Florida
- Hillsborough County
- Tampa
- 33634
- Town 'n' Country
- 6924 Lakeview Ct
Nearby cities
Nearby neighborhoods
Nearby zip codes
Other Tampa Topics
