GORGEOUS DR HORTON HOME WITH 4 CAR GARAGE ON CUL-DE-SAC LOCATED ACROSS FROM THE AWARD WINNING TIERRA VERDE GOLF COURSE! Step inside this sprawling home to find beautiful wood flooring and bright open floor plan with ample living and dining space plus cozy gas fireplace! 5 large bedrooms with great closet space and 3 of those located DOWNSTAIRS! Amazing kitchen w granite countertops, breakfast bar, solar tube sky-lighting, big island & gas appliances PLUS instant hot water heater under the kitchen sink for faster meal prep & clean up! HUGE primary suite w handicapped accessible bathroom and enormous closet! Extra storage closets & cabinets throughout the home are a welcomed BONUS! Retreat to the massive upstairs game room for FUN nights indoors plus 2 additional large bedrooms including one with a built in study area! If that isn't enough space for you, check out the 16x14 unfinished BONUS ROOM! Decked and ready for build out to include a media room or additional bedroom with bathroom! So many possible uses for this great additional living space! LOOKING FOR ENERGY EFFICIENCY? Home boasts solar panels, extra insulation, double pane windows and MORE! Step outside and enjoy a low maintenance yard with large covered patio and deck to enjoy entertaining outdoors this Fall. The 4 car garage is a RARE find! Custom doors to conceal appliances and workshop stays! Perfect place to park your golf cart for your 3 minute drive to the Tierra Verde Golf Club which continues to be ranked as one of the top golf courses in the DFW Metroplex by Avid Golfer magazine! The facility features a state-of-the-art golf learning center, a lighted driving range, three-hole mastery course and a large chipping & putting green complex. Also offered are lessons and clinics taught by PGA & LPGA professionals and Associates, an outdoor pavilion and full-service restaurant, Ventana Grille! This luxurious home is conveniently located within walking distance to the community pool and playground!
Sold
Price Unknown
6924 Muirfield Dr, Arlington, TX 76001
5beds
2,878sqft
Single Family Residence
Built in 2015
6,621 Square Feet Lot
$422,900 Zestimate®
$--/sqft
$3,232 Estimated rent
Home value
$422,900
$393,000 - $457,000
$3,232/mo
Zestimate® history
Owner options
List your home for rent
$3,232/mo
Rent Zestimate®
Find your next renter with Zillow Rental Manager. Plus, with online applications, you can quickly screen prospective tenants – for free.
$3,232/mo
Rent Zestimate®
Refinance and save
$750/mo
Est. payment
Refinancing to a lower rate could help reduce your monthly payments and save thousands over the life of the loan.
$750/mo
Est. payment
Explore your selling options
Work with a Zillow partner agent
Leverage their expertise and Zillow's premium Showcase listings to get your home seen by more buyers.
Get startedList with your own agent
Get your home in front of millions of buyers by listing it on Zillow.
Learn how to do itSell it yourself
Take full control of how buyers see your home on Zillow by listing For Sale by Owner (FSBO).
List your homeWhat's special
Cozy gas fireplaceSolar tube sky-lightingBright open floor planLow maintenance yardGas appliancesLarge covered patioBeautiful wood flooring
Zillow last checked:
Listing updated:
Listed by:
Lanae Humbles 0610093 817-703-2012,
Twenty-Two Realty 817-703-2012,
Robyn Eastman 0611855 817-437-2770,
Twenty-Two Realty
Bought with:
Tran Nguyen
Universal Realty, Inc
Source: NTREIS,MLS#: 20988867
Facts & features
Interior
Bedrooms & bathrooms
- Bedrooms: 5
- Bathrooms: 3
- Full bathrooms: 3
Primary bedroom
- Features: Ceiling Fan(s), En Suite Bathroom
- Level: First
- Dimensions: 16 x 15
Bedroom
- Features: Split Bedrooms, Walk-In Closet(s)
- Level: First
- Dimensions: 12 x 11
Bedroom
- Features: Split Bedrooms, Walk-In Closet(s)
- Level: First
- Dimensions: 13 x 10
Bedroom
- Features: Ceiling Fan(s), Split Bedrooms, Walk-In Closet(s)
- Level: Second
- Dimensions: 12 x 11
Bedroom
- Features: Built-in Features, Ceiling Fan(s), Split Bedrooms, Walk-In Closet(s)
- Level: Second
- Dimensions: 12 x 12
Primary bathroom
- Features: Built-in Features, Dual Sinks, En Suite Bathroom, Linen Closet, Stone Counters, Sitting Area in Primary, Sink, Separate Shower
- Level: First
- Dimensions: 12 x 5
Breakfast room nook
- Features: Breakfast Bar
- Level: First
- Dimensions: 10 x 9
Dining room
- Level: First
- Dimensions: 12 x 11
Game room
- Features: Ceiling Fan(s)
- Level: Second
- Dimensions: 24 x 15
Kitchen
- Features: Breakfast Bar, Built-in Features, Eat-in Kitchen, Granite Counters, Kitchen Island, Pantry, Stone Counters, Walk-In Pantry
- Level: First
- Dimensions: 13 x 10
Laundry
- Features: Built-in Features
- Level: First
- Dimensions: 8 x 5
Living room
- Features: Ceiling Fan(s)
- Level: First
- Dimensions: 17 x 14
Heating
- Central, Fireplace(s), Natural Gas
Cooling
- Central Air, Ceiling Fan(s), Electric
Appliances
- Included: Some Gas Appliances, Dishwasher, Electric Water Heater, Disposal, Gas Range, Gas Water Heater, Microwave, Plumbed For Gas
- Laundry: Washer Hookup, Dryer Hookup, ElectricDryer Hookup, Laundry in Utility Room, Other
Features
- Built-in Features, Decorative/Designer Lighting Fixtures, Double Vanity, Eat-in Kitchen, Granite Counters, High Speed Internet, In-Law Floorplan, Kitchen Island, Open Floorplan, Other, Pantry, Cable TV, Walk-In Closet(s)
- Flooring: Carpet, Ceramic Tile, Laminate, Tile, Wood
- Windows: Bay Window(s), Skylight(s), Window Coverings
- Has basement: No
- Number of fireplaces: 1
- Fireplace features: Gas, Gas Log, Living Room, Masonry, See Remarks, Stone
Interior area
- Total interior livable area: 2,878 sqft
Property
Parking
- Total spaces: 4
- Parking features: Additional Parking, Covered, Door-Multi, Direct Access, Door-Single, Driveway, Epoxy Flooring, Enclosed, Garage Faces Front, Garage, Golf Cart Garage, Garage Door Opener, Inside Entrance, Kitchen Level, Lighted, Other, Oversized, Private, See Remarks, Side By Side
- Attached garage spaces: 4
- Has uncovered spaces: Yes
Accessibility
- Accessibility features: Accessible Full Bath, Accessible Bedroom, Grip-Accessible Features, Accessible Doors
Features
- Levels: Two
- Stories: 2
- Patio & porch: Awning(s), Rear Porch, Front Porch, Other, Patio, See Remarks, Covered, Deck
- Exterior features: Courtyard, Deck, Lighting, Other, Private Yard, Rain Gutters
- Pool features: None, Community
- Fencing: Back Yard,Fenced,Privacy,Wood
Lot
- Size: 6,621 Square Feet
- Features: Cul-De-Sac, Irregular Lot, Landscaped, Native Plants, Other, Subdivision, Sprinkler System, Few Trees
Details
- Parcel number: 41315995
- Other equipment: List Available, Negotiable, Other
Construction
Type & style
- Home type: SingleFamily
- Architectural style: Traditional,Detached
- Property subtype: Single Family Residence
Materials
- Brick, Other
- Foundation: Slab
- Roof: Composition,Shingle
Condition
- Year built: 2015
Utilities & green energy
- Sewer: Public Sewer
- Water: Public
- Utilities for property: Natural Gas Available, Phone Available, Sewer Available, Separate Meters, Underground Utilities, Water Available, Cable Available
Green energy
- Energy efficient items: Appliances, Exposure/Shade, Insulation, Lighting, Other, Rain/Freeze Sensors, Thermostat, Water Heater, Windows
- Energy generation: Solar
- Water conservation: Efficient Hot Water Distribution, Water-Smart Landscaping
Community & HOA
Community
- Features: Other, Playground, Pool, Trails/Paths, Curbs, Sidewalks
- Security: Security System, Carbon Monoxide Detector(s), Other, Smoke Detector(s), Security Lights
- Subdivision: Eden Glen Estates
HOA
- Has HOA: Yes
- Services included: All Facilities, Maintenance Grounds, Maintenance Structure
- HOA fee: $750 annually
- HOA name: Eden Glen HOA
- HOA phone: 855-289-6007
Location
- Region: Arlington
Financial & listing details
- Tax assessed value: $385,829
- Annual tax amount: $10,441
- Date on market: 8/6/2025
- Cumulative days on market: 22 days
- Listing terms: Cash,Conventional,FHA,VA Loan
Price history
| Date | Event | Price |
|---|---|---|
| 10/1/2025 | Sold | -- |
Source: NTREIS #20988867 Report a problem | ||
| 9/4/2025 | Pending sale | $425,000$148/sqft |
Source: NTREIS #20988867 Report a problem | ||
| 8/28/2025 | Contingent | $425,000$148/sqft |
Source: NTREIS #20988867 Report a problem | ||
| 8/20/2025 | Listed for sale | $425,000$148/sqft |
Source: NTREIS #20988867 Report a problem | ||
| 8/13/2025 | Contingent | $425,000$148/sqft |
Source: NTREIS #20988867 Report a problem | ||
| 8/6/2025 | Listed for sale | $425,000-8.6%$148/sqft |
Source: NTREIS #20988867 Report a problem | ||
| 7/2/2025 | Listing removed | $465,000$162/sqft |
Source: NTREIS #20876706 Report a problem | ||
| 5/1/2025 | Price change | $465,000-3.1%$162/sqft |
Source: NTREIS #20876706 Report a problem | ||
| 4/4/2025 | Listed for sale | $480,000$167/sqft |
Source: NTREIS #20876706 Report a problem | ||
| 2/16/2016 | Sold | -- |
Source: Agent Provided Report a problem | ||
Public tax history
| Year | Property taxes | Tax assessment |
|---|---|---|
| 2025 | $3,105 -29.2% | $385,829 -20.3% |
| 2024 | $4,385 -61.2% | $484,243 -4.5% |
| 2023 | $11,304 +73.8% | $507,257 +26.7% |
| 2022 | $6,506 +1.2% | $400,398 +13.2% |
| 2021 | $6,426 +2.6% | $353,799 +9.3% |
| 2020 | $6,266 +4.2% | $323,831 -0.8% |
| 2019 | $6,012 +6.6% | $326,516 +16% |
| 2018 | $5,642 -6.9% | $281,555 -4.8% |
| 2017 | $6,058 +31.1% | $295,786 +39.6% |
| 2016 | $4,622 +536.4% | $211,827 +717.9% |
| 2015 | $726 | $25,900 -26% |
| 2014 | $726 | $35,000 |
| 2013 | -- | $35,000 -22.2% |
| 2012 | -- | $45,000 +575.7% |
| 2011 | -- | $6,660 |
| 2010 | -- | $6,660 -26% |
| 2009 | -- | $9,000 |
| 2008 | -- | $9,000 |
Find assessor info on the county website
Neighborhood: Southwest
Nearby homes
- $378,9003 bd2 ba1.8k sqft6922 Muirfield Dr, Arlington, TX 76001Off Market
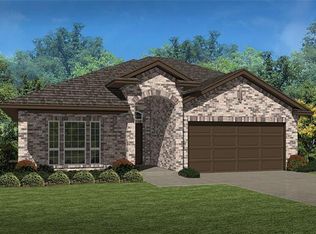
- $393,7003 bd2 ba1.8k sqft6926 Muirfield Dr, Arlington, TX 76001Off Market
- $481,2004 bd2 ba3.3k sqft6920 Muirfield Dr, Arlington, TX 76001Off Market
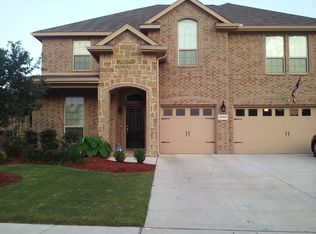
- $511,7404 bd3 ba3.2k sqft6881 Brahman Dr, Arlington, TX 76001Pending
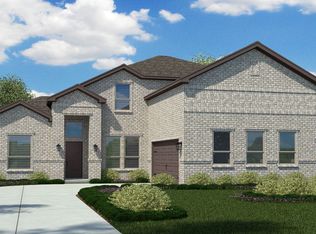
- $1-- bd-- ba-- sqft6931 Muirfield Dr, Arlington, TX 76001Off Market
- $1-- bd-- ba-- sqft6928 Muirfield Dr, Arlington, TX 76001Off Market
- $419,5004 bd3 ba2.2k sqft6918 Muirfield Dr, Arlington, TX 76001Off Market
- $506,9905 bd3 ba3.1k sqft6877 Brahman Dr, Arlington, TX 76001New Construction
Nearby schools
GreatSchools rating
- 6/10R F Patterson Elementary SchoolGrades: 2-5Distance: 0.7 mi
- 6/10Kennedale Junior High SchoolGrades: 6-8Distance: 2.8 mi
- 5/10Kennedale High SchoolGrades: 9-12Distance: 1.5 mi
Schools provided by the listing agent
- Elementary: Patterson
- High: Kennedale
- District: Kennedale ISD
Source: NTREIS. This data may not be complete. We recommend contacting the local school district to confirm school assignments for this home.
Get a cash offer in 3 minutes
Find out how much your home could sell for in as little as 3 minutes with a no-obligation cash offer.
Estimated market value
$422,900
Get a cash offer in 3 minutes
Find out how much your home could sell for in as little as 3 minutes with a no-obligation cash offer.
Estimated market value
$422,900
- Texas
- Tarrant County
- Arlington
- 76001
- Southwest
- 6924 Muirfield Dr
Nearby cities
Nearby neighborhoods
Nearby zip codes
Other Arlington Topics
