Updated Ranch Home with Gorgeous Yard & Detached Garage plus Solar Panels.
Discover this beautifully updated 4-bedroom (one non-conforming), 2.5-bath ranch nestled on nearly half an acre fenced lot. A true gardener’s paradise, the yard features cherry trees, blackberry and raspberry bushes, and a vibrant array of flowers including tulips, daffodils, hydrangeas, and irises. Bonus Garage Space: A spacious 24x40 detached 2 car tandem garage boasts a new roof, windows, siding, garage doors, concrete floors, electric, and 220 hookup—perfect for hobbyists, storage, or workshop needs. The interior features a fully equipped kitchen with maple cabinets and maple hardwood floors. HW floors under carpet in hallway and bedrooms on the main level. Bright and airy living room is open to the kitchen/dining area. Finished walkout lower level with large family room with shiplap accent walls, non-conforming 4th bedroom, full bath, and laundry (completed in 2022) Water heater & HVAC replaced in 2019, Electrical updated in 2019, New roof installed in 2024, New PEX water lines added in 2022. Enjoy the peaceful backyard with room to entertain, garden, or relax. Conveniently located just minutes from the Ford Plant. Easy highway access.
Sold
Price Unknown
6924 NE 54th St, Kansas City, MO 64119
3beds
2,392sqft
Single Family Residence
Built in 1955
0.44 Acres Lot
$265,200 Zestimate®
$--/sqft
$2,231 Estimated rent
Home value
$265,200
$241,000 - $292,000
$2,231/mo
Zestimate® history
Owner options
List your home for rent
$2,231/mo
Rent Zestimate®
Find your next renter with Zillow Rental Manager. Plus, with online applications, you can quickly screen prospective tenants – for free.
$2,231/mo
Rent Zestimate®
Refinance and save
Refinancing to a lower rate could help reduce your monthly payments and save thousands over the life of the loan.
Explore your selling options
Work with a Zillow partner agent
Leverage their expertise and Zillow's premium Showcase listings to get your home seen by more buyers.
Get startedList with your own agent
Get your home in front of millions of buyers by listing it on Zillow.
Learn how to do itSell it yourself
Take full control of how buyers see your home on Zillow by listing For Sale by Owner (FSBO).
List your homeWhat's special
Zillow last checked:
Listing updated:
Listed by:
Cindy Spicer 816-665-6744,
ReeceNichols North Star,
Sterling Spicer 816-665-2243,
ReeceNichols North Star
Bought with:
Cassia Bourne, 2024046853
Redfin Corporation
Source: Heartland MLS as distributed by MLS GRID,MLS#: 2585428
Facts & features
Interior
Bedrooms & bathrooms
- Bedrooms: 3
- Bathrooms: 3
- Full bathrooms: 2
- 1/2 bathrooms: 1
Bedroom 1
- Level: First
Bathroom 2
- Level: First
Bathroom 3
- Level: First
Family room
- Level: Lower
Kitchen
- Level: First
Living room
- Level: First
Other
- Level: Lower
Heating
- Forced Air
Cooling
- Electric
Appliances
- Included: Dishwasher, Microwave, Refrigerator
- Laundry: Lower Level
Features
- Basement: Basement BR,Finished,Walk-Out Access
- Has fireplace: No
Interior area
- Total structure area: 2,392
- Total interior livable area: 2,392 sqft
- Finished area above ground: 1,196
- Finished area below ground: 1,196
Property
Parking
- Total spaces: 3
- Parking features: Attached, Detached
- Attached garage spaces: 3
Features
- Patio & porch: Deck
Lot
- Size: 0.44 Acres
- Features: City Lot
Details
- Parcel number: 148140003024.00
Construction
Type & style
- Home type: SingleFamily
- Architectural style: Traditional
- Property subtype: Single Family Residence
Materials
- Brick Trim, Metal Siding
- Roof: Composition
Condition
- Year built: 1955
Utilities & green energy
- Sewer: Public Sewer
- Water: Public
Community & HOA
Community
- Subdivision: Maple Park Extension
HOA
- Has HOA: No
Location
- Region: Kansas City
Financial & listing details
- Tax assessed value: $32,700
- Annual tax amount: $2,309
- Date on market: 1/29/2026
- Listing terms: Cash,Conventional
- Ownership: Private
Price history
| Date | Event | Price |
|---|---|---|
| 2/26/2026 | Sold | -- |
Source:  Heartland MLS as distributed by MLS GRID #2585428 Report a problem Heartland MLS as distributed by MLS GRID #2585428 Report a problem | ||
| 2/6/2026 | Pending sale | $275,000$115/sqft |
Source: Heartland MLS as distributed by MLS GRID #2585428 Report a problem | ||
| 1/29/2026 | Listed for sale | $275,000$115/sqft |
Source: Heartland MLS as distributed by MLS GRID #2585428 Report a problem | ||
Public tax history
| Year | Property taxes | Tax assessment |
|---|---|---|
| 2025 | $2,423 +4.9% | $32,700 +14.1% |
| 2024 | $2,310 +0.9% | $28,670 |
| 2023 | $2,289 +25.2% | $28,670 +31% |
| 2022 | $1,829 -0.1% | $21,890 |
| 2021 | $1,831 -3% | $21,890 +4.8% |
| 2020 | $1,888 | $20,880 0% |
| 2019 | $1,888 +1.9% | $20,881 -4.7% |
| 2018 | $1,853 -2.4% | $21,910 |
| 2017 | $1,899 | $21,910 +5.2% |
| 2016 | $1,899 | $20,820 |
| 2015 | $1,899 +0% | $20,820 +5.3% |
| 2014 | $1,898 | $19,780 |
| 2013 | -- | $19,780 -1.5% |
| 2012 | -- | $20,080 |
| 2011 | -- | $20,080 |
| 2010 | -- | $20,080 |
| 2009 | -- | $20,080 -1.3% |
| 2007 | -- | $20,340 +3% |
| 2006 | -- | $19,750 |
| 2005 | $1,295 | $19,750 +8.7% |
| 2004 | -- | $18,170 |
| 2003 | -- | $18,170 +3.2% |
| 2002 | -- | $17,600 +4.9% |
| 2001 | -- | $16,780 |
Find assessor info on the county website
Neighborhood: Maple Park
Nearby homes
- $--2 bd1 ba850 sqft6928 NE 54th St, Kansas City, MO 64119Sold
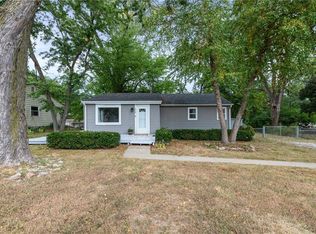
- $183,3001 bd2 ba1.5k sqft6920 NE 54th St, Kansas City, MO 64119Off Market
- $233,9003 bd1 ba992 sqft6921 NE 54th St, Kansas City, MO 64119Off Market
- $226,2003 bd1 ba1.4k sqft6932 NE 54th St, Kansas City, MO 64119Off Market
- $237,9003 bd2 ba1.7k sqft5409 N Cambridge Ave, Kansas City, MO 64119Off Market
- $206,3003 bd1 ba1.2k sqft6917 NE 55th St, Kansas City, MO 64119Off Market
- $214,3002 bd2 ba1.3k sqft6925 NE 55th St, Kansas City, MO 64119Off Market
- $282,8003 bd3 ba1.3k sqft6929 NE 54th St, Kansas City, MO 64119Off Market
Nearby schools
GreatSchools rating
- 9/10Maplewood Elementary SchoolGrades: PK-5Distance: 0.4 mi
- 4/10Maple Park Middle SchoolGrades: 7-8Distance: 0.3 mi
- 4/10Winnetonka High SchoolGrades: 9-12Distance: 1.1 mi
Get a cash offer in 3 minutes
Find out how much your home could sell for in as little as 3 minutes with a no-obligation cash offer.
Estimated market value
$265,200
Get a cash offer in 3 minutes
Find out how much your home could sell for in as little as 3 minutes with a no-obligation cash offer.
Estimated market value
$265,200
- Missouri
- Clay County
- Kansas City
- 64119
- Maple Park
- 6924 NE 54th St
Nearby cities
Nearby neighborhoods
Nearby zip codes
Other Kansas City Topics
