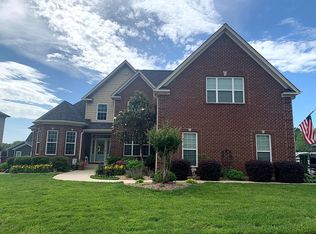
Beautifully maintained brick home in the family-friendly Belleau Ridge neighborhood in the heart of Ooltewah. Situated on a desirable corner lot, this move-in-ready home offers a fenced backyard and 3-car garage, along with spacious living areas and beautiful finishes throughout.
Step inside to a welcoming two-story foyer filled with natural light and beautiful hardwood floors. The open-concept floor plan provides plenty of space for both everyday living and entertaining. The elegant dining room features picture-frame molding and beautiful columns, while the great room showcases a gas-log fireplace, detailed molding, and vaulted ceilings. A convenient half bath is located just off the great room. The kitchen is both stylish and functional, featuring granite countertops, tile backsplash, stainless-steel appliances, pantry, and beautiful stained cabinetry. The adjacent breakfast area opens to a lovely screened-in porch, creating the perfect spot to enjoy your morning coffee or relax outdoors without the pests. The fenced backyard features a separate concrete pad and offers plenty of room for grilling, entertaining, children, or pets. A spacious laundry room with sink is conveniently located just off the kitchen. The main-level primary suite is a true retreat, featuring a sitting area and trey ceiling. The luxurious primary bath offers a Jacuzzi tub, tiled walk-in shower, vaulted ceiling, double vanities, separate makeup counter, and large walk-in closet. Upstairs, you'll find two additional bedrooms, a full bathroom, and generous closet space. All bedrooms feature walk-in closets, including one upstairs bedroom with anexceptionally large walk-in closet. The fourth bedroom--or huge bonus room--features tall ceilings and endless possibilities. Use it as a home theater, workout room, playroom, office, or man cave--the choice is yours!
The fenced backyard is ideal for pet owners, and convenient veterinary services are just minutes away.
Sold for $530,000
$530,000
6924 Neville Dr, Ooltewah, TN 37363
4beds
3,187sqft
Single Family Residence
Built in 2006
7,840 Square Feet Lot
$540,200 Zestimate®
$166/sqft
$2,775 Estimated rent
Home value
$540,200
$513,000 - $567,000
$2,775/mo
Zestimate® history
Owner options
List your home for rent
$2,775/mo
Rent Zestimate®
Find your next renter with Zillow Rental Manager. Plus, with online applications, you can quickly screen prospective tenants – for free.
$2,775/mo
Rent Zestimate®
Refinance and save
$3,310/mo
Est. payment
Refinancing to a lower rate could help reduce your monthly payments and save thousands over the life of the loan.
$3,310/mo
Est. payment
Explore your selling options
Work with a Zillow partner agent
Leverage their expertise and Zillow's premium Showcase listings to get your home seen by more buyers.
Get startedList with your own agent
Get your home in front of millions of buyers by listing it on Zillow.
Learn how to do itSell it yourself
Take full control of how buyers see your home on Zillow by listing For Sale by Owner (FSBO).
List your homeWhat's special
Desirable corner lotFenced backyardBeautifully maintained brick homeLovely screened-in porchOpen-concept floor planStainless-steel appliancesBeautiful columns
Zillow last checked:
Listing updated:
Listed by:
Connie L Moore 423-503-1588,
Keller Williams Realty
Bought with:
Erin M Gallagher, 332006
Zach Taylor - Chattanooga
Source: Greater Chattanooga Realtors,MLS#: 1540730
Facts & features
Interior
Bedrooms & bathrooms
- Bedrooms: 4
- Bathrooms: 3
- Full bathrooms: 2
- 1/2 bathrooms: 1
Primary bedroom
- Level: First
Bedroom
- Level: Second
Bedroom
- Level: Second
Bedroom
- Level: Second
Primary bathroom
- Level: First
Bathroom
- Level: Second
Other
- Level: First
Bonus room
- Level: Second
Dining room
- Level: First
Great room
- Level: First
Kitchen
- Level: First
Laundry
- Level: First
Heating
- Central, Natural Gas
Cooling
- Central Air, Electric, Multi Units
Appliances
- Included: Disposal, Dishwasher, Free-Standing Electric Range, Gas Water Heater, Microwave, Refrigerator, Stainless Steel Appliance(s)
- Laundry: Electric Dryer Hookup, Laundry Room, Washer Hookup
Features
- Double Vanity, Granite Counters, High Ceilings, Pantry, Primary Downstairs, Soaking Tub, Walk-In Closet(s), Sitting Area, Breakfast Nook, Separate Dining Room
- Flooring: Carpet, Hardwood, Tile
- Windows: Vinyl Frames
- Basement: Crawl Space
- Number of fireplaces: 1
- Fireplace features: Gas Log, Great Room
Interior area
- Total structure area: 3,187
- Total interior livable area: 3,187 sqft
- Finished area above ground: 3,187
Property
Parking
- Total spaces: 3
- Parking features: Concrete, Driveway, Garage, Garage Door Opener, Kitchen Level
- Attached garage spaces: 3
Features
- Levels: Two
- Patio & porch: Covered, Patio, Porch, Porch - Screened, Porch - Covered
- Exterior features: None
- Pool features: None
- Spa features: None
- Fencing: Fenced,Aluminum
Lot
- Size: 7,840 Square Feet
- Dimensions: 64.24 x 120.06
- Features: Corner Lot, Gentle Sloping, Level, Sprinklers In Front
Details
- Parcel number: 123g C 028
- Special conditions: Standard
- Other equipment: None
Construction
Type & style
- Home type: SingleFamily
- Architectural style: Contemporary
- Property subtype: Single Family Residence
Materials
- Brick, Stone
- Foundation: Block, Brick/Mortar, Stone
- Roof: Asphalt,Shingle
Condition
- New construction: No
- Year built: 2006
Utilities & green energy
- Sewer: Public Sewer
- Water: Public
- Utilities for property: Cable Available, Electricity Connected, Sewer Connected, Underground Utilities, Water Connected
Community & HOA
Community
- Features: None
- Security: Smoke Detector(s)
- Subdivision: Belleau Ridge
HOA
- Has HOA: No
Location
- Region: Ooltewah
Financial & listing details
- Price per square foot: $166/sqft
- Tax assessed value: $525,800
- Annual tax amount: $2,001
- Date on market: 8/13/2026
- Listing terms: Cash,Conventional,FHA,VA Loan
- Inclusions: For dining, shopping, and entertainment, Cambridge Square is only minutes from the home, offering an array of restaurants, shops, and everyday conveniences. ** Priced below appraised value**
- Road surface type: Asphalt, Paved
Price history
| Date | Event | Price |
|---|---|---|
| 9/8/2026 | Sold | $530,000-2.9%$166/sqft |
Source: Greater Chattanooga Realtors #1540730 Report a problem | ||
| 8/25/2026 | Contingent | $545,900$171/sqft |
Source: Greater Chattanooga Realtors #1540730 Report a problem | ||
| 8/13/2026 | Listed for sale | $545,900+3.5%$171/sqft |
Source: Greater Chattanooga Realtors #1540730 Report a problem | ||
| 10/6/2023 | Sold | $527,500-3.9%$166/sqft |
Source: Greater Chattanooga Realtors #1378168 Report a problem | ||
| 9/8/2023 | Contingent | $549,000$172/sqft |
Source: Greater Chattanooga Realtors #1378168 Report a problem | ||
| 8/30/2023 | Listed for sale | $549,000$172/sqft |
Source: Greater Chattanooga Realtors #1378168 Report a problem | ||
| 8/18/2023 | Contingent | $549,000$172/sqft |
Source: Greater Chattanooga Realtors #1378168 Report a problem | ||
| 8/17/2023 | Listed for sale | $549,000+63.9%$172/sqft |
Source: Greater Chattanooga Realtors #1378168 Report a problem | ||
| 4/23/2007 | Sold | $335,000$105/sqft |
Source: Public Record Report a problem | ||
Public tax history
| Year | Property taxes | Tax assessment |
|---|---|---|
| 2025 | $2,001 -8% | $131,450 +35.8% |
| 2024 | $2,175 | $96,800 |
| 2023 | $2,175 | $96,800 |
| 2022 | $2,175 +0.4% | $96,800 |
| 2021 | $2,166 -8.5% | $96,800 +13.1% |
| 2020 | $2,366 | $85,575 |
| 2019 | $2,366 | $85,575 |
| 2018 | $2,366 -0.4% | $85,575 |
| 2017 | $2,375 +6% | $85,575 |
| 2016 | $2,241 | -- |
| 2015 | $2,241 | $80,700 |
| 2014 | $2,241 | -- |
| 2013 | -- | $80,700 -3.2% |
| 2012 | -- | $83,350 |
| 2011 | -- | $83,350 |
| 2010 | -- | $83,350 |
| 2009 | -- | $83,350 +12.2% |
| 2008 | -- | $74,275 |
| 2007 | -- | $74,275 |
Find assessor info on the county website
Neighborhood: 37363
Nearby homes
- $539,900-- bd2 ba2.5k sqft9287 Belleau Ridge Dr, Ooltewah, TN 37363Off Market

- $483,9003 bd3 ba2.5k sqft9287 Belleau Ridge Dr LOT 80, Ooltewah, TN 37363Off Market

- $596,1004 bd3 ba3.3k sqft6944 Neville Dr, Ooltewah, TN 37363Off Market
- $494,400-- bd2 ba2.1k sqft6783 Swiff Ln, Ooltewah, TN 37363Off Market
- $521,300-- bd2 ba2.2k sqft6919 Neville Dr, Ooltewah, TN 37363Off Market
- $500,8004 bd4 ba2.9k sqft9296 Belleau Ridge Dr, Ooltewah, TN 37363Off Market
- $517,4004 bd-- ba2.6k sqft6931 Neville Dr, Ooltewah, TN 37363Off Market
- $505,8003 bd3 ba3k sqft9283 Belleau Ridge Dr, Ooltewah, TN 37363Off Market
Nearby schools
GreatSchools rating
- 9/10Ooltewah Elementary SchoolGrades: PK-5Distance: 1.8 mi
- 7/10Hunter Middle SchoolGrades: 6-8Distance: 2.9 mi
- 5/10Ooltewah High SchoolGrades: 9-12Distance: 1.3 mi
Schools provided by the listing agent
- Elementary: Ooltewah Elementary
- Middle: Hunter Middle
- High: Ooltewah
Source: Greater Chattanooga Realtors. This data may not be complete. We recommend contacting the local school district to confirm school assignments for this home.
Get a cash offer in 3 minutes
Find out how much your home could sell for in as little as 3 minutes with a no-obligation cash offer.
Estimated market value
$540,200
Get a cash offer in 3 minutes
Find out how much your home could sell for in as little as 3 minutes with a no-obligation cash offer.
Estimated market value
$540,200
- Tennessee
- Hamilton County
- Ooltewah
- 37363
- 6924 Neville Dr
