Completely renovated and move-in ready, this traditional two-story home offers the perfect blend of classic charm and modern updates! Situated on a corner lot with multiple driveway access points and abundant parking, this 4-bedroom home features 2 full baths and 2 half baths, plus a one-car garage. Step inside to a welcoming foyer with staircase entry. Just off the foyer, a versatile front room with a beautiful garden window offers the perfect space for a bedroom, home office, or formal dining room. Across the hall, the spacious living room is filled with natural light from multiple windows, including a large bay window. The fully updated kitchen features brand new two-tone cabinetry, subway tile backsplash, a large sink, stainless steel appliances, and space for a cozy eat-in dining area. An updated half bath completes the main level. Upstairs, the spacious primary bedroom includes double closets, built-in storage, and its own private half bath. Two additional bedrooms and a full hall bath complete the second floor, including one bedroom with stunning double doors leading to a private second-story front balcony. The finished walkout basement expands your living space with a large family room featuring a brick fireplace, a full bathroom, laundry area, safe room, and direct access to the attached one-car garage. Outside, enjoy the elevated deck just off the kitchen overlooking the covered patio below, creating multiple outdoor living spaces for relaxing or entertaining. A beautifully updated home with flexible living spaces, modern finishes, and plenty of parking—ready for its next owner!
Sold for $340,000
$340,000
6924 Norlynn Dr, Louisville, KY 40228
4beds
2,566sqft
Single Family Residence
Built in 1966
0.27 Acres Lot
$338,900 Zestimate®
$133/sqft
$2,511 Estimated rent
Home value
$338,900
$322,000 - $356,000
$2,511/mo
Zestimate® history
Owner options
List your home for rent
$2,511/mo
Rent Zestimate®
Find your next renter with Zillow Rental Manager. Plus, with online applications, you can quickly screen prospective tenants – for free.
$2,511/mo
Rent Zestimate®
Refinance and save
$2,134/mo
Est. payment
Refinancing to a lower rate could help reduce your monthly payments and save thousands over the life of the loan.
$2,134/mo
Est. payment
Explore your selling options
Work with a Zillow partner agent
Leverage their expertise and Zillow's premium Showcase listings to get your home seen by more buyers.
Get startedList with your own agent
Get your home in front of millions of buyers by listing it on Zillow.
Learn how to do itSell it yourself
Take full control of how buyers see your home on Zillow by listing For Sale by Owner (FSBO).
List your homeWhat's special
Cozy eat-in dining areaLarge bay windowLarge sinkOne-car garageMultiple driveway access pointsFully updated kitchenStainless steel appliances
Zillow last checked:
Listing updated:
Listed by:
Gary Aronov 502-727-3241,
Real Estate Go To,
Jeremy Lee
Bought with:
Deependra Khanal, 302077
United Real Estate Louisville
Source: Metro Search Inc. LLC DBA Apex MLS,MLS#: 1718278
Facts & features
Interior
Bedrooms & bathrooms
- Bedrooms: 4
- Bathrooms: 4
- Full bathrooms: 2
- 1/2 bathrooms: 2
Primary bedroom
- Level: Second
Bedroom
- Level: First
Bedroom
- Level: Second
Bedroom
- Level: Second
Half bathroom
- Level: First
Half bathroom
- Level: Second
Full bathroom
- Level: Second
Full bathroom
- Level: Basement
Dining room
- Level: First
Family room
- Level: Basement
Kitchen
- Level: First
Laundry
- Level: Basement
Living room
- Level: First
Heating
- Electric, Natural Gas
Cooling
- Central Air
Features
- Basement: Walkout Finished
- Number of fireplaces: 1
Interior area
- Total structure area: 2,016
- Total interior livable area: 2,566 sqft
- Finished area above ground: 2,016
- Finished area below ground: 550
Property
Parking
- Total spaces: 1
- Parking features: Attached, Lower Level
- Attached garage spaces: 1
Features
- Stories: 2
- Patio & porch: Deck, Patio
- Fencing: None
Lot
- Size: 0.27 Acres
- Features: Corner Lot
Details
- Parcel number: 091801050000
Construction
Type & style
- Home type: SingleFamily
- Architectural style: Traditional
- Property subtype: Single Family Residence
Materials
- Wood Frame, Brick Veneer
- Foundation: Concrete Perimeter
- Roof: Shingle
Condition
- Year built: 1966
Utilities & green energy
- Sewer: Public Sewer
- Water: Public
- Utilities for property: Electricity Connected, Natural Gas Connected
Community & HOA
Community
- Subdivision: Glen Coe
HOA
- Has HOA: No
Location
- Region: Louisville
Financial & listing details
- Price per square foot: $133/sqft
- Tax assessed value: $236,370
- Annual tax amount: $2,650
- Date on market: 7/16/2026
- Electric utility on property: Yes
Price history
| Date | Event | Price |
|---|---|---|
| 7/15/2026 | Sold | $340,000-2.9%$133/sqft |
Source:  Metro Search Inc. LLC DBA Apex MLS #1718278 Report a problem Metro Search Inc. LLC DBA Apex MLS #1718278 Report a problem | ||
| 6/3/2026 | Contingent | $350,000$136/sqft |
Source: Metro Search Inc. LLC DBA Apex MLS #1718278 Report a problem | ||
| 5/22/2026 | Listed for sale | $350,000$136/sqft |
Source: Metro Search Inc. LLC DBA Apex MLS #1718278 Report a problem | ||
Public tax history
| Year | Property taxes | Tax assessment |
|---|---|---|
| 2025 | $2,650 +29.2% | $236,370 +32% |
| 2024 | $2,051 -2.8% | $179,110 |
| 2023 | $2,110 +28.8% | $179,110 |
| 2022 | $1,638 -1.3% | $179,110 +5% |
| 2021 | $1,660 +6.5% | $170,620 |
| 2020 | $1,559 | $170,620 |
| 2019 | $1,559 +9.5% | $170,620 |
| 2018 | $1,424 | $170,620 |
| 2017 | $1,424 +9.2% | $170,620 +30.9% |
| 2013 | $1,304 | $130,390 |
| 2011 | $1,304 | $130,390 |
| 2010 | $1,304 | $130,390 |
| 2009 | $1,304 | $130,390 |
| 2007 | -- | $130,390 +8.2% |
| 2006 | -- | $120,540 |
| 2005 | -- | $120,540 |
| 2004 | -- | $120,540 |
Find assessor info on the county website
Neighborhood: Spring Mill
Nearby homes
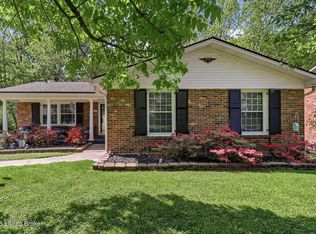
- $291,4994 bd3 ba2.5k sqft6922 Norlynn Dr, Louisville, KY 40228Sold
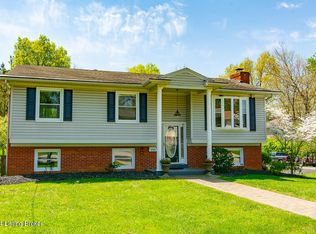
- $292,5003 bd3 ba2.3k sqft6926 Norlynn Dr, Louisville, KY 40228Sold
- $361,300-- bd2 ba2k sqft6913 Deep Spring Ct, Spring Mill, KY 40228Off Market
- $355,2005 bd3 ba2.9k sqft6920 Norlynn Dr, Louisville, KY 40228Off Market

- $323,9004 bd3 ba2.1k sqft7203 Edcoe Rd, Spring Mill, KY 40228Off Market
- $346,3005 bd4 ba2.1k sqft6911 Deep Spring Ct, Spring Mill, KY 40228Off Market
- $336,8002 bd2 ba2.1k sqft6928 Norlynn Dr, Louisville, KY 40228Off Market
- $256,4002 bd1 ba1.2k sqft6925 Norlynn Dr, Louisville, KY 40228Off Market
Nearby schools
GreatSchools rating
- 5/10Luhr Elementary SchoolGrades: K-5Distance: 0.3 mi
- 3/10Marion C. Moore SchoolGrades: 6-12Distance: 0.5 mi


Get pre-qualified for a loan
At Zillow Home Loans, we can pre-qualify you in as little as 5 minutes with no impact to your credit score.An equal housing lender. NMLS #10287.
Sell for more on Zillow
Get a Zillow Showcase℠ listing at no additional cost and you could sell for .
$338,900
2% more
+$6,778
With Zillow Showcase(estimated)
$345,678
- Kentucky
- Jefferson County
- Louisville
- 40228
- Spring Mill
- 6924 Norlynn Dr
Nearby cities
Nearby neighborhoods
Nearby zip codes
Other Louisville Topics
