Skip main navigation
Sold for $725,000
  • $725,000

    6924 Remington View Ct, Orlando, FL 32829

    5beds
    2,989sqft
    Single Family Residence
    Built in 2004
    9,015 Square Feet Lot
    $619,700 Zestimate®
    $243/sqft
    $3,353 Estimated rent

    Home value

    $619,700

    $583,000 - $657,000

    $3,353/mo

    Zestimate® history
    Loading
    Loading...

    Owner options

    List your home for rent

    $3,353/mo

    Rent Zestimate®

    Find your next renter with Zillow Rental Manager. Plus, with online applications, you can quickly screen prospective tenants – for free.

    Learn more

    $3,353/mo

    Rent Zestimate®

    Refinance and save

    $5,203/mo

    Est. payment

    Refinancing to a lower rate could help reduce your monthly payments and save thousands over the life of the loan.

    See today's rates

    $5,203/mo

    Est. payment

    Explore your selling options

    Work with a Zillow partner agent

    Leverage their expertise and Zillow's premium Showcase listings to get your home seen by more buyers.

    Get started

    List with your own agent

    Get your home in front of millions of buyers by listing it on Zillow.

    Learn how to do it

    Sell it yourself

    Take full control of how buyers see your home on Zillow by listing For Sale by Owner (FSBO).

    List your home

    What's special

    Cozy fireplaceHigh ceilingsPrivate pool paradiseStone front accentsBasketball courtsSurround soundCrown molding
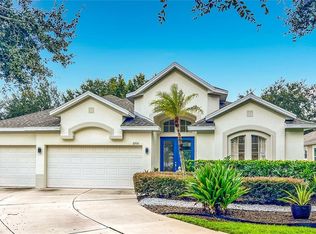
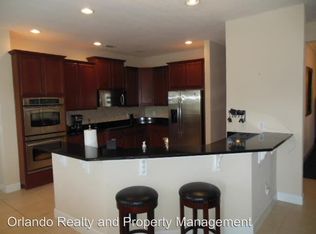
    Welcome to your dream home in the exclusive gated community of Vista Lakes! This stunning property boasts a wealth of features that will make you fall in love from the moment you arrive. Roof replaced 2018 Beautiful Landscaping: The lush landscaping, stone front accents, and bricked paved driveway and entryway set the stage for this charming gem. Natural Light & High Ceilings: As you step inside, the high ceilings and abundant natural light embrace you, freshly painted creating an inviting and open atmosphere. Cozy Fireplace: The living space features a cozy fireplace, perfect for those chilly Florida evenings. Versatile Layout: With an office and a bonus room that can be used as a 5th bedroom, this home offers flexibility and room for your unique needs. Gourmet Kitchen: The updated centrally located gourmet kitchen is a chef's dream, featuring 42” White cabinets with crown molding, stainless steel appliances, Corian countertops, a breakfast bar, and a built-in desk. Owner's Retreat: The spacious owner's retreat includes an adjacent office with wood laminate floors, tray ceilings, dual closets with organizers, dual separated cultured marble sinks, a garden tub, and a walk-in tiled shower. Private Pool Paradise: Step outside through the sliding glass doors from the family room and living room or the French door from the master bedroom to enjoy outdoor Florida living within the screened enclosed pool area with brick paved decking. No rear neighbors and tall bushes provide a private oasis. Interior Upgrades: This home is loaded with impressive interior features, including French doors, crown molding, chair railing, soft close kitchen drawers, glass display cabinet, diagonal tiled backsplash, recessed lighting, blinds, glass-inserted exterior doors, light dimmers, motion detection lighting, ceiling fans, decorative light fixtures, surround sound, and pendant lighting. Security & More: For your peace of mind, this home features a security system with cameras and laundry cabinets, and hookup for washer and dryer. Whole house water filtration system. Vista Lakes Amenities: Vista Lakes is a community loaded with amenities, including a Residents' Club, Fitness Center, five pools, two lighted tennis courts, four parks, a shaded playground, a pavilion, basketball courts, a soccer field, a Little League-sized baseball/softball field, batting cages, a lakeside trail, boat docks, and a fishing pier for various activities and events. Rio Pinar Golf & Country Club: As an added bonus, Vista Lakes residents can enjoy social membership-type privileges at the nearby Rio Pinar Golf and Country Club. Prime Location: This home is conveniently located near Publix and is just 15 minutes from the Lake Nona Medical City/Waterford Lakes Town Center. It's also less than 10 minutes from the Orlando International Airport and a plethora of great restaurants. Don't miss this opportunity to make this stunning pool home in the gated community of Vista Lakes your own. Contact us today to schedule a showing and experience the epitome of Florida living!

    Zillow last checked:

    Listing updated:

    Listed by:

    Ian Trumbach 754-246-2070,

    FLORIDA PRESTIGIOUS HOMES INC 754-246-2070,

    Christopher Trumbach 754-245-3942,

    FLORIDA PRESTIGIOUS HOMES INC

    Bought with:

    Marlon Smith, 3402799

    DALTON WADE INC

    Source: Stellar MLS,MLS#: O6150635MLS LogoOriginating MLS: Orlando Regional

    Facts & features

    Interior

    Bedrooms & bathrooms
    • Bedrooms: 5
    • Bathrooms: 3
    • Full bathrooms: 3
    Rooms
    • Room types: Bonus Room, Den/Library/Office, Family Room, Dining Room, Living Room
    Primary bedroom
    • Features: Dual Sinks, Garden Bath, Split Vanities, Tub with Separate Shower Stall, Walk-In Closet(s)
    • Level: First
    • Dimensions: 13x21
    Bedroom 2
    • Features: Ceiling Fan(s), Built-in Closet
    • Level: First
    • Dimensions: 12x13
    Bedroom 3
    • Features: Ceiling Fan(s), Built-in Closet
    • Level: First
    • Dimensions: 12x14
    Bedroom 4
    • Features: Ceiling Fan(s), Built-in Closet
    • Level: First
    • Dimensions: 10x13
    Bedroom 5
    • Features: Ceiling Fan(s), Built-in Closet
    • Level: Second
    • Dimensions: 13x22
    Primary bathroom
    • Level: First
    • Dimensions: 14x13
    Bathroom 2
    • Level: First
    • Dimensions: 8x6
    Bathroom 3
    • Level: First
    • Dimensions: 6x13
    Dinette
    • Level: First
    • Dimensions: 11x12
    Dining room
    • Level: First
    • Dimensions: 11x14
    Family room
    • Features: Ceiling Fan(s)
    • Level: First
    • Dimensions: 18x17
    Kitchen
    • Features: Breakfast Bar, Pantry, Built-in Features
    • Level: First
    • Dimensions: 12x14
    Living room
    • Level: First
    • Dimensions: 16x14
    Office
    • Level: First
    • Dimensions: 10x12
    Heating
    • Central, Electric
    Cooling
    • Central Air
    Appliances
    • Included: Oven, Convection Oven, Cooktop, Dishwasher, Disposal, Dryer, Microwave, Range, Range Hood, Refrigerator, Washer
    • Laundry: Corridor Access, Inside
    Features
    • Ceiling Fan(s), Chair Rail, Crown Molding, Eating Space In Kitchen, High Ceilings, Kitchen/Family Room Combo, Living Room/Dining Room Combo, Primary Bedroom Main Floor, Open Floorplan, Solid Surface Counters, Solid Wood Cabinets, Split Bedroom, Thermostat, Tray Ceiling(s), Walk-In Closet(s)
    • Flooring: Carpet, Laminate, Porcelain Tile
    • Doors: Sliding Doors
    • Windows: Blinds, Drapes, Window Treatments
    • Has fireplace: Yes
    • Fireplace features: Electric, Living Room
    Interior area
    • Total structure area: 3,928
    • Total interior livable area: 2,989 sqft

    Property

    Parking
    • Total spaces: 3
    • Parking features: Garage Door Opener, Ground Level
    • Attached garage spaces: 3
    Features
    • Levels: Two
    • Stories: 2
    • Patio & porch: Covered, Enclosed, Rear Porch, Screened
    • Exterior features: Irrigation System, Lighting, Rain Gutters, Sidewalk, Sprinkler Metered
    • Has private pool: Yes
    • Pool features: Auto Cleaner, Gunite, In Ground, Lighting, Pool Sweep, Screen Enclosure
    • On waterfront: Yes
    • Waterfront features: Lake, Waterfront, Lake Privileges, Fishing Pier
    • Body of water: VISTA LAKE
    Lot
    • Size: 9,015 Square Feet
    • Features: City Lot, Sidewalk
    • Residential vegetation: Mature Landscaping, Trees/Landscaped
    Details
    • Parcel number: 252330897800910
    • Zoning: PD/AN
    • Special conditions: None

    Construction

    Type & style
    • Home type: SingleFamily
    • Architectural style: Contemporary
    • Property subtype: Single Family Residence
    Materials
    • Block, Stone, Stucco
    • Foundation: Slab
    • Roof: Shingle
    Condition
    • Completed
    • New construction: No
    • Year built: 2004

    Utilities & green energy

    • Sewer: Public Sewer
    • Water: Public
    • Utilities for property: BB/HS Internet Available, Cable Available, Public, Sprinkler Meter, Street Lights, Water Available

    Community & HOA

    Community
    • Features: Fishing, Lake, Waterfront, Clubhouse, Deed Restrictions, Dog Park, Fitness Center, Gated Community - No Guard, Park, Playground, Pool, Sidewalks
    • Security: Closed Circuit Camera(s), Gated Community, Security System
    • Pet fee: $0 monthly
    • Subdivision: VISTA LAKES VILLAGE N-15 CARLISLE
    HOA
    • Has HOA: Yes
    • Amenities included: Clubhouse, Fitness Center, Gated, Maintenance, Park, Playground, Pool, Recreation Facilities, Tennis Court(s)
    • Services included: Community Pool, Reserve Fund, Manager, Private Road, Recreational Facilities
    • HOA fee: $62 monthly
    • HOA name: Vista Lakes Village HOA | Roxanne Krywacz
    • HOA phone: 407-207-1241
    Location
    • Region: Orlando

    Financial & listing details

    • Price per square foot: $243/sqft
    • Tax assessed value: $539,504
    • Annual tax amount: $5,124
    • Date on market: 10/18/2023
    • Cumulative days on market: 95 days
    • Listing terms: Cash,Conventional,VA Loan
    • Ownership: Fee Simple
    • Total actual rent: 0
    • Road surface type: Paved, Asphalt

    Price history

    DateEventPrice
    4/1/2024Sold$725,000-2%$243/sqft
    Source: Stellar MLS #O6150635 Report a problem
    1/23/2024Pending sale$740,000$248/sqft
    Source: Stellar MLS #O6150635 Report a problem
    10/18/2023Listed for sale$740,000+8.8%$248/sqft
    Source: Stellar MLS #O6150635 Report a problem
    9/12/2023Sold$680,000+0.7%$228/sqft
    Source: Stellar MLS #O6134580 Report a problem
    8/19/2023Pending sale$675,000$226/sqft
    Source: Stellar MLS #O6134580 Report a problem
    8/17/2023Listed for sale$675,000+44.6%$226/sqft
    Source: Stellar MLS #O6134580 Report a problem
    5/23/2008Listing removed$466,800$156/sqft
    Source: Century 21 #o4772752 Report a problem
    3/5/2008Listed for sale$466,800+50%$156/sqft
    Source: Century 21 #o4772752 Report a problem
    8/17/2004Sold$311,200$104/sqft
    Source: Public Record Report a problem

    Public tax history

    YearProperty taxesTax assessment
    2024$9,632 +81.6%$482,558 +84.2%
    2023$5,305 +3.5%$261,925 +3%
    2022$5,124 +0.2%$254,296 +3%
    2021$5,113 +0.7%$246,889 +1.4%
    2020$5,079 +0.9%$243,480 +2.3%
    2019$5,033 +0.8%$238,006 +1.9%
    2018$4,992 $233,568 -24.7%
    2017$4,992 +1.1%$310,093 +1.7%
    2016$4,938 -0.9%$304,936 +1.2%
    2015$4,982 -1.4%$301,332 +14.8%
    2014$5,052 +5.3%$262,558 +12.8%
    2013$4,799 +1%$232,692 +8.8%
    2012$4,752 -2.9%$213,838 -2.7%
    2011$4,895 -2.2%$219,879 -4.3%
    2010$5,008 $229,834 -14.6%
    2009-- $269,108 -23.1%
    2008$6,168 +1.7%$350,024 -22%
    2007$6,067 -6.1%$448,811 +34.3%
    2006$6,460 +1.1%$334,173 +20.1%
    2005$6,387 +153.2%$278,326 +312.3%
    2004$2,522 +22.1%$67,500 +28.6%
    2003$2,066 +0%$52,500
    2002$2,065 $52,500
    Find assessor info on the county website

    Neighborhood: Vista East

    Nearby schools

    GreatSchools rating
    Schools provided by the listing agent
    • Elementary: Vista Lakes Elem
    • Middle: Odyssey Middle
    • High: Colonial High

    Source: Stellar MLS. This data may not be complete. We recommend contacting the local school district to confirm school assignments for this home.

    Get a cash offer in 3 minutes
    Find out how much your home could sell for in as little as 3 minutes with a no-obligation cash offer.
    Estimated market value
    $619,700
    Get a cash offer in 3 minutes
    Find out how much your home could sell for in as little as 3 minutes with a no-obligation cash offer.
    Estimated market value
    $619,700