Skip main navigation
Sold for $242,000
  • $242,000

    6924 Rob Vern Dr, Cincinnati, OH 45239

    3beds
    1,580sqft
    Single Family Residence
    Built in 1950
    7,230 Square Feet Lot
    $242,000 Zestimate®
    $153/sqft
    $1,919 Estimated rent

    Home value

    $242,000

    $230,000 - $254,000

    $1,919/mo

    Zestimate® history
    Loading
    Loading...

    Owner options

    List your home for rent

    $1,919/mo

    Rent Zestimate®

    Find your next renter with Zillow Rental Manager. Plus, with online applications, you can quickly screen prospective tenants – for free.

    Learn more

    $1,919/mo

    Rent Zestimate®

    Refinance and save

    $1,704/mo

    Est. payment

    Refinancing to a lower rate could help reduce your monthly payments and save thousands over the life of the loan.

    See today's rates

    $1,704/mo

    Est. payment

    Explore your selling options

    Work with a Zillow partner agent

    Leverage their expertise and Zillow's premium Showcase listings to get your home seen by more buyers.

    Get started

    List with your own agent

    Get your home in front of millions of buyers by listing it on Zillow.

    Learn how to do it

    Sell it yourself

    Take full control of how buyers see your home on Zillow by listing For Sale by Owner (FSBO).

    List your home

    What's special

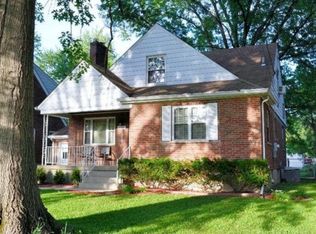
    Flat fenced yardFinished lower levelWalk-out to back deckStainless steel appliancesHuge deck with awningBreakfast roomLarge open kitchen
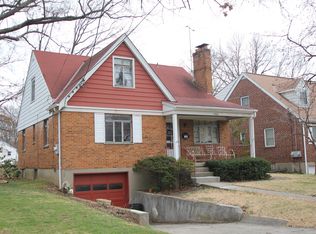
    Beautiful and spacious cape cod on a wide tree lined cul-de-sac street across from Clovernook country club. Huge deck with awning overlooking a flat fenced yard with shed and swingset. 2 full baths, huge 3rd bedroom on 2nd floor, finished lower level, large open kitchen and breakfast room with stainless steel appliances and walk-out to back deck. Beautiful hardwood floors throughout the 1st and 2nd floors, peaceful covered front porch with wood ceiling and more. Desirable location near highway, schools, shops, restaurants, country club and more.

    Zillow last checked:

    Listing updated:

    Listed by:

    Brian P Leisgang 513-519-7200,

    Keller Williams Advisors 513-766-9200

    Bought with:

    Jeanne M Rieder, 0000382313

    Hoeting, REALTORS

    Maria L Nicolls, 2004009130

    Hoeting, REALTORS

    Source: Cincy MLS,MLS#: 1882214MLS LogoOriginating MLS: Cincinnati Area Multiple Listing Service

    Facts & features

    Interior

    Bedrooms & bathrooms
    • Bedrooms: 3
    • Bathrooms: 2
    • Full bathrooms: 2
    Primary bedroom
    • Features: Window Treatment, Wood Floor
    • Level: First
    • Area: 156
    • Dimensions: 13 x 12
    Bedroom 2
    • Level: First
    • Area: 143
    • Dimensions: 13 x 11
    Bedroom 3
    • Level: Second
    • Area: 374
    • Dimensions: 34 x 11
    Bedroom 4
    • Area: 0
    • Dimensions: 0 x 0
    Bedroom 5
    • Area: 0
    • Dimensions: 0 x 0
    Primary bathroom
    • Features: Tile Floor, Tub w/Shower
    Bathroom 1
    • Features: Full
    • Level: First
    Bathroom 2
    • Features: Full
    • Level: Lower
    Dining room
    • Area: 0
    • Dimensions: 0 x 0
    Family room
    • Features: Tile Floor, Walkout
    • Area: 280
    • Dimensions: 20 x 14
    Kitchen
    • Features: Eat-in Kitchen, Tile Floor, Walkout, Wood Cabinets
    • Area: 100
    • Dimensions: 10 x 10
    Living room
    • Features: Walkout, Window Treatment, Wood Floor
    • Area: 238
    • Dimensions: 17 x 14
    Office
    • Area: 0
    • Dimensions: 0 x 0
    Heating
    • Forced Air, Gas
    Cooling
    • Central Air
    Appliances
    • Included: Dishwasher, Dryer, Disposal, Microwave, Oven/Range, Refrigerator, Gas Water Heater
    Features
    • Natural Woodwork, Recessed Lighting
    • Windows: Vinyl
    • Basement: Full,Partially Finished,Walk-Out Access
    • Attic: Storage
    Interior area
    • Total structure area: 1,580
    • Total interior livable area: 1,580 sqft

    Property

    Parking
    • Total spaces: 1
    • Parking features: On Street, Driveway, Garage Door Opener
    • Garage spaces: 1
    • Has uncovered spaces: Yes
    Features
    • Stories: 1
    • Patio & porch: Deck, Porch
    • Fencing: Metal
    Lot
    • Size: 7,230 Square Feet
    • Features: Less than .5 Acre
    Details
    • Additional structures: Shed(s)
    • Parcel number: 5950006022300
    • Zoning description: Residential

    Construction

    Type & style
    • Home type: SingleFamily
    • Architectural style: Cape Cod
    • Property subtype: Single Family Residence
    Materials
    • Brick
    • Foundation: Concrete Perimeter
    • Roof: Shingle
    Condition
    • New construction: No
    • Year built: 1950

    Utilities & green energy

    • Gas: Natural
    • Sewer: Public Sewer
    • Water: Public

    Community & HOA

    Community
    • Security: Smoke Alarm
    HOA
    • Has HOA: No
    Location
    • Region: Cincinnati

    Financial & listing details

    • Price per square foot: $153/sqft
    • Tax assessed value: $147,040
    • Annual tax amount: $2,670
    • Date on market: 6/8/2026
    • Listing terms: No Special Financing,Conventional

    Price history

    DateEventPrice
    7/8/2026Sold$242,000+0.9%$153/sqft
    Source: Cincy MLS #1882214 Report a problem
    6/11/2026Pending sale$239,900$152/sqft
    Source: Cincy MLS #1882214 Report a problem
    6/8/2026Listed for sale$239,900+52.7%$152/sqft
    Source: Cincy MLS #1882214 Report a problem
    5/21/2020Sold$157,105+5.1%$99/sqft
    Source: Cincy MLS #1658842 Report a problem
    4/25/2020Pending sale$149,500$95/sqft
    Source: Keller Williams Seven Hills Re #1658842 Report a problem
    4/17/2020Listed for sale$149,500$95/sqft
    Source: Owner Report a problem
    4/5/2020Pending sale$149,500$95/sqft
    Source: Owner Report a problem
    3/29/2020Listed for sale$149,500+121.5%$95/sqft
    Source: Owner Report a problem
    12/5/2018Sold$67,500-20.6%$43/sqft
    Source: Public Record Report a problem
    5/20/2014Sold$85,000+6.4%$54/sqft
    Source: Public Record Report a problem
    2/2/2007Sold$79,900$51/sqft
    Source: Cincy MLS #1039157 Report a problem

    Public tax history

    YearProperty taxesTax assessment
    2024$2,604 -0.9%$51,464
    2023$2,627 -33.2%$51,464 -6.4%
    2022$3,932 +13.1%$54,989
    2021$3,478 $54,989 +0%
    2020$3,478 +115%$54,988 +141.2%
    2019$1,617 +4.5%$22,802 0%
    2018$1,547 $22,803
    2017$1,547 +2.8%$22,803 -2.8%
    2016$1,505 $23,451
    2015$1,505 +0.3%$23,451
    2014$1,501 -0.7%$23,451 -7.9%
    2013$1,511 +9.3%$25,449
    2012$1,383 +3.3%$25,449
    2011$1,339 -1%$25,449 -9%
    2010$1,352 +2.9%$27,966
    2009$1,314 +2.7%$27,966
    2008$1,280 +25.4%$27,966 -18.9%
    2007$1,020 +14.4%$34,475
    2006$892 -0.3%$34,475
    2005$895 +31.5%$34,475 +25.8%
    2003$681 -2%$27,405
    2002$695 +0.5%$27,405 +9.7%
    2001$691 +4%$24,990
    2000$664 $24,990
    Find assessor info on the county website

    Neighborhood: North College Hill

    Nearby schools

    GreatSchools rating
    Get a cash offer in 3 minutes
    Find out how much your home could sell for in as little as 3 minutes with a no-obligation cash offer.
    Estimated market value
    $242,000
    Get a cash offer in 3 minutes
    Find out how much your home could sell for in as little as 3 minutes with a no-obligation cash offer.
    Estimated market value
    $242,000