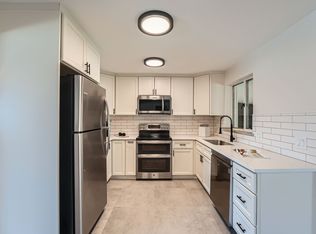
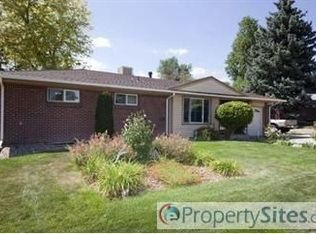
Visit 6924salbionst.com for Highlight Video, 3D tour & Floor Plan! Welcome to this stunning 5-bedroom, 2-bathroom ranch home in Centennial's desirable Nob Hill neighborhood. This turn-key, move-in-ready property has been updated from top to bottom with an open floor plan perfect for modern living. The newly renovated kitchen boasts custom cabinets, stainless steel appliances, an island with seating, and slab granite countertops, seamlessly flowing into the dining and living areas. The primary bath is thoughtfully updated with double sinks and private access to the primary bedroom. The finished basement features a media area, two conforming bedrooms with egress, a bonus office/hobby space, an updated 3/4 bath, a laundry room, and ample storage. Situated on a spacious 0.25-acre lot, the property offers a fully fenced backyard with a patio for outdoor enjoyment, plus an attached one-car garage. Conveniently located within walking distance to the newly built Ford Elementary and Newton Middle School, and close to Medema Park, Willow Springs open space, and the High Line Canal. Recent upgrades include a new A/C unit, privacy fence, fresh interior paint, basement carpeting, and a garage door opener. Major 2020 renovations added even more value with a new kitchen, bathrooms, roof, siding, windows, doors, eight window wells (including two egress), garage door, sprinkler system, finished basement and an updated electrical panel. This home truly lives like new—don’t miss your chance to own this exceptional gem!
Sold for $657,500
Zillow last checked:
Listing updated:
Bought with:
Alyssa Cicero, 100039130
Compass - Denver
Source: REcolorado as distributed by MLS GRID,MLS#: 5515821
Price history
| Date | Event | Price |
|---|---|---|
| 6/23/2025 | Sold | $657,500+1.2%$296/sqft |
Source:  REcolorado as distributed by MLS GRID #5515821 Report a problem REcolorado as distributed by MLS GRID #5515821 Report a problem | ||
| 6/2/2025 | Pending sale | $650,000$293/sqft |
Source: REcolorado as distributed by MLS GRID #5515821 Report a problem | ||
| 5/29/2025 | Listed for sale | $650,000+30%$293/sqft |
Source: REcolorado as distributed by MLS GRID #5515821 Report a problem | ||
| 7/10/2020 | Sold | $500,000-1.8%$225/sqft |
Source: Public Record Report a problem | ||
| 6/16/2020 | Pending sale | $509,000$229/sqft |
Source: Homesmart Cherry Creek Properties #1666735 Report a problem | ||
| 6/8/2020 | Price change | $509,000-0.4%$229/sqft |
Source: Homesmart Cherry Creek Properties #1666735 Report a problem | ||
| 6/4/2020 | Price change | $511,000+0.4%$230/sqft |
Source: Homesmart Cherry Creek Properties #1666735 Report a problem | ||
| 6/3/2020 | Price change | $509,000-1.3%$229/sqft |
Source: Homesmart Cherry Creek Properties #1666735 Report a problem | ||
| 5/29/2020 | Price change | $515,900-0.6%$232/sqft |
Source: Homesmart Cherry Creek Properties #1666735 Report a problem | ||
| 5/20/2020 | Price change | $519,000-2.1%$234/sqft |
Source: Homesmart Cherry Creek Properties #1666735 Report a problem | ||
| 5/8/2020 | Listed for sale | $529,900+92.7%$239/sqft |
Source: Homesmart Cherry Creek Properties #1666735 Report a problem | ||
| 3/6/2020 | Listing removed | $275,000$124/sqft |
Source: Keller Williams Realty Dtwn #6628082 Report a problem | ||
| 3/6/2020 | Listed for sale | $275,000$124/sqft |
Source: Keller Williams Realty Dtwn #6628082 Report a problem | ||
| 3/6/2020 | Pending sale | $275,000$124/sqft |
Source: Keller Williams Realty Dtwn #6628082 Report a problem | ||
| 3/5/2020 | Listed for sale | $275,000-19.5%$124/sqft |
Source: Keller Williams Realty Dtwn #6628082 Report a problem | ||
| 3/4/2020 | Sold | $341,675+24.2%$154/sqft |
Source: Public Record Report a problem | ||
| 2/25/2020 | Pending sale | $275,000$124/sqft |
Source: Keller Williams Realty Downtown Llc #5295924 Report a problem | ||
| 2/18/2020 | Listed for sale | $275,000$124/sqft |
Source: Keller Williams Realty Downtown Llc #5295924 Report a problem | ||
Get a cash offer in 3 minutes
Find out how much your home could sell for in as little as 3 minutes with a no-obligation cash offer.
Estimated market value
$626,500
