Skip main navigation
Sold for $423,000
  • $423,000

    6924 SW 80TH DRIVE, GAINESVILLE, FL 32608

    3beds
    2,029sqft
    Single Family Residence
    Built in 1998
    0.37 Acres Lot
    $422,200 Zestimate®
    $208/sqft
    $2,726 Estimated rent

    Home value

    $422,200

    $401,000 - $443,000

    $2,726/mo

    Zestimate® history
    Loading
    Loading...

    Owner options

    List your home for rent

    $2,726/mo

    Rent Zestimate®

    Find your next renter with Zillow Rental Manager. Plus, with online applications, you can quickly screen prospective tenants – for free.

    Learn more

    $2,726/mo

    Rent Zestimate®

    Refinance and save

    $3,196/mo

    Est. payment

    Refinancing to a lower rate could help reduce your monthly payments and save thousands over the life of the loan.

    See today's rates

    $3,196/mo

    Est. payment

    Explore your selling options

    Work with a Zillow partner agent

    Leverage their expertise and Zillow's premium Showcase listings to get your home seen by more buyers.

    Get started

    List with your own agent

    Get your home in front of millions of buyers by listing it on Zillow.

    Learn how to do it

    Sell it yourself

    Take full control of how buyers see your home on Zillow by listing For Sale by Owner (FSBO).

    List your home

    What's special

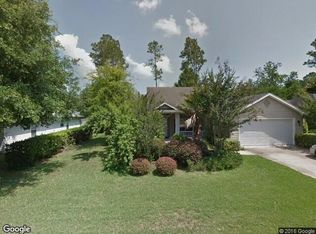
    Tucked away on a quiet cul-de-sac in the sought-after Mentone community, this 3-bedroom, 2-bath home, plus office/bonus space, offers the perfect blend of comfort, privacy, and the epitome of Florida living. Set on a large lot with over 1/3 of an acre and backing up to serene common space, you’ll enjoy no neighbors behind the home, just peaceful views and an incredible sense of openness.From the moment you step inside, the home feels airy and welcoming, with high ceilings, an effortless open floor plan, and beautiful wood floors throughout...no carpet anywhere. The split plan design creates a natural balance between gathering spaces and quiet retreats, while spacious bedrooms ensure everyone has room to unwind.Multiple living areas, including formal living and dining rooms, offer flexibility for both everyday living and special occasions. The remodeled bathrooms add a fresh, modern touch, and the bonus room/study off the primary suite provides a versatile space ideal for working from home, reading, or recharging.What truly sets this home apart is the outdoor experience. Step onto the expansive screened-in patio, designed to accommodate both living and dining spaces, provide you the opportunity to begin your mornings with coffee in the fresh air and allow you to wind down in the evenings with beverages and barbecues. Beyond the patio, the abundant outdoor space invites everything from play and gardening to simply enjoying the Florida sunshine. The large shed adds convenience without compromising the openness of the yard.Living in Mentone means access to a lifestyle, not just a home. Enjoy a community pool, tennis courts, basketball courts, playground, and wide-open green spaces that encourage time outdoors and connection. All of this just minutes from shopping, dining, I-75, Shands, and the University of Florida.This is more than a home; it’s a place to spread out, slow down, and fully enjoy everything that makes Florida living so special.

    Zillow last checked:

    Listing updated:

    Listed by:

    Anna Olcese 352-870-3140,

    ENGEL & VOLKERS GAINESVILLE 352-672-6325

    Bought with:

    Daniel Drageset, 3450681

    RE/MAX PROFESSIONALS

    Danette Drageset, 3333838

    RE/MAX PROFESSIONALS

    Source: Stellar MLS,MLS#: GC539478MLS LogoOriginating MLS: Gainesville-Alachua

    Facts & features

    Interior

    Bedrooms & bathrooms
    • Bedrooms: 3
    • Bathrooms: 2
    • Full bathrooms: 2
    Rooms
    • Room types: Den/Library/Office, Family Room, Dining Room, Living Room, Utility Room
    Primary bedroom
    • Features: En Suite Bathroom, Walk-In Closet(s)
    • Level: First
    Kitchen
    • Features: Pantry
    • Level: First
    Living room
    • Features: Built-In Shelving
    • Level: First
    Heating
    • Central
    Cooling
    • Central Air
    Appliances
    • Included: Dishwasher, Disposal, Dryer, Gas Water Heater, Microwave, Range, Refrigerator, Washer
    • Laundry: Inside, Laundry Room
    Features
    • Built-in Features, Ceiling Fan(s), Eating Space In Kitchen, High Ceilings, Kitchen/Family Room Combo, Open Floorplan, Solid Wood Cabinets, Split Bedroom, Stone Counters, Thermostat, Walk-In Closet(s)
    • Flooring: Tile, Hardwood
    • Doors: French Doors
    • Windows: Window Treatments
    • Has fireplace: Yes
    • Fireplace features: Family Room, Wood Burning
    Interior area
    • Total structure area: 2,832
    • Total interior livable area: 2,029 sqft

    Property

    Parking
    • Total spaces: 2
    • Parking features: Curb Parking, Driveway, Garage Door Opener, Garage Faces Side, Guest, On Street
    • Attached garage spaces: 2
    • Has uncovered spaces: Yes
    Features
    • Levels: One
    • Stories: 1
    • Patio & porch: Covered, Patio, Porch, Rear Porch, Screened
    • Exterior features: Garden, Irrigation System, Rain Gutters
    • Fencing: Fenced,Wood
    • Has view: Yes
    • View description: Garden, Trees/Woods
    Lot
    • Size: 0.37 Acres
    • Features: Cul-De-Sac, Irregular Lot, Landscaped
    • Residential vegetation: Fruit Trees, Mature Landscaping, Trees/Landscaped
    Details
    • Parcel number: 07061020036
    • Zoning: R-1A
    • Special conditions: None

    Construction

    Type & style
    • Home type: SingleFamily
    • Architectural style: Other
    • Property subtype: Single Family Residence
    Materials
    • HardiPlank Type, Wood Frame
    • Foundation: Slab
    • Roof: Shingle
    Condition
    • New construction: No
    • Year built: 1998

    Utilities & green energy

    • Sewer: Public Sewer
    • Water: Public
    • Utilities for property: BB/HS Internet Available, Cable Available, Electricity Connected, Fiber Optics, Natural Gas Connected, Public, Sewer Connected, Street Lights, Underground Utilities, Water Connected

    Community & HOA

    Community
    • Features: Deed Restrictions, Park, Playground, Pool, Tennis Court(s)
    • Pet fee: $0 monthly
    • Subdivision: MENTONE CLUSTER PH II
    HOA
    • Has HOA: Yes
    • Amenities included: Basketball Court, Park, Playground, Pool, Recreation Facilities, Tennis Court(s), Trail(s)
    • Services included: Community Pool, Maintenance Grounds, Pool Maintenance, Recreational Facilities
    • HOA fee: $69 monthly
    • HOA name: Kelly Burch
    • HOA phone: 352-240-2713
    Location
    • Region: Gainesville

    Financial & listing details

    • Price per square foot: $208/sqft
    • Tax assessed value: $364,072
    • Annual tax amount: $5,097
    • Date on market: 4/16/2026
    • Cumulative days on market: 37 days
    • Listing terms: Cash,Conventional,FHA,VA Loan
    • Ownership: Fee Simple
    • Total actual rent: 0
    • Electric utility on property: Yes
    • Road surface type: Paved, Asphalt

    Price history

    DateEventPrice
    7/10/2026Sold$423,000-2.8%$208/sqft
    Source: Stellar MLS #GC539478 Report a problem
    7/8/2026Contingent$435,000$214/sqft
    Source: Stellar MLS #GC539478 Report a problem
    5/23/2026Pending sale$435,000$214/sqft
    Source: Stellar MLS #GC539478 Report a problem
    4/16/2026Listed for sale$435,000+50.5%$214/sqft
    Source: Stellar MLS #GC539478 Report a problem
    5/30/2022Listing removed--
    Source: Zillow Rental Manager Report a problem
    5/28/2022Listed for rent$2,500$1/sqft
    Source: Zillow Rental Manager Report a problem
    7/13/2020Listing removed$289,000$142/sqft
    Source: Watson Realty Corp -Tioga #434611 Report a problem
    7/13/2020Listed for sale$289,000+1.4%$142/sqft
    Source: Watson Realty Corp -Tioga #434611 Report a problem
    7/8/2020Sold$285,000-1.4%$140/sqft
    Source: Public Record Report a problem
    5/18/2020Pending sale$289,000$142/sqft
    Source: Watson Realty Corp -Tioga #434611 Report a problem
    5/13/2020Listed for sale$289,000+15.6%$142/sqft
    Source: Watson Realty Corp -Tioga #434611 Report a problem
    6/30/2016Sold$250,000-3.6%$123/sqft
    Source: Public Record Report a problem
    5/20/2016Pending sale$259,450$128/sqft
    Source: Thomas Group Realty LLC #372303 Report a problem
    5/3/2016Price change$259,450-3.7%$128/sqft
    Source: Thomas Group Realty LLC #372303 Report a problem
    4/19/2016Price change$269,450-3.4%$133/sqft
    Source: Thomas Group Realty LLC #372303 Report a problem
    3/14/2016Listed for sale$279,000+16.3%$138/sqft
    Source: Thomas Group Realty LLC #372303 Report a problem
    10/5/2010Listing removed$239,900+3.4%$118/sqft
    Source: Prudential Preferred Properties #304095 Report a problem
    6/4/2010Sold$232,000-3.3%$114/sqft
    Source: Public Record Report a problem
    2/13/2010Price change$239,900-4%$118/sqft
    Source: Prudential Real Estate #304095 Report a problem
    10/4/2009Price change$249,900-6.7%$123/sqft
    Source: Prudential Real Estate #304095 Report a problem
    7/24/2009Price change$267,900-6.8%$132/sqft
    Source: Prudential Real Estate #304095 Report a problem
    3/21/2009Listed for sale$287,500+95.6%$142/sqft
    Source: Bosshardt Realty Services, Inc. #302762 Report a problem
    2/13/1998Sold$147,000+426.9%$72/sqft
    Source: Public Record Report a problem
    10/27/1997Sold$27,900$14/sqft
    Source: Public Record Report a problem

    Public tax history

    YearProperty taxesTax assessment
    2025$5,310 +1.9%$276,721 +2.9%
    2024$5,209 +2.2%$268,922 +3%
    2023$5,096 +3.6%$261,089 +3%
    2022$4,922 +2.5%$253,484 +3%
    2021$4,799 +12%$246,101 +11.5%
    2020$4,286 +0.8%$220,633 +2.3%
    2019$4,252 $215,672 +1.9%
    2018$4,252 +3.2%$211,650 +2.1%
    2017$4,118 -0.3%$207,300 +27.8%
    2016$4,130 +36.3%$162,150 +0.7%
    2015$3,031 0%$161,030 +0.8%
    2014$3,032 +0.7%$159,760 +1.5%
    2013$3,011 $157,400 -5.3%
    2012-- $166,200 -3.7%
    2011-- $172,600 -11.4%
    2010-- $194,900 -5.8%
    2009-- $207,000 -11.8%
    2008-- $234,800 +2.1%
    2007-- $230,000 +9.2%
    2006-- $210,700 +10.7%
    2005-- $190,400 +14.4%
    2004-- $166,500 +12.7%
    2003-- $147,700
    2002-- $147,700 +5.5%
    2001-- $140,000 +9%
    2000-- $128,400
    Find assessor info on the county website

    Neighborhood: 32608

    Nearby schools

    GreatSchools rating
    Get a cash offer in 3 minutes
    Find out how much your home could sell for in as little as 3 minutes with a no-obligation cash offer.
    Estimated market value
    $422,200
    Get a cash offer in 3 minutes
    Find out how much your home could sell for in as little as 3 minutes with a no-obligation cash offer.
    Estimated market value
    $422,200