Spacious and beautifully maintained, this 4-bedroom, 2-bath home in the Village of Croghan offers the perfect blend of comfort, updates, and functionality. The kitchen has been fully renovated since 2019 and features abundant cabinetry and counter space, two pantries, soft-close cabinets and drawers, easy-care laminate flooring, and a convenient laundry area. Just off the kitchen, the inviting family room is centered around a charming gas fireplace with a painted surround, creating a warm and welcoming atmosphere. A large living room provides excellent space for entertaining or everyday living. The main bedroom is conveniently located on the first floor and includes a private ensuite bath with a brand-new walk-in shower. Upstairs has been recently renovated and offers three additional bedrooms, a full bathroom, and two attic spaces for added storage. A breezeway connects the home to a heated 30x40 garage with overhead storage, providing exceptional space for vehicles, hobbies, or workshop needs. Outdoor features include a fully fenced backyard with a storage shed, an enclosed back porch that was previously used as a hot tub room, and a welcoming enclosed front porch with new flooring and windows—perfect for relaxing on summer evenings. With a newer roof installed just four years ago and close proximity to snowmobile trails and other area recreational opportunities, this move-in ready home truly offers something for everyone. Don’t miss your chance to see all it has to offer!
Active
Price cut: $20K (7/7)
$255,000
6924 Shady Ave, Croghan, NY 13327
4beds
1,806sqft
Single Family Residence
Built in 1900
9,735 Square Feet Lot
$-- Zestimate®
$141/sqft
$-- HOA
What's special
Convenient laundry areaSoft-close cabinets and drawersInviting family roomTwo pantriesEasy-care laminate flooringSpacious and beautifully maintainedFully fenced backyard
- 145 days |
- 185 |
- 7 |
Zillow last checked:
Listing updated:
Listed by:
Northern Beginnings Realty LLC 315-227-3227,
Amanda Mattimore 315-783-7936
Source: NYSAMLSs,MLS#: S1664278 Originating MLS: Jefferson-Lewis Board
Originating MLS: Jefferson-Lewis BoardFacts & features
Interior
Bedrooms & bathrooms
- Bedrooms: 4
- Bathrooms: 2
- Full bathrooms: 2
- Main level bathrooms: 1
- Main level bedrooms: 1
Heating
- Gas, Hot Water
Appliances
- Included: Dishwasher, Electric Water Heater, Gas Oven, Gas Range, Refrigerator
- Laundry: Main Level
Features
- Ceiling Fan(s), Eat-in Kitchen, Separate/Formal Living Room, Country Kitchen, Bedroom on Main Level, Main Level Primary, Primary Suite
- Flooring: Carpet, Laminate, Varies
- Basement: Partial
- Number of fireplaces: 1
Interior area
- Total structure area: 1,806
- Total interior livable area: 1,806 sqft
Video & virtual tour
Property
Parking
- Total spaces: 2
- Parking features: Attached, Garage, Garage Door Opener
- Attached garage spaces: 2
Features
- Levels: Two
- Stories: 2
- Exterior features: Blacktop Driveway, Enclosed Porch, Fully Fenced, Porch
- Fencing: Full
Lot
- Size: 9,735 Square Feet
- Dimensions: 59 x 165
- Features: Rectangular, Rectangular Lot, Residential Lot
Details
- Additional structures: Shed(s), Storage
- Parcel number: 23440112901200080140000000
- Special conditions: Standard
Construction
Type & style
- Home type: SingleFamily
- Architectural style: Historic/Antique,Two Story
- Property subtype: Single Family Residence
Materials
- Vinyl Siding
- Foundation: Stone
Condition
- Resale
- Year built: 1900
Utilities & green energy
- Sewer: Connected
- Water: Connected, Public
- Utilities for property: High Speed Internet Available, Sewer Connected, Water Connected
Community & HOA
Location
- Region: Croghan
Financial & listing details
- Price per square foot: $141/sqft
- Tax assessed value: $130,000
- Annual tax amount: $3,416
- Date on market: 2/28/2026
- Listing terms: Cash,Conventional,FHA,USDA Loan,VA Loan
Estimated market value
Not available
Estimated sales range
Not available
Not available
Price history
| Date | Event | Price |
|---|---|---|
| 7/7/2026 | Price change | $255,000-7.3%$141/sqft |
Source:  NYSAMLSs #S1664278 Report a problem NYSAMLSs #S1664278 Report a problem | ||
| 6/14/2026 | Price change | $275,000-1.8%$152/sqft |
Source: NYSAMLSs #S1664278 Report a problem | ||
| 5/13/2026 | Price change | $280,000-3.4%$155/sqft |
Source: NYSAMLSs #S1664278 Report a problem | ||
| 4/21/2026 | Price change | $290,000-1.7%$161/sqft |
Source: NYSAMLSs #S1664278 Report a problem | ||
| 2/28/2026 | Listed for sale | $295,000$163/sqft |
Source: NYSAMLSs #S1664278 Report a problem | ||
Public tax history
| Year | Property taxes | Tax assessment |
|---|---|---|
| 2025 | -- | $130,000 |
| 2024 | -- | $130,000 |
| 2023 | -- | $130,000 |
| 2022 | -- | $130,000 |
| 2021 | -- | $130,000 |
| 2020 | -- | $130,000 +9.4% |
| 2019 | -- | $118,800 |
| 2018 | -- | $118,800 |
| 2017 | $1,950 | $118,800 |
| 2016 | -- | $118,800 +28.4% |
| 2015 | -- | $92,500 |
| 2014 | -- | $92,500 |
| 2013 | -- | $92,500 +17.2% |
| 2012 | -- | $78,900 |
| 2011 | -- | $78,900 |
| 2010 | -- | $78,900 +8.1% |
| 2009 | -- | $73,000 +6% |
| 2008 | -- | $68,900 |
| 2007 | -- | $68,900 +19.8% |
| 2006 | -- | $57,500 |
| 2005 | -- | $57,500 |
| 2004 | -- | $57,500 +568.6% |
| 2003 | -- | $8,600 |
| 2002 | -- | $8,600 |
| 2001 | -- | $8,600 |
| 2000 | -- | $8,600 |
Find assessor info on the county website
Monthly payment
Climate risks
Neighborhood: 13327
Nearby schools
GreatSchools rating
- 4/10Beaver River Elementary SchoolGrades: PK-5Distance: 2.3 mi
- 6/10Beaver River Middle SchoolGrades: 6-8Distance: 2.3 mi
- 8/10Beaver River Senior High SchoolGrades: 9-12Distance: 2.3 mi
Schools provided by the listing agent
- District: Beaver River
Source: NYSAMLSs. This data may not be complete. We recommend contacting the local school district to confirm school assignments for this home.
- $176,0004 bd1 ba2.1k sqft6920 Shady Ave, Croghan, NY 13327Off Market

- $220,0004 bd2 ba1.6k sqft6926 Shady Ave, Croghan, NY 13327Off Market
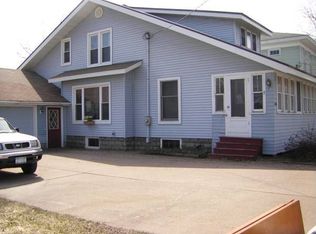
- $183,1004 bd1 ba1.8k sqft6918 Shady Ave, Croghan, NY 13327Off Market
- $204,7004 bd1 ba2.8k sqft9733 State Route 812, Croghan, NY 13327Off Market
- $203,9003 bd2 ba1.2k sqft9721 State Route 812, Croghan, NY 13327Off Market
- $192,5006 bd3 ba2.7k sqft9739 State Route 812, Croghan, NY 13327Off Market
- $191,4005 bd2 ba2.4k sqft9727 State Route 812, Croghan, NY 13327Off Market
- $230,6005 bd3 ba2.5k sqft6912 Shady Ave, Croghan, NY 13327Off Market
A local agent can set up tours, give advice and negotiate with sellers.
Similar homes
- $255,0005 bd2 ba2.2k sqft6906 Shady Ave, Croghan, NY 13327For Sale
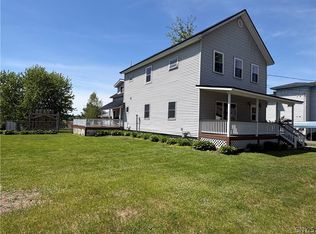
 MLS ID #S1683653, Lynn Szewczyk, Listing by: Gentry Realty. NYSAMLSs
 - $313,0005 bd3 ba2.5k sqft9897 State Route 812, Croghan, NY 13327For Sale
 MLS ID #S1692482, Deirdre B Hylen, Listing by: Bennett Realty Group LLC. NYSAMLSs
 - $274,9003 bd2 ba1.8k sqft6415 Maple St, Castorland, NY 13620For Sale
 MLS ID #S1697628, Kristin LaBar, Listing by: Bridgeview Real Estate. NYSAMLSs
 - $149,9005 bd2 ba2.1k sqft9848 State Route 812, Croghan, NY 13327For Sale
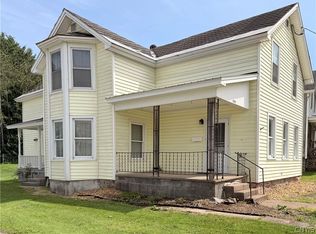 MLS ID #S1690429, Julie Lyndaker Robinson, Listing by: Crown Jules Realty. NYSAMLSs
 - $240,0004 bd2 ba1.6k sqft4983 State Route 410, Castorland, NY 13620For SaleMLS ID #S1690006, Amanda Jones, Listing by: Bridgeview Real Estate. NYSAMLSs
- $267,0004 bd3 ba1.6k sqft16 Liberty St, Carthage, NY 13619For SaleMLS ID #S1680018, Ricky Gates, Listing by: eXp Realty. NYSAMLSs
- $239,9004 bd2 ba1.2k sqft544 S Mechanic St, Carthage, NY 13619For SaleMLS ID #S1685400, Jennifer M Waite, Listing by: Hometown Real Estate Services. NYSAMLSs
- $225,0004 bd2 ba2.5k sqft9770 State Route 12, Copenhagen, NY 13626For SaleMLS ID #S1682136, Randi Moulton, Listing by: NNY Homes Inc. NYSAMLSs
- $254,0003 bd2 ba2.3k sqft21 Franklin St, Carthage, NY 13619For SaleMLS ID #S1661455, Megan Cronk, Listing by: TLC Real Estate LLC - Carthage. NYSAMLSs
- $--3 bd2 ba1.6k sqft5465 Water St, Lowville, NY 13367AuctionAuction.com 2
- $209,0004 bd2 ba2.2k sqft538 Adelaide St, Carthage, NY 13619For SaleMLS ID #S1674080, Erin Gebo, Listing by: Bridgeview Real Estate. NYSAMLSs
- $299,9003 bd1 ba1.4k sqft10058 Loud St, Copenhagen, NY 13626For SaleMLS ID #S1690135, Joseph Murtha, Listing by: North Star Real Estate & Property Management. NYSAMLSs
- $244,9003 bd2 ba1.9k sqft224 N Clinton St, Carthage, NY 13619For SaleMLS ID #S1668223, Jill W Rosette, Listing by: Bridgeview Real Estate. NYSAMLSs
- $269,0003 bd3 ba1.7k sqft40824 Rogers Crossing Rd, Carthage, NY 13619For SaleMLS ID #S1695552, Darren Ashcroft, Listing by: North Star Real Estate & Prop Mgmt LLC-Carthage. NYSAMLSs
- $159,9002 bd2 ba1.1k sqft9435 State Route 812, Lowville, NY 13367For SaleMLS ID #S1667680, Amanda Mattimore, Listing by: Northern Beginnings Realty LLC. NYSAMLSs
- $199,0003 bd1 ba1.3k sqft620 West St, Carthage, NY 13619For SaleMLS ID #S1700400, Mark Taylor, Listing by: Keller Williams Northern New York. NYSAMLSs
- $217,0003 bd2 ba1.8k sqft718 Parham St, Carthage, NY 13619For SaleMLS ID #S1693300, Danielle Stover, Listing by: North Star Real Estate & Property Management. NYSAMLSs
- $189,9004 bd2 ba1.8k sqft9539 Main St, Beaver Falls, NY 13305For Sale By Owner
- $210,0004 bd1 ba2.1k sqft24533 2nd St, Carthage, NY 13619For SaleMLS ID #S1679502, Ricky Gates, Listing by: eXp Realty. NYSAMLSs
- $199,9003 bd1 ba1.6k sqft6307 Number 4 Rd, Lowville, NY 13367For SaleMLS ID #S1679756, Amanda Mattimore, Listing by: Northern Beginnings Realty LLC. NYSAMLSs
