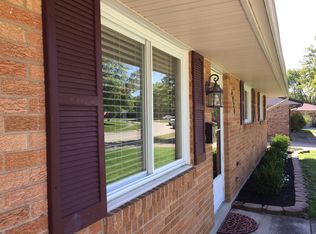
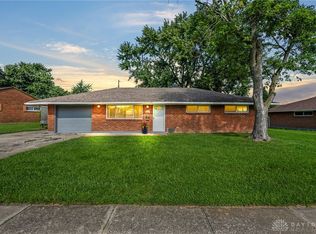
Welcome to 6924 Shellcross Dr. in Huber Heights! This beautifully maintained 3-bedroom, 1-bath ranch offers 999 square feet of comfortable, move in ready living, making it an excellent choice for first-time homebuyers, those looking to downsize, or anyone seeking low-maintenance living. Step inside to a bright and inviting interior featuring fresh paint throughout and a functional floor plan designed for everyday comfort. The spacious eat-in kitchen offers ample cabinet and counter space, making meal preparation and entertaining a breeze, while all appliances convey with the home. Three comfortable bedrooms offer flexibility for family, guests, or a home office. One feature that's hard to find in many Huber Heights homes is the separate laundry room, providing additional storage and convenience. Outside, enjoy a generous backyard with plenty of room for entertaining, gardening, or simply relaxing. Recent updates provide added peace of mind, including a new roof (2023), HVAC (2021), home interior paint (2023), dishwasher (2023), water heater (2025), and a freshly painted bathroom (2026). Conveniently located near shopping, dining, parks, and quick access to I-70 and I-75, this home combines comfort, convenience, and value. Move right in and start enjoying all this wonderful home has to offer!
Accepting backups
$199,000
6924 Shellcross Dr, Dayton, OH 45424
3beds
999sqft
Single Family Residence
Built in 1971
7,405 Square Feet Lot
$194,800 Zestimate®
$199/sqft
$-- HOA
What's special
Three comfortable bedroomsBright and inviting interiorFresh paint throughoutSpacious eat-in kitchen
- 20 days |
- 722 |
- 32 |
Likely to sell faster than
Zillow last checked:
Listing updated:
Listed by:
Jamie Curtis 937-479-4967,
BHHS Professional Realty
Source: DABR MLS,MLS#: 965872 Originating MLS: Dayton Area Board of REALTORS
Originating MLS: Dayton Area Board of REALTORSFacts & features
Interior
Bedrooms & bathrooms
- Bedrooms: 3
- Bathrooms: 1
- Full bathrooms: 1
- Main level bathrooms: 1
Primary bedroom
- Level: Main
- Dimensions: 12 x 11
Bedroom
- Level: Main
- Dimensions: 11 x 11
Bedroom
- Level: Main
- Dimensions: 11 x 9
Dining room
- Level: Main
- Dimensions: 12 x 8
Family room
- Level: Main
- Dimensions: 14 x 14
Kitchen
- Level: Main
- Dimensions: 12 x 8
Utility room
- Level: Main
- Dimensions: 12 x 5
Heating
- Forced Air, Natural Gas
Cooling
- Central Air
Appliances
- Included: Dishwasher, Microwave, Range, Refrigerator
Features
- Walk-In Closet(s)
Interior area
- Total structure area: 999
- Total interior livable area: 999 sqft
Property
Parking
- Total spaces: 1
- Parking features: Garage, One Car Garage
- Garage spaces: 1
Features
- Levels: One
- Stories: 1
- Patio & porch: Patio
- Exterior features: Fence, Patio
Lot
- Size: 7,405 Square Feet
- Dimensions: 105 x 72
Details
- Parcel number: P70013120056
- Zoning: Residential
- Zoning description: Residential
Construction
Type & style
- Home type: SingleFamily
- Architectural style: Ranch
- Property subtype: Single Family Residence
Materials
- Brick
- Foundation: Slab
Condition
- Year built: 1971
Utilities & green energy
- Water: Public
- Utilities for property: Sewer Available, Water Available
Community & HOA
Community
- Security: Smoke Detector(s)
- Subdivision: Herbert C Huber 40 Sec 09
HOA
- Has HOA: No
Location
- Region: Dayton
Financial & listing details
- Price per square foot: $199/sqft
- Date on market: 8/4/2026
- Listing terms: Conventional,FHA,VA Loan
Estimated market value
$194,800
$185,000 - $205,000
$1,548/mo
Price history
| Date | Event | Price |
|---|---|---|
| 8/26/2026 | Pending sale | $199,000$199/sqft |
Source: DABR MLS #965872 Report a problem | ||
| 8/6/2026 | Price change | $199,000+20.6%$199/sqft |
Source:  DABR MLS #965872 Report a problem DABR MLS #965872 Report a problem | ||
| 5/19/2023 | Pending sale | $165,000$165/sqft |
Source: DABR MLS #886205 Report a problem | ||
| 5/18/2023 | Listed for sale | $165,000$165/sqft |
Source: DABR MLS #886205 Report a problem | ||
Public tax history
Tax history is unavailable.
Monthly payment
Est. payment
Payment breakdown
Explore the cost of this home by adjusting the details. Changes won't be saved.Climate risks
Neighborhood: 45424
Nearby schools
GreatSchools rating
- 4/10Rushmore Elementary SchoolGrades: K-6Distance: 0.8 mi
- 4/10Weisenborn Middle SchoolGrades: 7-8Distance: 2.2 mi
- 5/10Wayne High SchoolGrades: 9-12Distance: 1.7 mi
Schools provided by the listing agent
- District: Huber Heights
Source: DABR MLS. This data may not be complete. We recommend contacting the local school district to confirm school assignments for this home.
- $193,0003 bd1 ba999 sqft6924 Shelcross Dr, Dayton, OH 45424Off Market

- $193,0003 bd1 ba1.3k sqft6920 Shelcross Dr, Dayton, OH 45424Off Market
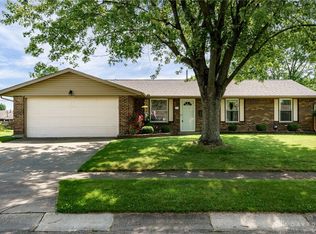
- $203,0003 bd2 ba1.2k sqft6928 Shellcross Dr, Dayton, OH 45424Sold
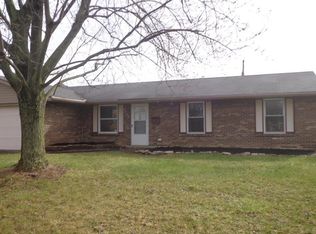
- $203,0003 bd2 ba1.2k sqft6928 Shelcross Dr, Dayton, OH 45424Sold
- $163,8003 bd1 ba999 sqft7625 Stonecrest Dr, Dayton, OH 45424Off Market
- $195,9003 bd1 ba1.2k sqft7619 Stonecrest Dr, Dayton, OH 45424Off Market
- $229,9004 bd1 ba1.4k sqft6916 Shelcross Dr, Dayton, OH 45424Off Market
- $188,9003 bd1 ba1.4k sqft6913 Shelcross Dr, Dayton, OH 45424Off Market
A local agent can set up tours, give advice and negotiate with sellers.
A local lender can help you make sure your offer is ready when you are.
Similar homes
- $220,0003 bd2 ba1k sqft5717 Resik Dr, Dayton, OH 45424For Sale
 MLS ID #967300, Ali Meyer, NavX Realty, LLC. DABR MLS
 - $184,9003 bd2 ba1.1k sqft8454 Trowbridge Way, Dayton, OH 45424For Sale
 MLS ID #958977, Sebastian Henner, Trelora Realty, Inc.. DABR MLS
 - $225,0003 bd2 ba1.4k sqft5356 Mystic Dr, Dayton, OH 45424For Sale
 MLS ID #965734, Sarah Back, Coldwell Banker Heritage. DABR MLS
 - $169,9003 bd2 ba1k sqft4450 Lambeth Dr, Dayton, OH 45424For Sale
 MLS ID #961274, Sebastian Henner, Trelora Realty, Inc.. DABR MLS
 - $235,9003 bd2 ba1.3k sqft5944 Corsica Dr, Dayton, OH 45424For SaleMLS ID #956189, Rusty Roe, Keller Williams Home Town Rlty. DABR MLS
- $174,9003 bd1 ba925 sqft4381 Silverberry Ave, Dayton, OH 45424For SaleMLS ID #961591, Ron S Hinds, BHHS Professional Realty. DABR MLS
- $199,9003 bd2 ba1.4k sqft4089 Klepinger Rd, Dayton, OH 45416For SaleMLS ID #967079, Katie Meadows, Real of Ohio. DABR MLS
- $224,9003 bd2 ba1.2k sqft3071 Axe Dr, Fairborn, OH 45324For SaleMLS ID #967305, Terry Blakley, RE/MAX Victory + Affiliates. DABR MLS
- $189,5003 bd1 ba999 sqft1138 Carman Ave, New Carlisle, OH 45344For SaleMLS ID #964889, Joni Schumann, Irongate Inc.. DABR MLS
- $220,0003 bd1 ba960 sqft3382 Valleywood Dr, Dayton, OH 45429For SaleMLS ID #967371, Rodney Muterspaw, BHHS Professional Realty. DABR MLS
- $285,0003 bd2 ba1.3k sqft4877 Fishburg Rd, Dayton, OH 45424For SaleMLS ID #963347, Jackson Brosier, NavX Realty, LLC. DABR MLS
- $205,0003 bd1 ba1k sqft59 Lee Ct, Fairborn, OH 45324For SaleMLS ID #960354, Joanna R Perretta, Coldwell Banker Heritage. DABR MLS
- $195,0003 bd1 ba1k sqft4844 Barnhart Ave, Dayton, OH 45432For SaleMLS ID #966322, Jose Hermes, NavX Realty, LLC. DABR MLS
- $237,9003 bd1 ba1.3k sqft5214 Waverly St, Fairborn, OH 45324For SaleMLS ID #967255, Ronald L Grout, BHHS Professional Realty. DABR MLS
- $195,0003 bd2 ba1.1k sqft324 Oldham Way, Englewood, OH 45322For SaleMLS ID #960747, Kunal N Patel, Glasshouse Realty Group. DABR MLS
- $189,9003 bd1 ba864 sqft1801 Willamet Rd, Dayton, OH 45429For SaleMLS ID #964025, Sebastian Henner, Trelora Realty, Inc.. DABR MLS
- $179,9004 bd2 ba1.3k sqft1526 Tennyson Ave, Dayton, OH 45406For SaleMLS ID #967358, Cory Allen, Streetlight Realty LLC. DABR MLS
- $182,0003 bd1 ba1k sqft3852 Waterbury Dr, Dayton, OH 45439For SaleMLS ID #967030, Ryan Bevins, Keller Williams Community Part. DABR MLS
- $239,9003 bd1 ba1.4k sqft248 Mountair Dr, Vandalia, OH 45377For SaleMLS ID #965504, Lisa Nishwitz, Coldwell Banker Heritage. DABR MLS
- $220,0003 bd1 ba1.1k sqft2313 Candlewood Dr, Dayton, OH 45419For SaleMLS ID #966271, Cynthia A Buckreus, Coldwell Banker Heritage. DABR MLS
