Stunning modern home in highly desirable Chaffee Crossing! This light-filled home features soaring ceilings and an open layout designed for entertaining. The kitchen offers granite countertops, a huge island, and abundant storage. Each bedroom has its own private bathroom, and the primary suite boasts an amazing walk-in closet. Plus an office. Enjoy outdoor living year-round on the covered patio with fireplace. Located in a vibrant community with miles of walking and biking trails, parks, dining, and shopping just minutes away.
Sold for $550,000
$550,000
6924 Stonebrook Dr, Fort Smith, AR 72916
3beds
2,561sqft
Single Family Residence
Built in 2023
9,583 Square Feet Lot
$550,400 Zestimate®
$215/sqft
$2,691 Estimated rent
Home value
$550,400
$517,000 - $589,000
$2,691/mo
Zestimate® history
Owner options
List your home for rent
$2,691/mo
Rent Zestimate®
Find your next renter with Zillow Rental Manager. Plus, with online applications, you can quickly screen prospective tenants – for free.
$2,691/mo
Rent Zestimate®
Refinance and save
$3,755/mo
Est. payment
Refinancing to a lower rate could help reduce your monthly payments and save thousands over the life of the loan.
$3,755/mo
Est. payment
Explore your selling options
Work with a Zillow partner agent
Leverage their expertise and Zillow's premium Showcase listings to get your home seen by more buyers.
Get startedList with your own agent
Get your home in front of millions of buyers by listing it on Zillow.
Learn how to do itSell it yourself
Take full control of how buyers see your home on Zillow by listing For Sale by Owner (FSBO).
List your homeWhat's special
Primary suiteAbundant storageAmazing walk-in closetSoaring ceilingsGranite countertopsLight-filled homeHuge island
Zillow last checked:
Listing updated:
Listed by:
Monica Baber 479-461-6819,
Sagely & Edwards Realtors
Bought with:
Ethan Adams, SA00080187
TRUVI REALTY
Source: Western River Valley BOR,MLS#: 1087359Originating MLS: Fort Smith Board of Realtors
Facts & features
Interior
Bedrooms & bathrooms
- Bedrooms: 3
- Bathrooms: 4
- Full bathrooms: 3
- 1/2 bathrooms: 1
Heating
- Central, Gas
Cooling
- Central Air, Electric
Appliances
- Included: Some Gas Appliances, Dishwasher, Disposal, Gas Water Heater, Microwave, Range Hood
- Laundry: None, Washer Hookup, Dryer Hookup
Features
- Attic, Ceiling Fan(s), Granite Counters, Pantry, Split Bedrooms, Storage, Walk-In Closet(s)
- Flooring: Carpet, Ceramic Tile, Wood
- Windows: ENERGY STAR Qualified Windows, Vinyl
- Basement: None
- Number of fireplaces: 1
- Fireplace features: Gas Log, Living Room
Interior area
- Total interior livable area: 2,561 sqft
Property
Parking
- Total spaces: 2
- Parking features: Attached, Garage, Garage Door Opener
- Has attached garage: Yes
- Covered spaces: 2
Features
- Levels: One
- Stories: 1
- Patio & porch: Covered, Patio, Porch
- Exterior features: Concrete Driveway
- Pool features: None
- Fencing: Back Yard,Privacy,Wood
Lot
- Size: 9,583 Square Feet
- Dimensions: 70' x 139'
- Features: Central Business District, Industrial Park, Near Park, Subdivision
Details
- Parcel number: 1751200620000000
- Special conditions: None
Construction
Type & style
- Home type: SingleFamily
- Architectural style: Traditional
- Property subtype: Single Family Residence
Materials
- Brick
- Foundation: Slab
- Roof: Architectural,Shingle
Condition
- Year built: 2023
Utilities & green energy
- Sewer: Public Sewer
- Water: Public
- Utilities for property: Cable Available, Electricity Available, Natural Gas Available, Phone Available, Sewer Available, Water Available
Community & HOA
Community
- Features: Near National Forest, Near Fire Station, Near State Park, Park
- Security: Smoke Detector(s)
- Subdivision: Stonebrook At Chaffee Crossing Phase Iv
HOA
- Has HOA: Yes
- Services included: See Agent
- HOA fee: $275 annually
- HOA name: Stonebrook Poa
- HOA phone: 479-434-3949
Location
- Region: Fort Smith
Financial & listing details
- Price per square foot: $215/sqft
- Tax assessed value: $485,175
- Annual tax amount: $2,376
- Date on market: 2/27/2026
- Road surface type: Paved
Price history
| Date | Event | Price |
|---|---|---|
| 9/25/2026 | Sold | $550,000-2.5%$215/sqft |
Source: Western River Valley BOR #1087359 Report a problem | ||
| 8/13/2026 | Pending sale | $564,000$220/sqft |
Source: Western River Valley BOR #1087359 Report a problem | ||
| 6/23/2026 | Price change | $564,000-2.8%$220/sqft |
Source: Western River Valley BOR #1087359 Report a problem | ||
| 2/27/2026 | Listed for sale | $579,995+5.5%$226/sqft |
Source: Western River Valley BOR #1087359 Report a problem | ||
| 6/15/2023 | Sold | $549,628-0.3%$215/sqft |
Source: Western River Valley BOR #1062486 Report a problem | ||
| 12/22/2022 | Pending sale | $551,386$215/sqft |
Source: Western River Valley BOR #1062486 Report a problem | ||
Public tax history
| Year | Property taxes | Tax assessment |
|---|---|---|
| 2025 | $2,391 +0.6% | $52,009 +5% |
| 2024 | $2,376 +718.3% | $49,529 +890.6% |
| 2023 | $290 | $5,000 |
Find assessor info on the county website
Neighborhood: 72916
Nearby homes
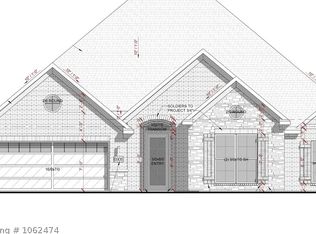
- $485,3574 bd2 ba2.1k sqft6918 Stonebrook Dr, Fort Smith, AR 72916Sold
- $415,0003 bd2 ba1.9k sqft7020 Stonebrook Dr, Fort Smith, AR 72916Sold

- $476,000-- bd2 ba2k sqft7100 Stonebrook Dr, Fort Smith, AR 72916Off Market
- $600,0003 bd4 ba2.7k sqft7001 Stonebrook Dr, Fort Smith, AR 72916Sold

- $420,000-- bd3 ba1.9k sqft7000 Stonebrook Dr, Fort Smith, AR 72916Off Market
- $611,5003 bd4 ba2.3k sqft7008 Stonebrook Dr, Fort Smith, AR 72916Off Market
- $606,9003 bd4 ba2.3k sqft7012 Stonebrook Dr, Fort Smith, AR 72916Off Market
- $466,0004 bd3 ba2.5k sqft7104 Stonebrook Dr, Fort Smith, AR 72916Off Market
Nearby schools
GreatSchools rating
- 9/10John P. Woods Elementary SchoolGrades: PK-5Distance: 2.6 mi
- 10/10L. A. Chaffin Jr. High SchoolGrades: 6-8Distance: 2.6 mi
- 7/10Southside High SchoolGrades: 9-12Distance: 3.2 mi
Schools provided by the listing agent
- Elementary: Woods
- Middle: Chaffin
- High: Southside
- District: Fort Smith
Source: Western River Valley BOR. This data may not be complete. We recommend contacting the local school district to confirm school assignments for this home.
Sell for more on Zillow
Get a Zillow Showcase℠ listing at no additional cost and you could sell for .
$550,400
2% more
+$11,008
With Zillow Showcase(estimated)
$561,408
Sell for more on Zillow
Get a Zillow Showcase℠ listing at no additional cost and you could sell for .
$550,400
2% more
+$11,008
With Zillow Showcase(estimated)
$561,408
- Arkansas
- Sebastian County
- Fort Smith
- 72916
- 6924 Stonebrook Dr
