Welcome to the only townhouse currently available in Amalyn! Better than new 3-level Camelia model townhouse with ELEVATOR and roof deck. Open concept “On the Green” home, upgraded and customized throughout. 3/4 bedrooms, 3.5 baths. Every top-of the line option was chosen when built, including hardwoods throughout, upgraded kitchen cabinets and appliances, gas fireplace in living room, state of the art smart home technology, full bath on entry level, high-end tiled bathrooms, plumbing fixtures, and shower doors. Spacious tiled balcony off the main level is perfect for BBQ’s. Tiled roof deck provides further generous outdoor living space. Custom designer finishes include porcelain wall and woodwork in entry level media room/office/possible 4th bedroom, living room Porcelanosa tiled fireplace wall with built-in’s, imported lighting fixtures in stairway hall, dining room, kitchen, and powder room. Every closet has been customized. Power window treatments in living room, powder room, and primary bedroom. Dressing table added in family bath. No detail left undone. Amalyn is a popular new Bethesda community with walking trails and nature paths, park, pool, kiddie splashpad, and fabulous clubhouse featuring a gym, lounge, clubroom and bar.
Sold for $1,550,000
$1,550,000
6924 Viceroy Aly, Bethesda, MD 20817
3beds
3,131sqft
Townhouse
Built in 2023
2,208 Square Feet Lot
$1,563,800 Zestimate®
$495/sqft
$6,236 Estimated rent
Home value
$1,563,800
$1.44M - $1.70M
$6,236/mo
Zestimate® history
Owner options
List your home for rent
$6,236/mo
Rent Zestimate®
Find your next renter with Zillow Rental Manager. Plus, with online applications, you can quickly screen prospective tenants – for free.
$6,236/mo
Rent Zestimate®
Refinance and save
$9,882/mo
Est. payment
Refinancing to a lower rate could help reduce your monthly payments and save thousands over the life of the loan.
$9,882/mo
Est. payment
Explore your selling options
Work with a Zillow partner agent
Leverage their expertise and Zillow's premium Showcase listings to get your home seen by more buyers.
Get startedList with your own agent
Get your home in front of millions of buyers by listing it on Zillow.
Learn how to do itSell it yourself
Take full control of how buyers see your home on Zillow by listing For Sale by Owner (FSBO).
List your homeWhat's special
Roof deckTiled roof deckTiled balconyImported lighting fixturesSmart home technologyOpen concept
Zillow last checked:
Listing updated:
Listed by:
Gail Gordon 301-529-8527,
Compass,
Listing Team: Banner Team
Bought with:
Wendy Banner, 0225162224
Compass
Ilene Gordon, 98372620
Compass
Source: Bright MLS,MLS#: MDMC2194246
Facts & features
Interior
Bedrooms & bathrooms
- Bedrooms: 3
- Bathrooms: 4
- Full bathrooms: 3
- 1/2 bathrooms: 1
- Main level bathrooms: 1
Heating
- Forced Air, Natural Gas
Cooling
- Central Air, Electric
Appliances
- Included: Gas Water Heater
Features
- Has basement: No
- Number of fireplaces: 1
- Fireplace features: Gas/Propane
Interior area
- Total structure area: 3,131
- Total interior livable area: 3,131 sqft
- Finished area above ground: 3,131
Property
Parking
- Total spaces: 2
- Parking features: Garage Faces Rear, Garage Door Opener, Oversized, Attached, Driveway
- Attached garage spaces: 2
- Has uncovered spaces: Yes
- Details: Garage Sqft: 527
Accessibility
- Accessibility features: Accessible Elevator Installed
Features
- Levels: Four
- Stories: 4
- Pool features: Community
Lot
- Size: 2,208 Square Feet
Details
- Additional structures: Above Grade
- Parcel number: 160703854991
- Zoning: R90
- Special conditions: Standard
Construction
Type & style
- Home type: Townhouse
- Architectural style: Contemporary
- Property subtype: Townhouse
Materials
- Combination
- Foundation: Other
Condition
- New construction: No
- Year built: 2023
Utilities & green energy
- Sewer: Public Sewer
- Water: Public
Community & HOA
Community
- Subdivision: Amalyn
HOA
- Has HOA: Yes
- Amenities included: Common Grounds, Fitness Center, Jogging Path, Tot Lots/Playground, Other
- Services included: Pool(s), Health Club, Recreation Facility, Management, Common Area Maintenance, Maintenance Grounds, Reserve Funds, Snow Removal, Trash
- HOA fee: $350 monthly
Location
- Region: Bethesda
Financial & listing details
- Price per square foot: $495/sqft
- Tax assessed value: $1,225,800
- Annual tax amount: $14,663
- Date on market: 8/6/2025
- Listing agreement: Exclusive Right To Sell
- Ownership: Fee Simple
Price history
| Date | Event | Price |
|---|---|---|
| 10/3/2025 | Sold | $1,550,000-2.2%$495/sqft |
Source:  Bright MLS #MDMC2194246 Report a problem Bright MLS #MDMC2194246 Report a problem | ||
| 9/25/2025 | Pending sale | $1,585,000$506/sqft |
Source: Bright MLS #MDMC2194246 Report a problem | ||
| 8/21/2025 | Contingent | $1,585,000$506/sqft |
Source: Bright MLS #MDMC2194246 Report a problem | ||
| 8/6/2025 | Listed for sale | $1,585,000$506/sqft |
Source: Bright MLS #MDMC2194246 Report a problem | ||
| 8/6/2025 | Listing removed | $1,585,000$506/sqft |
Source:  Long & Foster Broker Feed #MDMC2183206 Report a problem Long & Foster Broker Feed #MDMC2183206 Report a problem | ||
| 7/10/2025 | Listed for sale | $1,585,000+16%$506/sqft |
Source: Bright MLS #MDMC2183206 Report a problem | ||
| 7/11/2023 | Sold | $1,365,836$436/sqft |
Source: Public Record Report a problem | ||
Public tax history
| Year | Property taxes | Tax assessment |
|---|---|---|
| 2025 | $14,664 +3.4% | $1,225,800 -0.5% |
| 2024 | $14,187 +179.8% | $1,232,400 +180.1% |
| 2023 | $5,070 +6.1% | $440,000 +1.6% |
| 2022 | $4,777 +1.8% | $432,900 +1.7% |
| 2021 | $4,694 | $425,800 |
Find assessor info on the county website
Neighborhood: 20817
Nearby homes
- $1,665,300-- bd3 ba2.6k sqft6920 Viceroy Aly, Bethesda, MD 20817Off Market
- $1,286,700-- bd3 ba2.1k sqft6922 Viceroy Aly, Bethesda, MD 20817Off Market
- $1,559,9003 bd4 ba3.5k sqft6926 Viceroy, Bethesda, MD 20817Sold
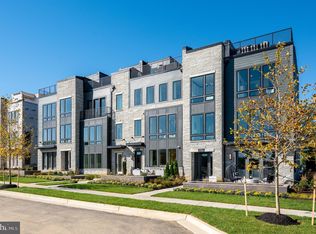
- $1,617,216-- bd3 ba2.6k sqft6916 Viceroy Aly, Bethesda, MD 20817Sold
- $1,244,459-- bd3 ba2.1k sqft6912 Viceroy Aly, Bethesda, MD 20817Sold
- $1,265,3453 bd4 ba2.9k sqft6914 Viceroy Aly, Bethesda, MD 20817Sold
- $1,682,685-- bd3 ba2.6k sqft6910 Viceroy Aly, Bethesda, MD 20817Sold
- $1,628,2595 bd5 ba3.7k sqft6906 Greyswood Rd, Bethesda, MD 20817Sold
Nearby schools
GreatSchools rating
- 9/10Ashburton Elementary SchoolGrades: K-5Distance: 0.8 mi
- 9/10North Bethesda Middle SchoolGrades: 6-8Distance: 1.2 mi
- 9/10Walter Johnson High SchoolGrades: 9-12Distance: 0.9 mi
Schools provided by the listing agent
- High: Walter Johnson
- District: Montgomery County Public Schools
Source: Bright MLS. This data may not be complete. We recommend contacting the local school district to confirm school assignments for this home.
Get a cash offer in 3 minutes
Find out how much your home could sell for in as little as 3 minutes with a no-obligation cash offer.
Estimated market value
$1,563,800
Get a cash offer in 3 minutes
Find out how much your home could sell for in as little as 3 minutes with a no-obligation cash offer.
Estimated market value
$1,563,800
- Maryland
- Montgomery County
- Bethesda
- 20817
- 6924 Viceroy Aly
Nearby cities
Nearby neighborhoods
Nearby zip codes
Other Bethesda Topics
