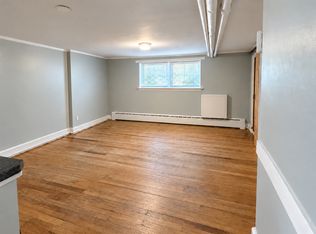
Welcome to this stunning 6-bedroom, 3.1-bath home, built in 2018 and situated on a desirable corner lot in Galewood. Enter through the side entrance on Newland Avenue into a grand foyer that opens to a bright and spacious main level with hardwood floors, high ceilings, and custom windows. The open-concept layout features a chef's kitchen with an oversized island, stainless steel appliances, quartz countertops, and a walk-in pantry, flowing into the family room with a wood-burning fireplace and elegant coffered ceilings. Step out to the backyard patio, complete with an outdoor fireplace, cooking area, and fully fenced-in yard-ideal for entertaining, relaxing, or pets. A formal living and dining room with balcony access adds elegance to the main floor. Upstairs offers four large bedrooms, including a luxurious primary suite with en suite bath and private balcony. A guest bath and a full laundry room are also conveniently located on this level. The finished basement includes high ceilings, a large recreation room, two additional bedrooms, and a full bath. Additional features include zoned heating and cooling, a 2-car garage, and close proximity to Metra, parks, schools, and dining. Don't miss this rare opportunity in sought-after Galewood!
Closed
Zillow last checked:
Listing updated:
Bought with:
Joanne Spyridakos, ABR,MRP,PSA,SFR
Pearson Realty Group
Source: MRED as distributed by MLS GRID,MLS#: 12364751
Price history
| Date | Event | Price |
|---|---|---|
| 6/18/2025 | Sold | $625,000-0.8%$160/sqft |
Source:  MRED as distributed by MLS GRID #12364751 Report a problem MRED as distributed by MLS GRID #12364751 Report a problem | ||
| 5/30/2025 | Pending sale | $630,000$162/sqft |
Source: MRED as distributed by MLS GRID #12364751 Report a problem | ||
| 5/21/2025 | Contingent | $630,000$162/sqft |
Source: MRED as distributed by MLS GRID #12364751 Report a problem | ||
| 5/15/2025 | Listed for sale | $630,000+0.8%$162/sqft |
Source: MRED as distributed by MLS GRID #12364751 Report a problem | ||
| 8/16/2024 | Listing removed | -- |
Source: MRED as distributed by MLS GRID #12137355 Report a problem | ||
| 8/13/2024 | Listed for sale | $625,000$160/sqft |
Source: MRED as distributed by MLS GRID #12137355 Report a problem | ||
| 8/13/2024 | Listing removed | -- |
Source: MRED as distributed by MLS GRID #12093222 Report a problem | ||
| 7/18/2024 | Contingent | $625,000$160/sqft |
Source: MRED as distributed by MLS GRID #12093222 Report a problem | ||
| 7/10/2024 | Listed for sale | $625,000+832.8%$160/sqft |
Source: MRED as distributed by MLS GRID #12093222 Report a problem | ||
| 12/21/2015 | Sold | $67,000-7.5%$17/sqft |
Source: MRED as distributed by MLS GRID #08555723 Report a problem | ||
| 12/15/2015 | Pending sale | $72,400$19/sqft |
Source: Hometown Real Estate #08555723 Report a problem | ||
| 12/9/2015 | Price change | $72,400+0.6%$19/sqft |
Source: Hometown Real Estate #08555723 Report a problem | ||
| 12/7/2015 | Price change | $72,000+3%$18/sqft |
Source: Hometown Real Estate #08555723 Report a problem | ||
| 11/2/2015 | Price change | $69,900+3.7%$18/sqft |
Source: Hometown Real Estate #08555723 Report a problem | ||
| 10/2/2015 | Price change | $67,400+3.9%$17/sqft |
Source: Hometown Real Estate #08555723 Report a problem | ||
| 9/1/2015 | Price change | $64,900+4%$17/sqft |
Source: Hometown Real Estate #08555723 Report a problem | ||
| 7/31/2015 | Price change | $62,400+4.2%$16/sqft |
Source: Hometown Real Estate #08555723 Report a problem | ||
| 7/8/2015 | Price change | $59,900-10.2%$15/sqft |
Source: Hometown Real Estate #08555723 Report a problem | ||
| 6/1/2015 | Price change | $66,700-14.5%$17/sqft |
Source: Hometown Real Estate #08555723 Report a problem | ||
| 1/20/2015 | Price change | $78,000+2.6%$20/sqft |
Source: Hometown Real Estate #08555723 Report a problem | ||
| 10/4/2014 | Price change | $76,000-3.8%$19/sqft |
Source: Hometown Real Estate #08555723 Report a problem | ||
| 9/17/2014 | Price change | $79,000-17.5%$20/sqft |
Source: Hometown Real Estate #08555723 Report a problem | ||
| 6/24/2014 | Price change | $95,800-2.5%$25/sqft |
Source: Hometown Real Estate #08555723 Report a problem | ||
| 6/1/2014 | Price change | $98,300-6.2%$25/sqft |
Source: Hometown Real Estate #08555723 Report a problem | ||
| 3/12/2014 | Listed for sale | $104,800$27/sqft |
Source: Hometown Real Estate #08555723 Report a problem | ||
Nearby homes


Get a cash offer in 3 minutes
Find out how much your home could sell for in as little as 3 minutes with a no-obligation cash offer.
Estimated market value
$670,100
