Welcome to this charming single-family home nestled on a quiet cul-de-sac in the desirable Hampshire Hills community of East Charlotte. Whether you're a first-time buyer or savvy investor, this property offers comfort, convenience, and strong rental potential. No HOA
This well-maintained 3-bedroom, 1.5-bath home features a spacious open-concept layout with a bright family room flowing seamlessly into the dining area — perfect for everyday living and entertaining. Beautiful dark wood flooring runs throughout the main living spaces, while brand-new carpet adds fresh comfort to all bedrooms.
Move-in ready and thoughtfully updated, this home is truly turnkey. Enjoy the privacy of cul-de-sac living in an established residential neighborhood just minutes from shopping, dining, and major roadways.
Don’t miss this fantastic opportunity in East Charlotte!
Closed
$290,000
6924 Woodfield Dr, Charlotte, NC 28215
3beds
1,355sqft
Single Family Residence
Built in 1973
0.43 Acres Lot
$-- Zestimate®
$214/sqft
$2,002 Estimated rent
Home value
Not available
Estimated sales range
Not available
$2,002/mo
Zestimate® history
Owner options
List your home for rent
$2,002/mo
Rent Zestimate®
Find your next renter with Zillow Rental Manager. Plus, with online applications, you can quickly screen prospective tenants – for free.
$2,002/mo
Rent Zestimate®
Refinance and save
$1,737/mo
Est. payment
Refinancing to a lower rate could help reduce your monthly payments and save thousands over the life of the loan.
$1,737/mo
Est. payment
Explore your selling options
Work with a Zillow partner agent
Leverage their expertise and Zillow's premium Showcase listings to get your home seen by more buyers.
Get startedList with your own agent
Get your home in front of millions of buyers by listing it on Zillow.
Learn how to do itSell it yourself
Take full control of how buyers see your home on Zillow by listing For Sale by Owner (FSBO).
List your homeWhat's special
Privacy of cul-de-sac livingQuiet cul-de-sacBeautiful dark wood flooringSpacious open-concept layout
Zillow last checked:
Listing updated:
Listed by:
Judith Workman workman.judith@icloud.com,
Mountain Island Lake Realty LLC
Bought with:
Shaun Lawrence
United Real Estate-Queen City
Source: Canopy MLS as distributed by MLS GRID,MLS#: 4350456
Facts & features
Interior
Bedrooms & bathrooms
- Bedrooms: 3
- Bathrooms: 2
- Full bathrooms: 1
- 1/2 bathrooms: 1
- Main level bedrooms: 3
Primary bedroom
- Level: Main
- Area: 108.79 Square Feet
- Dimensions: 9' 8" X 11' 3"
Bedroom s
- Level: Main
- Area: 117.68 Square Feet
- Dimensions: 9' 8" X 12' 2"
Bedroom s
- Level: Main
- Area: 108.79 Square Feet
- Dimensions: 9' 8" X 11' 3"
Bathroom full
- Level: Main
- Area: 49.37 Square Feet
- Dimensions: 4' 5" X 11' 2"
Dining room
- Level: Main
- Area: 151.88 Square Feet
- Dimensions: 13' 6" X 11' 3"
Family room
- Level: Main
- Area: 141.38 Square Feet
- Dimensions: 10' 8" X 13' 3"
Kitchen
- Level: Main
- Area: 119.03 Square Feet
- Dimensions: 10' 7" X 11' 3"
Laundry
- Level: Main
- Area: 87.95 Square Feet
- Dimensions: 10' 3" X 8' 7"
Living room
- Level: Main
- Area: 109.37 Square Feet
- Dimensions: 10' 8" X 10' 3"
Utility room
- Level: Main
- Area: 41 Square Feet
- Dimensions: 10' 3" X 4' 0"
Heating
- Central
Cooling
- Central Air
Appliances
- Included: Dishwasher, Electric Range, Microwave, Refrigerator
- Laundry: Mud Room
Features
- Storage
- Flooring: Wood
- Has basement: No
Interior area
- Total structure area: 1,355
- Total interior livable area: 1,355 sqft
- Finished area above ground: 1,355
- Finished area below ground: 0
Property
Parking
- Parking features: Driveway
- Has uncovered spaces: Yes
- Details: Driveway fits 3 cars
Features
- Levels: One
- Stories: 1
Lot
- Size: 0.43 Acres
- Features: Cul-De-Sac
Details
- Parcel number: 09715435
- Zoning: N1-B
- Special conditions: Standard
Construction
Type & style
- Home type: SingleFamily
- Architectural style: Ranch
- Property subtype: Single Family Residence
Materials
- Brick Full
- Foundation: Crawl Space
Condition
- New construction: No
- Year built: 1973
Utilities & green energy
- Sewer: Public Sewer
- Water: City
Community & HOA
Community
- Subdivision: Green Forest
Location
- Region: Charlotte
Financial & listing details
- Price per square foot: $214/sqft
- Tax assessed value: $261,900
- Date on market: 3/10/2026
- Cumulative days on market: 84 days
- Listing terms: Cash,Conventional,FHA,VA Loan
- Road surface type: Concrete
Price history
| Date | Event | Price |
|---|---|---|
| 6/2/2026 | Pending sale | $299,000+3.1%$221/sqft |
Source:  Canopy MLS as distributed by MLS GRID #4350456 Report a problem Canopy MLS as distributed by MLS GRID #4350456 Report a problem | ||
| 6/1/2026 | Sold | $290,000-3%$214/sqft |
Source: Canopy MLS as distributed by MLS GRID #4350456 Report a problem | ||
| 3/10/2026 | Listed for sale | $299,000+76.4%$221/sqft |
Source: Canopy MLS as distributed by MLS GRID #4350456 Report a problem | ||
| 11/16/2022 | Listing removed | -- |
Source: Zillow Rental Manager Report a problem | ||
| 11/7/2022 | Listed for rent | $1,700+17.6%$1/sqft |
Source: Zillow Rental Manager Report a problem | ||
| 7/23/2021 | Listing removed | -- |
Source: Zillow Rental Manager Report a problem | ||
| 7/19/2021 | Listed for rent | $1,445+7.4%$1/sqft |
Source: Zillow Rental Manager Report a problem | ||
| 2/24/2021 | Listing removed | -- |
Source: Owner Report a problem | ||
| 9/12/2020 | Listing removed | $1,345$1/sqft |
Source: Zillow Rental Manager Report a problem | ||
| 9/2/2020 | Listed for rent | $1,345$1/sqft |
Source: Owner Report a problem | ||
| 9/1/2020 | Sold | $169,500+2.7%$125/sqft |
Source: Canopy MLS as distributed by MLS GRID #3652536 Report a problem | ||
| 8/18/2020 | Pending sale | $165,000$122/sqft |
Source: Allen Tate Concord #3652536 Report a problem | ||
| 8/17/2020 | Listed for sale | $165,000+11.6%$122/sqft |
Source: Allen Tate Concord #3652536 Report a problem | ||
| 3/15/2017 | Sold | $147,900+50.9%$109/sqft |
Source: Canopy MLS as distributed by MLS GRID #3253893 Report a problem | ||
| 10/18/2016 | Listing removed | -- |
Source: Auction.com Report a problem | ||
| 9/29/2016 | Listed for sale | -- |
Source: Auction.com Report a problem | ||
| 7/23/2002 | Sold | $98,000$72/sqft |
Source: Public Record Report a problem | ||
Public tax history
| Year | Property taxes | Tax assessment |
|---|---|---|
| 2025 | -- | $261,900 |
| 2024 | -- | $261,900 |
| 2023 | -- | $261,900 +57.1% |
| 2022 | -- | $166,700 |
| 2021 | -- | $166,700 +10.3% |
| 2020 | -- | $151,200 |
| 2019 | $1,551 +27.2% | $151,200 +73.2% |
| 2018 | $1,219 +3% | $87,300 |
| 2017 | $1,184 | $87,300 |
| 2016 | $1,184 | $87,300 |
| 2015 | $1,184 +0% | $87,300 |
| 2014 | $1,183 | $87,300 |
| 2013 | -- | $87,300 |
| 2012 | -- | $87,300 |
| 2011 | -- | $87,300 -8% |
| 2010 | -- | $94,900 |
| 2009 | -- | $94,900 |
| 2008 | -- | $94,900 |
| 2007 | -- | $94,900 |
| 2006 | -- | $94,900 |
| 2005 | -- | $94,900 |
| 2004 | -- | $94,900 |
| 2003 | -- | $94,900 +21.4% |
| 2002 | -- | $78,190 |
| 2001 | -- | $78,190 |
| 2000 | -- | $78,190 |
Find assessor info on the county website
Neighborhood: Plaza-Eastway
Nearby homes
- $280,0003 bd1 ba2.3k sqft6316 Old Coach Rd, Charlotte, NC 28215Off Market
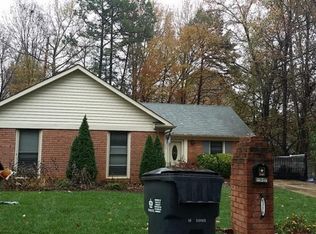
- $320,9003 bd2 ba1.2k sqft5117 Caravel Ct, Charlotte, NC 28215Off Market
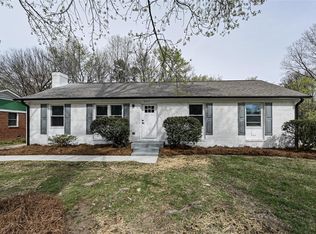
- $322,4004 bd3 ba1.7k sqft6322 Old Coach Rd, Charlotte, NC 28215Off Market
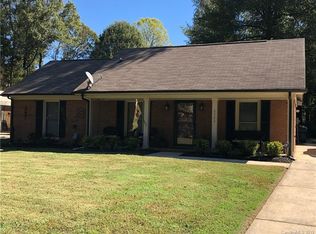
- $281,0003 bd2 ba1.5k sqft5123 Caravel Ct, Charlotte, NC 28215Off Market
- $68,8003 bd1 ba1.3k sqft6925 Woodfield Dr, Charlotte, NC 28215Off Market
- $305,9003 bd2 ba2.2k sqft5118 Barrington Dr, Charlotte, NC 28215Off Market
- $249,6003 bd1 ba1.2k sqft5111 Caravel Ct, Charlotte, NC 28215Off Market
- $254,9003 bd1 ba1.2k sqft5201 Caravel Ct, Charlotte, NC 28215Off Market
Nearby schools
GreatSchools rating
- 2/10Briarwood ElementaryGrades: PK-5Distance: 0.7 mi
- 3/10Martin Luther King Jr MiddleGrades: 6-8Distance: 1.4 mi
- 1/10Garinger High SchoolGrades: 9-12Distance: 1.9 mi
Schools provided by the listing agent
- Elementary: Briarwood
- Middle: Martin Luther King Jr
- High: Garinger
Source: Canopy MLS as distributed by MLS GRID. This data may not be complete. We recommend contacting the local school district to confirm school assignments for this home.


Get pre-qualified for a loan
At Zillow Home Loans, we can pre-qualify you in as little as 5 minutes with no impact to your credit score.An equal housing lender. NMLS #10287.
- North Carolina
- Mecklenburg County
- Charlotte
- 28215
- Plaza-Eastway
- 6924 Woodfield Dr
Nearby cities
Nearby neighborhoods
Nearby zip codes
Other Charlotte Topics
