**MOTIVATED SELLER!** **Great opportunity!** This is the perfect 4 bedroom move-in ready home you have been searching for! Enjoy resort living-lifestyle, security, and nature trails, and kayak launch found at River Place! Nestled within a prestigious gated community, this meticulously maintained 4-bedroom, 2-bathroom haven is a dream come true. As you approach the cobblestone driveway, the allure of its freshly painted exterior and impeccable curb appeal warmly beckons you home. Yearning for a spacious abode with a private backyard, yet exuding a sense of newness? Look no further – this home is a must-see! Whether it's the radiant wood floors, the thoughtfully designed split floor plan, the soaring 10-foot tray ceilings, or the sun-drenched lanai, every corner of this property exudes an irresistible charm that makes you feel right at home. Step inside to discover the expansive St. Augustine floor plan by Lennar, offering a seamless flow of space bathed in natural light while ensuring optimal privacy. The heart of this home lies in its kitchen, boasting a chic high-top breakfast bar, an inviting eat-in area, and commanding views of the great room and dining space. Retreat to the luxurious primary en suite, where tranquility and organization reign supreme. Complete with a spacious walk-in closet, dual sinks, a walk-in shower, a separate tub, and a water closet, every element has been carefully curated to elevate your daily routine. Whether you envision the fourth bedroom as a cozy haven or a productive office space, the versatility of this home is ideal for families, remote workers, or multi-generational living arrangements. Beyond its impeccable interiors and fantastic layout, the location of River Place offers a wealth of amenities and conveniences. From a shared media library and a kayak launch to a heated swimming pool on a breathtaking lake, gorgeous active club house, fitness center, nature trails, and storage facilities for outdoor enthusiasts, the community ensures a lifestyle of leisure and enjoyment. When it comes to shopping and entertainment, you're spoiled for choice with two major commercial districts nearby. Experience the upscale offerings of University Park or explore the vibrant ambiance of Main Street at Lakewood Ranch, all within easy reach. And for those weekend getaways, the allure of Downtown Sarasota, Bradenton Beach, and Siesta Key await your exploration. Don't miss this opportunity to embrace the epitome of luxury living in River Place – your dream home awaits! For 3D walk thru and virtual tour visit https://nextlevelmediasrq.hd.pics/6925-74th-St-Cir-E/idx
Sold for $450,000
$450,000
6925 74TH STREET CIRCLE E, BRADENTON, FL 34203
4beds
1,868sqft
Single Family Residence
Built in 2005
7,205 Square Feet Lot
$424,100 Zestimate®
$241/sqft
$2,653 Estimated rent
Home value
$424,100
$403,000 - $445,000
$2,653/mo
Zestimate® history
Owner options
List your home for rent
$2,653/mo
Rent Zestimate®
Find your next renter with Zillow Rental Manager. Plus, with online applications, you can quickly screen prospective tenants – for free.
$2,653/mo
Rent Zestimate®
Refinance and save
$3,135/mo
Est. payment
Refinancing to a lower rate could help reduce your monthly payments and save thousands over the life of the loan.
$3,135/mo
Est. payment
Explore your selling options
Work with a Zillow partner agent
Leverage their expertise and Zillow's premium Showcase listings to get your home seen by more buyers.
Get startedList with your own agent
Get your home in front of millions of buyers by listing it on Zillow.
Learn how to do itSell it yourself
Take full control of how buyers see your home on Zillow by listing For Sale by Owner (FSBO).
List your homeWhat's special
Zillow last checked:
Listing updated:
Listed by:
Dawn Bear 941-468-7224,
WILLIAM RAVEIS REAL ESTATE 941-867-3901
Bought with:
Lisa Grassi, 3277312
WAGNER REALTY
Source: Stellar MLS,MLS#: A4605823 Originating MLS: Sarasota - Manatee
Originating MLS: Sarasota - Manatee
Facts & features
Interior
Bedrooms & bathrooms
- Bedrooms: 4
- Bathrooms: 2
- Full bathrooms: 2
Primary bedroom
- Features: Walk-In Closet(s)
- Level: First
- Dimensions: 14x25
Bedroom 2
- Features: Built-in Closet
- Level: First
- Dimensions: 13x10
Bedroom 3
- Features: Built-in Closet
- Level: First
- Dimensions: 12x10
Bedroom 4
- Features: Built-in Closet
- Level: First
- Dimensions: 12x10
Balcony porch lanai
- Level: First
- Dimensions: 28x9
Great room
- Level: First
- Dimensions: 17x15
Kitchen
- Level: First
- Dimensions: 13x11
Living room
- Level: First
- Dimensions: 26x16
Heating
- Central
Cooling
- Central Air
Appliances
- Included: Dishwasher, Disposal, Dryer, Electric Water Heater, Gas Water Heater, Ice Maker, Microwave, Range, Refrigerator, Washer
- Laundry: Inside
Features
- Ceiling Fan(s), High Ceilings, Kitchen/Family Room Combo, Living Room/Dining Room Combo, Open Floorplan, Primary Bedroom Main Floor, Solid Surface Counters, Solid Wood Cabinets, Split Bedroom, Stone Counters, Walk-In Closet(s)
- Flooring: Carpet, Tile, Hardwood
- Windows: Window Treatments
- Has fireplace: No
Interior area
- Total structure area: 2,567
- Total interior livable area: 1,868 sqft
Property
Parking
- Total spaces: 2
- Parking features: Garage - Attached
- Attached garage spaces: 2
Features
- Levels: One
- Stories: 1
- Patio & porch: Covered, Enclosed, Screened
- Exterior features: Irrigation System
- On waterfront: Yes
- Waterfront features: Lake, Waterfront, River Access
Lot
- Size: 7,205 Square Feet
- Residential vegetation: Mature Landscaping, Trees/Landscaped
Details
- Parcel number: 1901320459
- Zoning: PDR/WPE/
- Special conditions: None
Construction
Type & style
- Home type: SingleFamily
- Architectural style: Contemporary,Florida,Ranch
- Property subtype: Single Family Residence
Materials
- Block, Concrete, Stucco
- Foundation: Slab
- Roof: Concrete,Tile
Condition
- New construction: No
- Year built: 2005
Utilities & green energy
- Sewer: Public Sewer
- Water: Public
- Utilities for property: Cable Connected, Electricity Connected, Natural Gas Connected, Public, Sewer Connected, Sprinkler Meter, Street Lights, Water Connected
Community & HOA
Community
- Features: Fishing, Lake, River, Water Access, Waterfront, Clubhouse, Deed Restrictions, Fitness Center, Gated Community - No Guard, Pool, Sidewalks
- Pet fee: $0 monthly
- Subdivision: RIVER PLACE
HOA
- Has HOA: Yes
- Amenities included: Pool
- Services included: Common Area Taxes, Community Pool, Reserve Fund, Private Road, Recreational Facilities
- HOA fee: $138 monthly
- HOA name: CNS Community Management
Location
- Region: Bradenton
Financial & listing details
- Price per square foot: $241/sqft
- Tax assessed value: $376,078
- Annual tax amount: $2,284
- Date on market: 4/3/2024
- Cumulative days on market: 79 days
- Listing terms: Cash,Conventional
- Ownership: Fee Simple
- Total actual rent: 0
- Electric utility on property: Yes
- Road surface type: Paved
Price history
| Date | Event | Price |
|---|---|---|
| 7/24/2024 | Sold | $450,000-3.2%$241/sqft |
Source:  Stellar MLS #A4605823 Report a problem Stellar MLS #A4605823 Report a problem | ||
| 6/25/2024 | Pending sale | $465,000$249/sqft |
Source: Stellar MLS #A4605823 Report a problem | ||
| 5/17/2024 | Price change | $465,000-1.1%$249/sqft |
Source: Stellar MLS #A4605823 Report a problem | ||
| 5/4/2024 | Price change | $470,000-2.1%$252/sqft |
Source: Stellar MLS #A4605823 Report a problem | ||
| 4/19/2024 | Price change | $480,000-4%$257/sqft |
Source: Stellar MLS #A4605823 Report a problem | ||
| 4/3/2024 | Listed for sale | $500,000+53.7%$268/sqft |
Source: Stellar MLS #A4605823 Report a problem | ||
| 9/13/2005 | Sold | $325,400$174/sqft |
Source: Public Record Report a problem | ||
Public tax history
| Year | Property taxes | Tax assessment |
|---|---|---|
| 2025 | $4,974 +114.3% | $376,078 +99.4% |
| 2024 | $2,321 +1.6% | $188,593 +3% |
| 2023 | $2,284 +3% | $183,100 +3% |
| 2022 | $2,219 +0.4% | $177,767 +3.3% |
| 2021 | $2,210 +0.9% | $172,114 +1.4% |
| 2020 | $2,190 +1.6% | $169,738 +2.3% |
| 2019 | $2,157 | $165,922 +1.9% |
| 2018 | $2,157 +0.9% | $162,828 +2.1% |
| 2017 | $2,137 +6.5% | $159,479 +2.1% |
| 2016 | $2,006 | $156,199 +0.7% |
| 2015 | $2,006 | $155,113 +0.8% |
| 2014 | $2,006 +0.4% | $153,882 +1.5% |
| 2013 | $1,998 +199677% | $151,608 +1.7% |
| 2012 | $1 | $149,074 +3% |
| 2011 | $1 | $144,732 -2.9% |
| 2010 | -- | $149,076 -17% |
| 2009 | $2,455 -18.4% | $179,648 -16.3% |
| 2008 | $3,009 -14.3% | $214,738 -11.4% |
| 2007 | $3,511 -4.6% | $242,492 +2.5% |
| 2006 | $3,678 +356% | $236,578 +425.7% |
| 2005 | $807 +10.9% | $45,000 +12.5% |
| 2004 | $727 | $40,000 |
Find assessor info on the county website
Neighborhood: 34203
Nearby homes
- $498,7004 bd4 ba2.8k sqft6923 74th Street Cir E, Bradenton, FL 34203Off Market
- $575,4004 bd4 ba2.9k sqft6927 74th Street Cir E, Bradenton, FL 34203Off Market
- $419,5003 bd2 ba2.1k sqft6921 74th Street Cir E, Bradenton, FL 34203Off Market
- $407,8004 bd2 ba1.9k sqft6929 74th Street Cir E, Bradenton, FL 34203Off Market
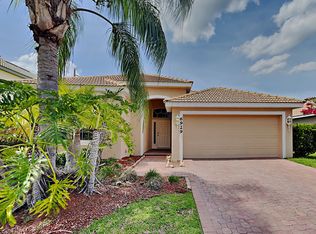
- $471,7003 bd3 ba2.1k sqft6924 74th Street Cir E, Bradenton, FL 34203Off Market
- $520,6004 bd4 ba2.9k sqft6919 74th Street Cir E, Bradenton, FL 34203Off Market
- $398,2004 bd2 ba1.9k sqft6931 74th Street Cir E, Bradenton, FL 34203Off Market
- $389,8002 bd2 ba1.9k sqft6926 74th Street Cir E, Bradenton, FL 34203Off Market
Nearby schools
GreatSchools rating
- 8/10Tara Elementary SchoolGrades: PK-5Distance: 1.3 mi
- 4/10Braden River Middle SchoolGrades: 6-8Distance: 1.7 mi
- 4/10Braden River High SchoolGrades: 9-12Distance: 2.6 mi
Schools provided by the listing agent
- Elementary: Tara Elementary
- Middle: Braden River Middle
- High: Braden River High
Source: Stellar MLS. This data may not be complete. We recommend contacting the local school district to confirm school assignments for this home.
Get a cash offer in 3 minutes
Find out how much your home could sell for in as little as 3 minutes with a no-obligation cash offer.
Estimated market value
$424,100
Get a cash offer in 3 minutes
Find out how much your home could sell for in as little as 3 minutes with a no-obligation cash offer.
Estimated market value
$424,100
- Florida
- Manatee County
- Bradenton
- 34203
- 6925 74TH STREET CIRCLE E
Nearby cities
Nearby neighborhoods
Nearby zip codes
Other Bradenton Topics
