Skip main navigation
Closed
  • Listing Provided by: Keller Williams Realty St. Louis
    Bought with: RedKey Realty Leaders
    Price Unknown

    6925 Amherst Ave, Saint Louis, MO 63130

    5beds
    2,571sqft
    Single Family Residence
    Built in 1908
    6,272.64 Square Feet Lot
    $549,800 Zestimate®
    $--/sqft
    $3,197 Estimated rent

    Home value

    $549,800

    $506,000 - $599,000

    $3,197/mo

    Zestimate® history
    Loading
    Loading...

    Owner options

    List your home for rent

    $3,197/mo

    Rent Zestimate®

    Find your next renter with Zillow Rental Manager. Plus, with online applications, you can quickly screen prospective tenants – for free.

    Learn more

    $3,197/mo

    Rent Zestimate®

    Refinance and save

    $300/mo

    Est. payment

    Refinancing to a lower rate could help reduce your monthly payments and save thousands over the life of the loan.

    See today's rates

    $300/mo

    Est. payment

    Explore your selling options

    Work with a Zillow partner agent

    Leverage their expertise and Zillow's premium Showcase listings to get your home seen by more buyers.

    Get started

    List with your own agent

    Get your home in front of millions of buyers by listing it on Zillow.

    Learn how to do it

    Sell it yourself

    Take full control of how buyers see your home on Zillow by listing For Sale by Owner (FSBO).

    List your home

    What's special

    Cozy gas fireplaceGranite countersBuilt-in storage benchUpdated kitchenStainless steel appliancesOriginal detailsPocket doors
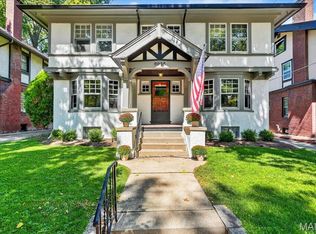
    Welcome to this Century 1908 home in the desirable University Heights neighborhood! A large, inviting covered porch with a swing welcomes you and opens to a stunning entryway with an elegant staircase and a built-in storage bench, setting the stage for timeless charm. The separate dining and living rooms showcase original details, including stunning pocket doors, intricate moldings and trim, a box-beam ceiling, and a cozy gas fireplace in the living room. The updated kitchen boasts granite counters, a stylish tile backsplash, and stainless steel appliances, making meal prep a breeze. Don't miss the newer beautiful wood floors throughout the main level. Upstairs, the primary suite offers a dressing room & bath. You have two other bedrooms, plus a hall bath. The third floor offers two more spacious bedrooms and a large storage area. Outdoors, a fenced backyard with a patio is perfect for entertaining. Close to Wash U, the Loop, Clayton, and great neighbors. This location has it all!

    Zillow last checked:

    Listing updated:

    Listing Provided by:

    Rosalyn Luna 314-877-8506,

    Keller Williams Realty St. Louis

    Bought with:

    Jenni M Green, 2021007259

    RedKey Realty Leaders

    Klaus Bank, 2009006258

    RedKey Realty Leaders

    Source: MARIS,MLS#: 24061030MLS LogoOriginating MLS: St. Louis Association of REALTORS

    Facts & features

    Interior

    Bedrooms & bathrooms
    • Bedrooms: 5
    • Bathrooms: 3
    • Full bathrooms: 2
    • 1/2 bathrooms: 1
    • Main level bathrooms: 1
    Heating
    • Forced Air, Zoned, Natural Gas
    Cooling
    • Central Air, Electric, Zoned
    Appliances
    • Included: Dishwasher, Disposal, Gas Cooktop, Refrigerator, Stainless Steel Appliance(s), Gas Water Heater
    Features
    • Separate Dining, Historic Millwork, Special Millwork, High Ceilings, Custom Cabinetry, Eat-in Kitchen, Granite Counters, Entrance Foyer
    • Flooring: Carpet, Hardwood
    • Doors: Panel Door(s), Pocket Door(s)
    • Windows: Insulated Windows, Wood Frames
    • Basement: Full,Unfinished,Walk-Out Access
    • Number of fireplaces: 1
    • Fireplace features: Gas Starter, Living Room
    Interior area
    • Total structure area: 2,571
    • Total interior livable area: 2,571 sqft
    • Finished area above ground: 2,571

    Property

    Parking
    • Total spaces: 1
    • Parking features: Detached, Off Street, Shared Driveway
    • Garage spaces: 1
    • Has uncovered spaces: Yes
    Features
    • Levels: Three Or More
    • Patio & porch: Patio
    • Exterior features: Balcony
    Lot
    • Size: 6,272 sqft
    • Dimensions: 53 x 118
    Details
    • Parcel number: 18J630900
    • Special conditions: Standard

    Construction

    Type & style
    • Home type: SingleFamily
    • Architectural style: Historic,Traditional,Other
    • Property subtype: Single Family Residence
    Condition
    • Year built: 1908

    Utilities & green energy

    • Sewer: Public Sewer
    • Water: Public

    Community & neighborhood

    Location
    • Region: Saint Louis
    • Subdivision: University Heights

    HOA & financial

    HOA
    • HOA fee: $300 annually

    Other

    Other facts
    • Listing terms: Cash,Conventional,VA Loan
    • Ownership: Private

    Price history

    DateEventPrice
    12/18/2024Sold--
    Source: MARIS #24061030 Report a problem
    12/16/2024Pending sale$515,000$200/sqft
    Source: MARIS #24061030 Report a problem
    11/20/2024Contingent$515,000$200/sqft
    Source: MARIS #24061030 Report a problem
    11/15/2024Listed for sale$515,000+14.7%$200/sqft
    Source: MARIS #24061030 Report a problem
    8/13/2020Sold--
    Source: MARIS #20046912 Report a problem
    7/16/2020Pending sale$449,000$175/sqft
    Source: Gladys Manion, Inc. #20046912 Report a problem
    7/9/2020Listed for sale$449,000+32.1%$175/sqft
    Source: Gladys Manion, Inc. #20046912 Report a problem
    8/26/2013Sold--
    Source: Agent Provided Report a problem
    8/3/2013Price change$340,000-9.3%$132/sqft
    Source: Coldwell Banker Premier Group #13034511 Report a problem
    6/22/2013Listed for sale$375,000$146/sqft
    Source: Coldwell Banker PREMIER Group Report a problem

    Public tax history

    YearProperty taxesTax assessment
    2025$6,304 -1.9%$93,010 +2.7%
    2024$6,428 +0.1%$90,540
    2023$6,420 +3.4%$90,540 +11%
    2022$6,208 +1%$81,570
    2021$6,144 +6.4%$81,570 +9.2%
    2020$5,777 +8.5%$74,700
    2019$5,324 $74,700 +16.3%
    2018$5,324 $64,240
    2017$5,324 -0.2%$64,240 +12.9%
    2016$5,335 +8%$56,910
    2015$4,942 $56,910 -7.8%
    2014$4,942 -9.7%$61,750 -9.8%
    2013$5,472 $68,450 +12.2%
    2012-- $61,030
    2011-- $61,030 -2.4%
    2010$4,952 +9.6%$62,530
    2009$4,518 -3.6%$62,530 -5.3%
    2008$4,687 +4.4%$66,050
    2007$4,491 $66,050 +9.6%
    2006$4,491 +0.6%$60,290
    2005$4,463 +14.3%$60,290 +36.1%
    2003$3,906 +1%$44,310 -6.8%
    2002$3,868 +45.7%$47,530
    2001$2,655 $47,530

    Find assessor info on the county website

    Neighborhood: 63130

    Nearby schools

    GreatSchools rating
    Schools provided by the listing agent
    • Elementary: Flynn Park Elem.
    • Middle: Brittany Woods
    • High: University City Sr. High

    Source: MARIS. This data may not be complete. We recommend contacting the local school district to confirm school assignments for this home.

    Get a cash offer in 3 minutes
    Find out how much your home could sell for in as little as 3 minutes with a no-obligation cash offer.
    Estimated market value
    $549,800
    Get a cash offer in 3 minutes
    Find out how much your home could sell for in as little as 3 minutes with a no-obligation cash offer.
    Estimated market value
    $549,800