Unparalleled Luxury Awaits at 6925 Armat Drive! Experience the epitome of refined urban living in this trophy estate, a crowning achievement of design and smart home technology. Nestled minutes from Downtown Bethesda's vibrancy and D.C.'s iconic backdrop, 6925 Armat Drive stands apart as the pinnacle of exclusivity. Beyond the striking curb appeal, artfully curated interiors unveil a masterpiece of thoughtful design. Sun-drenched spaces seamlessly blend sophisticated warmth with sleek, high-end finishes. The showstopping kitchen, adorned with gleaming professional appliances, redefines the art of entertaining. An impressive 6 en-suite bedrooms with exquisite walk-in closets offer luxurious private retreats. Yet the true pièce de résistance lies in the secluded backyard oasis. A shimmering pool and wellness sanctuary provide the ultimate urban retreat. Prestigious schools, vibrant Bethesda, and the nation's capital lie just moments away from this unrivaled smart home masterpiece. Embrace the astounding 6925 Armat Drive - transcendent estate living has arrived.
Sold for $4,300,000
$4,300,000
6925 Armat Dr, Bethesda, MD 20817
6beds
12,662sqft
Single Family Residence
Built in 2020
0.64 Acres Lot
$4,366,900 Zestimate®
$340/sqft
$7,520 Estimated rent
Home value
$4,366,900
$4.02M - $4.76M
$7,520/mo
Zestimate® history
Owner options
List your home for rent
$7,520/mo
Rent Zestimate®
Find your next renter with Zillow Rental Manager. Plus, with online applications, you can quickly screen prospective tenants – for free.
$7,520/mo
Rent Zestimate®
Refinance and save
$21,332/mo
Est. payment
Refinancing to a lower rate could help reduce your monthly payments and save thousands over the life of the loan.
$21,332/mo
Est. payment
Explore your selling options
Work with a Zillow partner agent
Leverage their expertise and Zillow's premium Showcase listings to get your home seen by more buyers.
Get startedList with your own agent
Get your home in front of millions of buyers by listing it on Zillow.
Learn how to do itSell it yourself
Take full control of how buyers see your home on Zillow by listing For Sale by Owner (FSBO).
List your homeWhat's special
Shimmering poolHigh-end finishesSophisticated warmthArtfully curated interiorsSecluded backyard oasisShowstopping kitchenSun-drenched spaces
Zillow last checked:
Listing updated:
Listed by:
Henry Stuart 301-806-3009,
Taylor Properties
Bought with:
Daniel Heider, SP98372854
TTR Sotheby's International Realty
Source: Bright MLS,MLS#: MDMC2180228
Facts & features
Interior
Bedrooms & bathrooms
- Bedrooms: 6
- Bathrooms: 9
- Full bathrooms: 7
- 1/2 bathrooms: 2
- Main level bathrooms: 2
Basement
- Description: Percent Finished: 100.0
- Area: 3788
Heating
- Central, Electric, Natural Gas
Cooling
- Central Air, Electric
Appliances
- Included: Water Heater, Instant Hot Water, Electric Water Heater
Features
- Breakfast Area, Butlers Pantry, Bar, Dining Area, Elevator, Family Room Off Kitchen, Open Floorplan, Kitchen - Gourmet, Kitchen Island, Pantry, Primary Bath(s), Recessed Lighting, Built-in Features, Ceiling Fan(s), Double/Dual Staircase, Wainscotting, Walk-In Closet(s), Vaulted Ceiling(s), High Ceilings, 9'+ Ceilings, Beamed Ceilings
- Flooring: Hardwood, Ceramic Tile, Carpet
- Basement: Full,Finished,Heated,Exterior Entry,Walk-Out Access
- Number of fireplaces: 4
- Fireplace features: Gas/Propane, Insert
Interior area
- Total structure area: 13,041
- Total interior livable area: 12,662 sqft
- Finished area above ground: 9,253
- Finished area below ground: 3,409
Property
Parking
- Total spaces: 5
- Parking features: Garage Faces Front, Garage Faces Rear, Inside Entrance, Attached, Detached, Driveway
- Attached garage spaces: 5
- Has uncovered spaces: Yes
Accessibility
- Accessibility features: Accessible Elevator Installed
Features
- Levels: Three
- Stories: 3
- Patio & porch: Patio, Porch
- Has private pool: Yes
- Pool features: In Ground, Heated, Filtered, Fenced, Lap, Private
- Has spa: Yes
- Spa features: Bath
- Fencing: Decorative,Other
- Has view: Yes
- View description: Garden, Scenic Vista, Trees/Woods
Lot
- Size: 0.64 Acres
Details
- Additional structures: Above Grade, Below Grade
- Parcel number: 160700418415
- Zoning: R200
- Special conditions: Standard
Construction
Type & style
- Home type: SingleFamily
- Architectural style: Contemporary,Craftsman,Transitional
- Property subtype: Single Family Residence
Materials
- Frame, Advanced Framing, Masonry
- Foundation: Concrete Perimeter
- Roof: Asphalt
Condition
- Excellent
- New construction: No
- Year built: 2020
Details
- Builder name: Henry Stuart
Utilities & green energy
- Sewer: Public Sewer
- Water: Public
Community & HOA
Community
- Subdivision: Hillmead
HOA
- Has HOA: No
Location
- Region: Bethesda
- Municipality: Bethesda
Financial & listing details
- Price per square foot: $340/sqft
- Tax assessed value: $3,718,700
- Annual tax amount: $44,257
- Date on market: 5/30/2025
- Listing agreement: Exclusive Agency
- Listing terms: Cash,Conventional
- Ownership: Fee Simple
Price history
| Date | Event | Price |
|---|---|---|
| 11/28/2025 | Listing removed | $18,500$1/sqft |
Source: Bright MLS #MDMC2180224 Report a problem | ||
| 11/26/2025 | Sold | $4,300,000-14%$340/sqft |
Source:  Bright MLS #MDMC2180228 Report a problem Bright MLS #MDMC2180228 Report a problem | ||
| 11/4/2025 | Contingent | $4,999,999$395/sqft |
Source: Bright MLS #MDMC2180228 Report a problem | ||
| 5/30/2025 | Listed for rent | $18,500-15.9%$1/sqft |
Source: Bright MLS #MDMC2180224 Report a problem | ||
| 5/30/2025 | Price change | $4,999,999+0.1%$395/sqft |
Source: Bright MLS #MDMC2180228 Report a problem | ||
| 6/12/2024 | Listing removed | -- |
Source: Bright MLS #MDMC2131168 Report a problem | ||
| 6/4/2024 | Price change | $4,995,000-9.1%$394/sqft |
Source: Bright MLS #MDMC2131148 Report a problem | ||
| 5/21/2024 | Price change | $5,495,000+12.3%$434/sqft |
Source: Bright MLS #MDMC2131148 Report a problem | ||
| 5/7/2024 | Listed for rent | $22,000+10%$2/sqft |
Source: Bright MLS #MDMC2131168 Report a problem | ||
| 8/30/2022 | Price change | $4,895,000+6.4%$387/sqft |
Source: Bright MLS #MDMC2052742 Report a problem | ||
| 8/24/2022 | Price change | $4,599,995-8%$363/sqft |
Source: Bright MLS #MDMC2052742 Report a problem | ||
| 6/11/2022 | Price change | $4,999,995+10%$395/sqft |
Source: Bright MLS #MDMC2052742 Report a problem | ||
| 5/27/2020 | Listing removed | $20,000$2/sqft |
Source: Compass #MDMC701974 Report a problem | ||
| 5/1/2020 | Price change | $20,000+8.1%$2/sqft |
Source: Compass #MDMC701974 Report a problem | ||
| 3/30/2020 | Listed for rent | $18,500$1/sqft |
Source: Compass #MDMC701974 Report a problem | ||
| 2/27/2020 | Price change | $4,545,000-1.1%$359/sqft |
Source: Compass #MDMC264516 Report a problem | ||
| 2/5/2020 | Price change | $4,595,000-2.1%$363/sqft |
Source: Compass #MDMC264516 Report a problem | ||
| 11/13/2018 | Listed for sale | $4,695,000+193.4%$371/sqft |
Source: Long & Foster Real Estate, Inc. #MDMC102388 Report a problem | ||
| 10/7/2017 | Sold | $1,600,000-8.6%$126/sqft |
Source: Public Record Report a problem | ||
| 7/21/2017 | Pending sale | $1,750,000$138/sqft |
Source: Long & Foster Real Estate, Inc. #MC9910437 Report a problem | ||
| 5/25/2017 | Price change | $1,750,000-12.5%$138/sqft |
Source: Long & Foster Real Estate, Inc. #MC9910437 Report a problem | ||
| 4/7/2017 | Price change | $2,000,000-14.9%$158/sqft |
Source: Long & Foster Real Estate, Inc. #MC9910437 Report a problem | ||
| 9/6/2016 | Listed for sale | $2,350,000$186/sqft |
Source: Long & Foster Real Estate, Inc. #MC9748263 Report a problem | ||
Public tax history
| Year | Property taxes | Tax assessment |
|---|---|---|
| 2025 | $48,457 +13.2% | $4,073,100 +9.5% |
| 2024 | $42,810 -0.1% | $3,718,700 |
| 2023 | $42,847 +4.4% | $3,718,700 |
| 2022 | $41,036 -19% | $3,718,700 -19.1% |
| 2021 | $50,678 +2% | $4,596,600 +2% |
| 2020 | $49,695 +370.1% | $4,504,667 +369.9% |
| 2019 | $10,570 -0.2% | $958,600 |
| 2018 | $10,590 -43% | $958,600 -41.8% |
| 2017 | $18,595 -6.6% | $1,647,667 +9.8% |
| 2016 | $19,908 | $1,500,033 +10.9% |
| 2015 | $19,908 | $1,352,400 |
| 2014 | $19,908 | $1,352,400 |
| 2013 | -- | $1,352,400 -31.6% |
| 2012 | -- | $1,976,200 |
| 2011 | -- | $1,976,200 +10.5% |
| 2010 | -- | $1,787,913 +5.6% |
| 2009 | -- | $1,693,770 +6.4% |
| 2008 | -- | $1,592,036 +6.8% |
| 2007 | -- | $1,490,303 +7.3% |
| 2006 | -- | $1,388,570 +12.3% |
| 2005 | -- | $1,236,536 +14% |
| 2004 | -- | $1,084,503 +16.3% |
| 2003 | -- | $932,470 +1.4% |
| 2002 | -- | $920,012 |
| 2001 | -- | $920,012 |
Find assessor info on the county website
Neighborhood: 20817
Nearby homes
- $5,160,3007 bd7 ba7.4k sqft6921 Armat Dr, Bethesda, MD 20817Off Market
- $3,382,0009 bd8 ba8.3k sqft7001 Armat Dr, Bethesda, MD 20817Off Market
- $6,600,0257 bd10 ba13k sqft6909 Armat Dr, Bethesda, MD 20817Sold
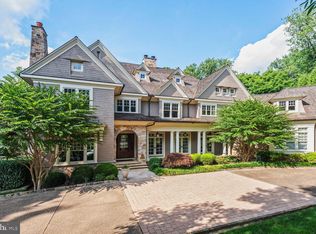
- $4,633,1003 bd4 ba3.6k sqft7011 Armat Dr, Bethesda, MD 20817Off Market
- $1,982,000-- bd3 ba4.2k sqft7010 Armat Dr, Bethesda, MD 20817Off Market
- $2,830,1004 bd6 ba4.3k sqft7000 Armat Dr, Bethesda, MD 20817Off Market
- $4,929,7006 bd7 ba8k sqft6912 Armat Dr, Bethesda, MD 20817Off Market
- $1,666,5001 bd1 ba650 sqft7006 Longwood Dr, Bethesda, MD 20817Off Market
Nearby schools
GreatSchools rating
- 6/10Burning Tree Elementary SchoolGrades: K-5Distance: 1.2 mi
- 10/10Thomas W. Pyle Middle SchoolGrades: 6-8Distance: 1.4 mi
- 9/10Walt Whitman High SchoolGrades: 9-12Distance: 2 mi
Schools provided by the listing agent
- Elementary: Burning Tree
- Middle: Thomas W. Pyle
- High: Walt Whitman
- District: Montgomery County Public Schools
Source: Bright MLS. This data may not be complete. We recommend contacting the local school district to confirm school assignments for this home.
Get a cash offer in 3 minutes
Find out how much your home could sell for in as little as 3 minutes with a no-obligation cash offer.
Estimated market value
$4,366,900
Get a cash offer in 3 minutes
Find out how much your home could sell for in as little as 3 minutes with a no-obligation cash offer.
Estimated market value
$4,366,900
- Maryland
- Montgomery County
- Bethesda
- 20817
- 6925 Armat Dr
Nearby cities
Nearby neighborhoods
Nearby zip codes
Other Bethesda Topics
